Skip main navigation
Off market
  • Price Unknown

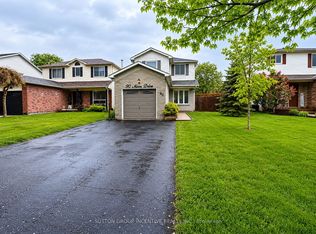
    53 Moon Dr, Barrie, ON L4N 7G8

    3beds
    SingleFamily
    Built in 1990
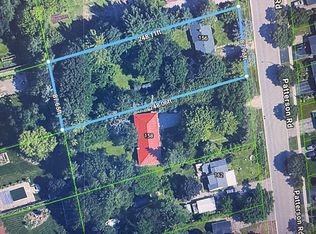
    5,313 Square Feet Lot
    $-- Zestimate®
    C$--/sqft
    C$2,520 Estimated rent

    Home value

    Not available

    Estimated sales range

    Not available

    Not available

    Loading
    Loading...

    Owner options

    List your home for rent

    C$2,520/mo

    Rent Zestimate®

    Find your next renter with Zillow Rental Manager. Plus, with online applications, you can quickly screen prospective tenants – for free.

    Learn more

    C$2,520/mo

    Rent Zestimate®

    Refinance and save

    Refinancing to a lower rate could help reduce your monthly payments and save thousands over the life of the loan.

    See today's rates

    Explore your selling options

    Work with a Zillow partner agent

    Leverage their expertise and Zillow's premium Showcase listings to get your home seen by more buyers.

    Get started

    List with your own agent

    Get your home in front of millions of buyers by listing it on Zillow.

    Learn how to do it

    Sell it yourself

    Take full control of how buyers see your home on Zillow by listing For Sale by Owner (FSBO).

    List your home

    What's special

    Welcome to 53 Moon Drive where pride of ownership abounds. Backing onto greenspace it offers the privacy you've been wishing for. Lovingly cared for over the years and tastefully upgraded, this home is perfect for anyone who has a palate for the finer things. Curb appeal abounds from the fully landscaped yard to the beautiful facade of this family friendly home. Boasting a fully renovated kitchen featuring Quartz countertops and top end Frigidaire Professional Series stainless steel appliances, the chef in the family will have their every desire satisfied here. Offering over 1600 square feet of finished living space this 3 bed and 3 bath home has new windows and upgraded doors & trim throughout. Relax after a long day of work on the private deck or around the fire pit in your fully fenced yard. Gather with the gang around the rich, dark oak bar in the rec room to cheer on your favourite team, or cozy up around the fireplace to watch a good movie. No detail has been overlooked in this beautiful family home that's calling you to make it your own. Book your private showing before it's gone!

    This property is off market, which means it's not currently listed for sale or rent on Zillow. This may be different from what's available on other websites or public sources.
    Facts & features

    Interior

    Bedrooms & bathrooms
    • Bedrooms: 3
    • Bathrooms: 3
    • Full bathrooms: 1
    • 1/2 bathrooms: 2
    Appliances
    • Laundry: Sink, Lower Level
    Features
    • Bar Fridge, Ceiling Fans
    • Fireplace features: Natural Gas, Rec Room

    Property

    Lot
    • Size: 5,313 Square Feet
    • Topography: Flat, Dry
    Details
    • Additional structures: Shed, Fence - Full
    • Parcel number: 587600059

    Construction

    Type & style
    • Home type: SingleFamily
    • Architectural style: 2 Storey
    Condition
    • Year built: 1990

    Utilities & green energy

    • Sewer: Sewer (Municipal)

    Community & HOA

    Location
    • Region: Barrie

    Price history

    Price history is unavailable.

    Public tax history

    Tax history is unavailable.

    Neighborhood: Ardagh

    Nearby schools

    GreatSchools rating

    No schools nearby

    We couldn't find any schools near this home.

    Schools provided by the listing agent
    • Elementary: Ferndale Woods / St Catherine of Siena
    • High: Bear Creek / Joan of Arc

    Source: The MLS. This data may not be complete. We recommend contacting the local school district to confirm school assignments for this home.