Step into this beautifully maintained Cape-style home, perfectly positioned on a lovely corner lot in a quiet Braintree Highlands neighborhood . Hardwood floors flow seamlessly throughout the entire property, accentuating its warm and inviting ambiance. The main floor features a flexible layout with one bedroom, a full bath, and a spacious family room anchored by a cozy fireplace. The heart of the home is the open kitchen, which showcases white painted cabinetry, stainless steel appliances, and a portable island that opens directly to the dining room—ideal for entertaining. Upstairs houses two comfortable bedrooms and a half bath. Additional features include a brand-new gas furnace, an oversized 1-car garage, a convenient side entrance with mudroom, and a massive unfinished basement with high ceilings. Outside, relax on the deck within your level, fenced-in backyard. Schedule your private tour today!
Pending
$625,000
53 Park Ave, Braintree, MA 02184
3beds
1,254sqft
:
Get pre-qualified$3,931/mo
Single Family Residence
Built in 1944
9,161 Square Feet Lot
$636,000 Zestimate®
$498/sqft
$-- HOA
What's special
Cozy fireplaceOpen kitchenSpacious family roomLovely corner lotWarm and inviting ambianceStainless steel appliancesPortable island
- 33 days |
- 1,448 |
- 40 |
Likely to sell faster than
Zillow last checked:
Listing updated:
Listed by:
Paul Shao 508-960-4095,
REMAX Executive Realty 508-872-3113
Source: MLS PIN,MLS#: 73539501
Facts & features
Interior
Bedrooms & bathrooms
- Bedrooms: 3
- Bathrooms: 2
- Full bathrooms: 1
- 1/2 bathrooms: 1
Primary bedroom
- Features: Closet, Flooring - Hardwood
- Level: First
- Area: 120
- Dimensions: 12 x 10
Bedroom 2
- Features: Closet, Flooring - Hardwood
- Level: Second
- Area: 198
- Dimensions: 18 x 11
Bedroom 3
- Features: Closet, Flooring - Hardwood
- Level: First
- Area: 198
- Dimensions: 18 x 11
Primary bathroom
- Features: No
Bathroom 1
- Features: Bathroom - Full, Bathroom - Tiled With Tub & Shower
- Level: First
Bathroom 2
- Features: Bathroom - Half
- Level: Second
Dining room
- Features: Flooring - Hardwood, Open Floorplan
- Level: First
- Area: 132
- Dimensions: 12 x 11
Kitchen
- Features: Flooring - Stone/Ceramic Tile, Dining Area, Countertops - Stone/Granite/Solid, Kitchen Island, Deck - Exterior, Open Floorplan, Recessed Lighting, Slider, Stainless Steel Appliances
- Level: Main,First
- Area: 132
- Dimensions: 12 x 11
Living room
- Features: Flooring - Hardwood, Exterior Access
- Level: Main,First
- Area: 180
- Dimensions: 15 x 12
Heating
- Baseboard, Natural Gas
Cooling
- None
Appliances
- Included: Gas Water Heater, Range, Dishwasher, Microwave, Refrigerator, Washer, Dryer
- Laundry: In Basement, Electric Dryer Hookup, Washer Hookup
Features
- Internet Available - Unknown
- Flooring: Tile, Hardwood
- Basement: Full,Interior Entry
- Number of fireplaces: 1
- Fireplace features: Living Room
Interior area
- Total structure area: 1,254
- Total interior livable area: 1,254 sqft
- Finished area above ground: 1,254
Video & virtual tour
Property
Parking
- Total spaces: 5
- Parking features: Attached, Off Street, Paved
- Attached garage spaces: 1
- Uncovered spaces: 4
Features
- Patio & porch: Deck - Wood
- Exterior features: Deck - Wood, Rain Gutters, Fenced Yard, Garden
- Fencing: Fenced
Lot
- Size: 9,161 Square Feet
- Features: Corner Lot, Level
Details
- Parcel number: M:1075 B:0000 L:0013,14898
- Zoning: B
Construction
Type & style
- Home type: SingleFamily
- Architectural style: Cape
- Property subtype: Single Family Residence
Materials
- Frame
- Foundation: Concrete Perimeter
- Roof: Shingle
Condition
- Year built: 1944
Utilities & green energy
- Sewer: Public Sewer
- Water: Public
- Utilities for property: for Electric Range, for Electric Oven, for Electric Dryer, Washer Hookup
Community & HOA
Community
- Features: Public Transportation, Shopping, Park, Walk/Jog Trails, Medical Facility, Laundromat, Conservation Area, Highway Access, House of Worship, Private School, Public School, T-Station
HOA
- Has HOA: No
Location
- Region: Braintree
Financial & listing details
- Price per square foot: $498/sqft
- Tax assessed value: $620,800
- Annual tax amount: $6,245
- Date on market: 6/22/2026
- Road surface type: Paved
Estimated market value
$636,000
$604,000 - $668,000
$3,633/mo
Price history
| Date | Event | Price |
|---|---|---|
| 7/15/2026 | Pending sale | $625,000$498/sqft |
Source: MLS PIN #73539501 Report a problem | ||
| 7/2/2026 | Contingent | $625,000$498/sqft |
Source: MLS PIN #73539501 Report a problem | ||
| 6/22/2026 | Listed for sale | $625,000+37.4%$498/sqft |
Source: MLS PIN #73539501 Report a problem | ||
| 1/23/2017 | Sold | $455,000+26.4%$363/sqft |
Source: Public Record Report a problem | ||
| 7/25/2012 | Sold | $360,000-2%$287/sqft |
Source: Agent Provided Report a problem | ||
| 12/18/2007 | Sold | $367,500+120.2%$293/sqft |
Source: Public Record Report a problem | ||
| 12/30/1988 | Sold | $166,900$133/sqft |
Source: Public Record Report a problem | ||
Public tax history
| Year | Property taxes | Tax assessment |
|---|---|---|
| 2025 | $6,158 +10.2% | $617,000 +4.7% |
| 2024 | $5,586 +7% | $589,200 +10.2% |
| 2023 | $5,219 +3.5% | $534,700 +5.5% |
| 2022 | $5,042 +14.1% | $506,700 +14.1% |
| 2021 | $4,418 +0.9% | $444,000 |
| 2020 | $4,378 +1.6% | $444,000 +4% |
| 2019 | $4,308 +5.2% | $427,000 +9.9% |
| 2018 | $4,096 +5.2% | $388,600 +7.2% |
| 2017 | $3,892 +4.7% | $362,400 +7% |
| 2016 | $3,719 | $338,700 |
Find assessor info on the county website
Monthly payment
Est. payment
Payment breakdown
Explore the cost of this home by adjusting the details. Changes won't be saved.Climate risks
Neighborhood: 02184
Nearby schools
GreatSchools rating
- 7/10Highlands Elementary SchoolGrades: K-4Distance: 0.4 mi
- 8/10South Middle SchoolGrades: 5-8Distance: 0.7 mi
- 8/10Braintree High SchoolGrades: 9-12Distance: 1.6 mi
Schools provided by the listing agent
- Elementary: Highland
- Middle: South
- High: Braintree High
Source: MLS PIN. This data may not be complete. We recommend contacting the local school district to confirm school assignments for this home.
- $855,3003 bd1 ba1.5k sqft53 Park Ave #0, Braintree, MA 02184Off Market
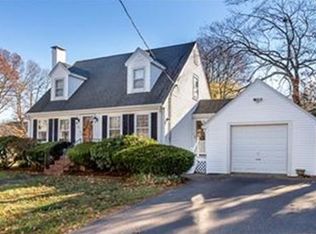
- $923,8003 bd2 ba1.9k sqft45 Park Ave, Braintree, MA 02184Off Market
- $732,4004 bd2 ba1.2k sqft9 Laurel Rd, Braintree, MA 02184Off Market
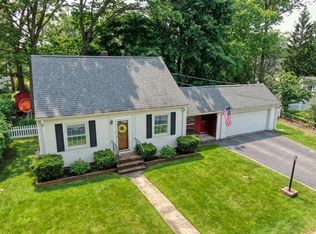
- $773,0002 bd2 ba1.4k sqft189 Brewster Ave, Braintree, MA 02184Off Market
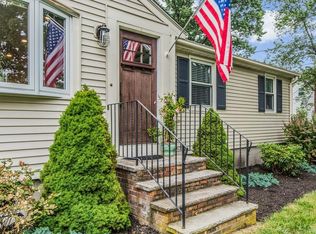
- $890,7003 bd2 ba1.5k sqft50 Park Ave, Braintree, MA 02184Off Market
- $766,7003 bd1 ba1.4k sqft44 Park Ave, Braintree, MA 02184Off Market
- $3,7004 bd2 ba2k sqft67 Park Ave, Braintree, MA 02184For Rent
- $1,312,4005 bd5 ba4.4k sqft56 Park Ave, Braintree, MA 02184Off Market
A local agent can set up tours, give advice and negotiate with sellers.
A local lender can help you make sure your offer is ready when you are.
Similar homes
- $599,0004 bd2 ba1.5k sqft45 Maplewood Ave, Holbrook, MA 02343For Sale
 MLS ID #73530967, Connor Gillen, Keller Williams Realty. MLS PIN
 - $575,0003 bd2 ba1.2k sqft12 Althea Rd, Randolph, MA 02368For Sale
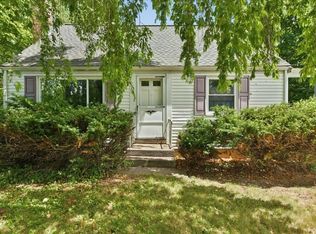 MLS ID #73537982, Watson Homes Team, RE/MAX Real Estate Center. MLS PIN
 - $519,9004 bd1 ba1.4k sqft96 Union St, Holbrook, MA 02343For Sale
 MLS ID #73554774, Bob DeVito, Cameron Real Estate Group. MLS PIN
 - $579,9003 bd1 ba1.5k sqft18 Oakwood Dr, Randolph, MA 02368For Sale
 MLS ID #73547096, Danielle Burke, Coldwell Banker Realty - Hingham. MLS PIN
 - $529,0003 bd1 ba1.3k sqft16 Linwood St, Holbrook, MA 02343For SaleMLS ID #73553073, Giang Nguyen, Harmony Hill Realty LLC. MLS PIN
- $649,9004 bd3 ba1.7k sqft138 Lakehurst Ave, Weymouth, MA 02189For SaleMLS ID #73511505, Kathleen Sullivan, The Firm. MLS PIN
- $750,0004 bd2 ba1.6k sqft3 Harrison Ave, Braintree, MA 02184For SaleMLS ID #73512317, Richard Lannon, Keller Williams Realty. MLS PIN
- $549,0004 bd1 ba1.3k sqft76 E Shore Rd, Holbrook, MA 02343For SaleMLS ID #73546160, Jonathan Marsh, At Home Real Estate Group, Inc. MLS PIN
- $609,9003 bd2 ba1.3k sqft1716 Central St, Stoughton, MA 02072For SaleMLS ID #73527754, Suehay Almonte, 110 Realty Group. MLS PIN
- $625,0003 bd1 ba1.5k sqft41 Brick Kiln Ln, Pembroke, MA 02359For SaleMLS ID #73541003, John Heffernan, Compass. MLS PIN
- $669,9004 bd2 ba1.6k sqft190 Manomet St, Brockton, MA 02301For SaleMLS ID #73544755, Andrea Herrero, Lamacchia Realty, Inc.. MLS PIN
- $499,9003 bd2 ba1.2k sqft19 Indian Rd, Holbrook, MA 02343For SaleMLS ID #73540102, Derek Young, Longwood Residential, LLC. MLS PIN
- $575,0003 bd2 ba1.4k sqft1012 Washington St, Whitman, MA 02382For SaleMLS ID #73532605, Brenda Sutherland, RE/MAX Real Estate Center. MLS PIN
- $649,9003 bd1 ba1.5k sqft22 Middlesex Rd, Sharon, MA 02067For SaleMLS ID #73528067, Steven Ray, William Raveis R.E. & Home Services. MLS PIN
- $639,9003 bd2 ba1.8k sqft121 Oakdale Ave, Dedham, MA 02026For SaleMLS ID #73529553, Watson Homes Team, RE/MAX Real Estate Center. MLS PIN
- $749,9003 bd2 ba1.3k sqft61 Gay St, Norwood, MA 02062For SaleMLS ID #73546170, Alyssa Spear O'Grady, Lamacchia Realty, Inc.. MLS PIN
- $479,0003 bd1 ba1k sqft362 Hovenden Ave, Brockton, MA 02302For SaleMLS ID #73539395, Samantha Curren, Keller Williams South Watuppa. MLS PIN
- $469,0004 bd2 ba1.5k sqft43 Hobart Sq, Whitman, MA 02382For SaleMLS ID #73553333, Kristen Bishop, The Firm. MLS PIN
- $699,9003 bd1 ba1.1k sqft12 Bennett Rd, Watertown, MA 02472For SaleMLS ID #73553231, Joselin Malkhasian, Lamacchia Realty, Inc.. MLS PIN
- $489,9993 bd2 ba1.2k sqft17 West St, Brockton, MA 02301For SaleMLS ID #73524141, Joshua Vargas, Douglas Paul Real Estate. MLS PIN
