Welcome to 53 Pittston School Street. This 2 bedroom, 2 full bath home sits on just over a half acre with a quiet, private setting and has been wonderfully maintained over the last 20 years of its ownership. The primary bedroom has its own full bath, and you have potential for a 3rd bedroom with the already finished space downstairs. The spacious and open layout will give you plenty of room to entertain inside or out given the new back deck and hot-tub that was recently added. The heated garage gives you year round ability to work on your hobbies, store all of your toys, or work on cars! There is also a large shed for added storage. This property is also only five minutes from Gardiner, Hallowell, the interstate, restaurants, shopping, and lots of outdoor activities like fishing, boating, or kayaking the Kennebec. You can also hop on the Kennebec Rail Trail for a run or bike ride that follows the scenic Kennebec River. This property is ready for it's next owner so come have a look today!
Active
$329,000
53 Pittston School Street, Pittston, ME 04345
2beds
1,400sqft
Single Family Residence
Built in 1950
0.52 Acres Lot
$-- Zestimate®
$235/sqft
$-- HOA
What's special
New back deckSpacious and open layoutQuiet private settingHeated garage
- 8 days
- 618
- 50
Likely to sell faster than
Zillow last checked:
Listing updated:
Listed by:
Fontaine Family-The Real Estate Leader 207-784-3800
Source: Maine Listings,MLS#: 1677484
Facts & features
Interior
Bedrooms & bathrooms
- Bedrooms: 2
- Bathrooms: 2
- Full bathrooms: 2
Primary bedroom
- Features: Full Bath
- Level: Second
- Area: 244.76 Square Feet
- Dimensions: 11.07 x 22.11
Bedroom 1
- Level: First
- Area: 130.13 Square Feet
- Dimensions: 13 x 10.01
Bonus room
- Level: Basement
- Area: 321.4 Square Feet
- Dimensions: 16.03 x 20.05
Dining room
- Level: First
- Area: 118.79 Square Feet
- Dimensions: 9.11 x 13.04
Kitchen
- Level: First
- Area: 96.96 Square Feet
- Dimensions: 8.02 x 12.09
Living room
- Level: First
- Area: 183.34 Square Feet
- Dimensions: 13.04 x 14.06
Heating
- Baseboard, Hot Water, Zoned
Cooling
- Wall Unit(s)
Appliances
- Included: Dishwasher, Dryer, Microwave, Gas Range, Refrigerator, Washer
Features
- 1st Floor Bedroom, Bathtub, Primary Bedroom w/Bath
- Flooring: Laminate, Tile, Wood
- Basement: Interior Entry,Finished,Full,Partial
- Has fireplace: No
Interior area
- Total structure area: 1,400
- Total interior livable area: 1,400 sqft
- Finished area above ground: 1,400
- Finished area below ground: 0
Property
Parking
- Total spaces: 2
- Parking features: Paved, 1 - 4 Spaces, Detached, Heated Garage
- Garage spaces: 2
Features
- Levels: Multi/Split
- Patio & porch: Deck, Porch
- Has spa: Yes
- Has view: Yes
- View description: Trees/Woods
Lot
- Size: 0.52 Acres
- Features: Near Shopping, Near Turnpike/Interstate, Near Town, Rolling Slope, Wooded
Details
- Additional structures: Shed(s)
- Zoning: Res
Construction
Type & style
- Home type: SingleFamily
- Architectural style: Other,Ranch
- Property subtype: Single Family Residence
Materials
- Wood Frame, Shingle Siding
- Foundation: Poured Concrete
- Roof: Shingle
Condition
- Year built: 1950
Utilities & green energy
- Electric: Circuit Breakers
- Sewer: Private Sewer
- Water: Public
Community & HOA
Location
- Region: Gardiner
Financial & listing details
- Price per square foot: $235/sqft
- Annual tax amount: $3,393
- Date on market: 8/24/2026
Estimated market value
Not available
Estimated sales range
Not available
Not available
Price history
| Date | Event | Price |
|---|---|---|
| 8/24/2026 | Listed for sale | $329,000$235/sqft |
Source:  Maine Listings #1677484 Report a problem Maine Listings #1677484 Report a problem | ||
Public tax history
Tax history is unavailable.
Monthly payment
Est. payment
Payment breakdown
Explore the cost of this home by adjusting the details. Changes won't be saved.Climate risks
Neighborhood: 04345
Similar homes
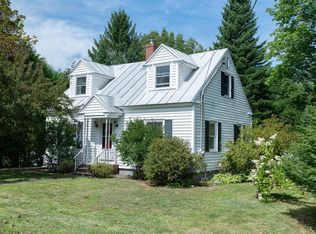
- $349,9002 bd2 ba1.2k sqft153 High Holborn Street, Gardiner, ME 04345Active
 MLS ID #1677917, Gallant Real Estate. Maine Listings
 - $319,0002 bd1 ba1.5k sqft568 E Pittston Road, Pittston, ME 04345Active
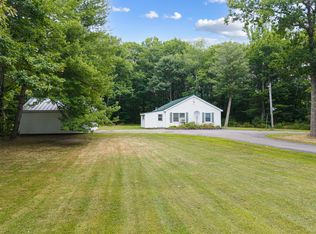 MLS ID #1678446, Your Home Sold Guaranteed Realty. Maine Listings
 - $299,9003 bd1 ba1.1k sqft272 Marston Road, Gardiner, ME 04345Active
 MLS ID #1678629, Better Homes & Gardens Real Estate/The Masiello Group. Maine Listings
 - $309,9003 bd3 ba1.3k sqft137 Hunts Meadow Road, Pittston, ME 04345Active
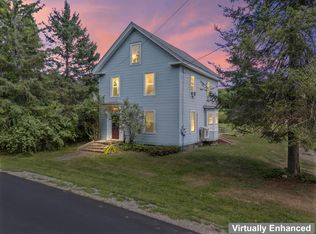 MLS ID #1678156, NextHome Northern Lights Realty. Maine Listings
 - $329,9004 bd2 ba1.7k sqft192 Brunswick Avenue, Gardiner, ME 04345ActiveMLS ID #1676041, Hearth & Key Realty. Maine Listings
- $299,0003 bd1 ba1.2k sqft36 Roberta Street, Farmingdale, ME 04344ActiveMLS ID #1678594, LAER. Maine Listings
- $339,0002 bd1 ba1k sqft93 West Street, Gardiner, ME 04345ActiveMLS ID #1675075, Sprague & Curtis Real Estate. Maine Listings
- $329,9003 bd2 ba2k sqft139 Riverside Road, Gardiner, ME 04345ActiveMLS ID #1672475, Rizzo Mattson. Maine Listings
- $344,0004 bd1 ba1.6k sqft145 Dresden Avenue, Gardiner, ME 04345ActiveMLS ID #1662433, McAllister Real Estate. Maine Listings
- $296,5002 bd1 ba913 sqft21 Hillcrest Street, Gardiner, ME 04345ActiveMLS ID #1676489, Cromwell Coastal Properties. Maine Listings
- $440,0003 bd1 ba1.7k sqft971 High Street, Gardiner, ME 04345ActiveMLS ID #1678573, Whittemore's Real Estate. Maine Listings
- $369,0003 bd2 ba1.2k sqft701 E Pittston Road, Pittston, ME 04345ActiveMLS ID #1677520, McAllister Real Estate. Maine Listings
- $389,9003 bd2 ba1.9k sqft100 Water Street, Randolph, ME 04346ActiveMLS ID #1677948, Better Homes & Gardens Real Estate/The Masiello Group. Maine Listings
- $290,0003 bd2 ba1.2k sqft111 Kinderhook Street, Randolph, ME 04346ActiveMLS ID #1670339, AllMaineHomes, LLC. Maine Listings
- $349,9003 bd2 ba1.6k sqft19 Trueworthy Avenue, Augusta, ME 04330ActiveMLS ID #1678115, Coldwell Banker Realty. Maine Listings
- $299,0003 bd2 ba1.5k sqft273 Collins Mills Road, West Gardiner, ME 04345ActiveMLS ID #1664233, Your Home Sold Guaranteed Realty. Maine Listings
- $420,0004 bd3 ba2k sqft8 Pope Street, Gardiner, ME 04345ActiveMLS ID #1678384, Hoang Realty. Maine Listings
- $399,9003 bd2 ba1.5k sqft16 Snow Street, Gardiner, ME 04345ActiveMLS ID #1672848, Fontaine Family-The Real Estate Leader. Maine Listings
- $319,0003 bd2 ba1.4k sqft30 Smith Street, Augusta, ME 04330ActiveMLS ID #1677404, Coldwell Banker Realty. Maine Listings
