Welcome home to this beautifully level entry renovated 2-bedroom property, privately set back from the road on a picturesque lot surrounded by nature. The home offers the perfect blend of modern updates, comfort, and low-maintenance living, including a striking kitchen with granite countertops, plenty of walk-in closet space, a newer septic system and furnace, and a durable metal roof. The impressive 20' x 24' living room is truly the heart of the home, featuring abundant glass that fills the space with natural light, soaring cathedral ceilings, a cozy pellet stove, and radiant heat for year-round comfort. The insulated and heated 2-car garage provides excellent parking, workspace, and storage. Outside, enjoy the peaceful surroundings from your own backyard, where deer, wild turkeys, eagles, and other wildlife are frequent visitors. Whether gathering around the fire pit, enjoying your morning coffee, or simply listening to the sights and sounds of nature, this property offers a wonderful sense of privacy and tranquility. Conveniently located near area amenities and major routes, this move-in-ready home is an excellent opportunity for anyone looking for comfort, efficiency, land, and a peaceful setting. Schedule your showing today!
Active
$319,000
568 E Pittston Road, Pittston, ME 04345
2beds
1,545sqft
Single Family Residence
Built in 1972
2.4 Acres Lot
$-- Zestimate®
$206/sqft
$-- HOA
What's special
Cozy pellet stoveSoaring cathedral ceilingsFire pitLevel entryDurable metal roof
- 1 day
- 225
- 16
Zillow last checked:
Listing updated:
Listed by:
Your Home Sold Guaranteed Realty
Source: Maine Listings,MLS#: 1678446
Facts & features
Interior
Bedrooms & bathrooms
- Bedrooms: 2
- Bathrooms: 1
- Full bathrooms: 1
Primary bedroom
- Features: Closet
- Level: First
Bedroom 2
- Features: Closet
- Level: First
Dining room
- Features: Dining Area
- Level: First
Kitchen
- Features: Eat-in Kitchen, Kitchen Island
- Level: First
Living room
- Features: Cathedral Ceiling(s), Heat Stove
- Level: First
Mud room
- Features: Built-in Features
- Level: First
Heating
- Baseboard, Hot Water, Radiant, Pellet Stove
Cooling
- None
Appliances
- Included: Dishwasher, Dryer, Microwave, Electric Range, Refrigerator, Washer
Features
- 1st Floor Bedroom, Attic, Bathtub, Pantry, Shower, Storage, Walk-In Closet(s)
- Flooring: Carpet, Concrete, Tile, Wood
- Doors: Storm Door(s)
- Windows: Double Pane Windows
- Basement: None
- Has fireplace: No
Interior area
- Total structure area: 1,545
- Total interior livable area: 1,545 sqft
- Finished area above ground: 1,545
- Finished area below ground: 0
Video & virtual tour
Property
Parking
- Total spaces: 2
- Parking features: Paved, 5 - 10 Spaces, On Site, Garage Door Opener, Detached, Heated Garage
- Garage spaces: 2
Accessibility
- Accessibility features: 32 - 36 Inch Doors, Level Entry
Features
- Has view: Yes
- View description: Trees/Woods
Lot
- Size: 2.4 Acres
- Features: Near Golf Course, Rural, Level, Open Lot, Landscaped, Wooded
Details
- Additional structures: Shed(s)
- Parcel number: PITNMR10L008
- Zoning: Rural
- Other equipment: Cable, Internet Access Available, Satellite Dish
Construction
Type & style
- Home type: SingleFamily
- Architectural style: Ranch
- Property subtype: Single Family Residence
Materials
- Wood Frame, Vinyl Siding
- Foundation: Slab, Poured Concrete
- Roof: Metal
Condition
- Year built: 1972
Utilities & green energy
- Electric: Circuit Breakers, Generator Hookup
- Sewer: Private Sewer, Septic Design Available, Septic Tank
- Water: Private, Well
Green energy
- Energy efficient items: Ceiling Fans, Thermostat, Smart Electric Meter
Community & HOA
Location
- Region: Pittston
Financial & listing details
- Price per square foot: $206/sqft
- Tax assessed value: $266,800
- Annual tax amount: $4,455
- Date on market: 8/31/2026
- Road surface type: Paved
Estimated market value
Not available
Estimated sales range
Not available
$2,025/mo
Price history
| Date | Event | Price |
|---|---|---|
| 8/31/2026 | Listed for sale | $319,000+89.9%$206/sqft |
Source:  Maine Listings #1678446 Report a problem Maine Listings #1678446 Report a problem | ||
| 9/23/2013 | Sold | $168,000$109/sqft |
Source: Maine Listings #1106399 Report a problem | ||
Public tax history
| Year | Property taxes | Tax assessment |
|---|---|---|
| 2024 | $2,828 +14.6% | $266,800 |
| 2023 | $2,468 +22.1% | $266,800 +84.8% |
| 2022 | $2,022 | $144,400 |
| 2021 | $2,022 | $144,400 |
| 2020 | $2,022 +4.8% | $144,400 +10% |
| 2019 | $1,930 +0.7% | $131,300 |
| 2018 | $1,917 +1.4% | $131,300 |
| 2017 | $1,891 +5.9% | $131,300 |
| 2016 | $1,786 +3.8% | $131,300 |
| 2014 | $1,720 | $131,300 |
Find assessor info on the county website
Monthly payment
Est. payment
Payment breakdown
Explore the cost of this home by adjusting the details. Changes won't be saved.Climate risks
Neighborhood: 04345
Similar homes

- $309,9003 bd3 ba1.3k sqft137 Hunts Meadow Road, Pittston, ME 04345Active
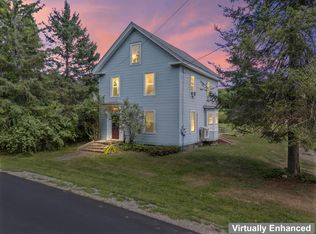
 MLS ID #1678156, NextHome Northern Lights Realty. Maine Listings
 - $299,9003 bd1 ba1.1k sqft272 Marston Road, Gardiner, ME 04345Active
 MLS ID #1678629, Better Homes & Gardens Real Estate/The Masiello Group. Maine Listings
 - $329,0002 bd2 ba1.4k sqft53 Pittston School Street, Pittston, ME 04345Active
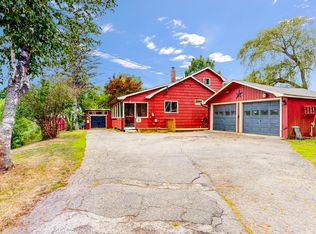 MLS ID #1677484, Fontaine Family-The Real Estate Leader. Maine Listings
 - $349,9002 bd2 ba1.2k sqft153 High Holborn Street, Gardiner, ME 04345Active
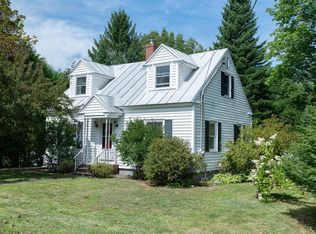 MLS ID #1677917, Gallant Real Estate. Maine Listings
 - $299,0003 bd1 ba1.2k sqft36 Roberta Street, Farmingdale, ME 04344ActiveMLS ID #1678594, LAER. Maine Listings
- $329,9003 bd2 ba2k sqft139 Riverside Road, Gardiner, ME 04345ActiveMLS ID #1672475, Rizzo Mattson. Maine Listings
- $339,0002 bd1 ba1k sqft93 West Street, Gardiner, ME 04345ActiveMLS ID #1675075, Sprague & Curtis Real Estate. Maine Listings
- $300,0004 bd1 ba1k sqft400 Mills Road, Whitefield, ME 04353ActiveMLS ID #1678688, Rizzo Mattson. Maine Listings
- $369,0003 bd2 ba1.2k sqft701 E Pittston Road, Pittston, ME 04345ActiveMLS ID #1677520, McAllister Real Estate. Maine Listings
- $440,0003 bd1 ba1.7k sqft971 High Street, Gardiner, ME 04345ActiveMLS ID #1678573, Whittemore's Real Estate. Maine Listings
- $299,0002 bd2 ba1.4k sqft7 Magnolia Lane #2, Gardiner, ME 04345ActiveMLS ID #1678669, Fontaine Family-The Real Estate Leader. Maine Listings
- $296,5002 bd1 ba913 sqft21 Hillcrest Street, Gardiner, ME 04345ActiveMLS ID #1676489, Cromwell Coastal Properties. Maine Listings
- $329,9004 bd2 ba1.7k sqft192 Brunswick Avenue, Gardiner, ME 04345ActiveMLS ID #1676041, Hearth & Key Realty. Maine Listings
- $399,0004 bd2 ba2.2k sqft54 Smithtown Road, Pittston, ME 04345ActiveMLS ID #1673999, Armentrout Select Realty of Maine. Maine Listings
- $459,0003 bd2 ba1.3k sqft58 Rosie Lane, Pittston, ME 04345ActiveMLS ID #1677050, McAllister Real Estate. Maine Listings
- $420,0004 bd3 ba2k sqft8 Pope Street, Gardiner, ME 04345ActiveMLS ID #1678384, Hoang Realty. Maine Listings
- $299,0003 bd1 ba912 sqft15 Hemlock Lane, Pittston, ME 04345ActiveMLS ID #1654367, LAER. Maine Listings
- $390,0004 bd2 ba1.7k sqft704 Cedar Grove Road, Dresden, ME 04342ActiveMLS ID #1678306, EXP Realty. Maine Listings
- $344,0004 bd1 ba1.6k sqft145 Dresden Avenue, Gardiner, ME 04345ActiveMLS ID #1662433, McAllister Real Estate. Maine Listings
- $399,9003 bd2 ba1.5k sqft16 Snow Street, Gardiner, ME 04345ActiveMLS ID #1672848, Fontaine Family-The Real Estate Leader. Maine Listings
