Receive a special rate incentive or closing cost credit with seller’s suggested lender! Welcome to this charming, fully renovated all-brick cottage located in the heart of Auburntown, just under 30 minutes from Murfreesboro. This move-in ready home has been beautifully remodeled inside and out with modern finishes while still maintaining its cozy cottage charm. Major upgrades include new electrical, plumbing, two new split AC units, and windows with a lifetime warranty. Additional updates include new paint inside and out, new sheetrock and ceilings with popcorn removed, a new hot water heater, updated landscaping, downspouts, fencing, and mailbox. Step inside to a spacious and bright living room featuring stylish accent walls, updated lighting, hardwood floors throughout, and no carpet. The home flows into a dining area and an adorable kitchen complete with all new soft-close cabinetry, quartz countertops, tile flooring and backsplash, stainless smart appliances—including the refrigerator that conveys—along with a new sink and updated hardware. The beautifully renovated bathroom features a new vanity, toilet, tile flooring, tiled surround, and even a heated towel rack for an added touch of luxury. The home offers three large bedrooms and one full bathroom, providing a functional and comfortable layout. Step outside to enjoy the back patio and large backyard with a peaceful creek setting. Packed with upgrades, charm, and modern style, this renovated cottage is truly move-in ready!
Active
$250,000
53 R E Davenport Ave, Auburntown, TN 37016
3beds
1,175sqft
Single Family Residence, Residential
Built in 1946
0.31 Acres Lot
$-- Zestimate®
$213/sqft
$-- HOA
What's special
- 11 hours
- 56
- 1
Zillow last checked:
Listing updated:
Listed by:
Peyton Jones 937-405-3844,
Keller Williams Realty Mt. Juliet 615-758-8886,
Christian LeMere 615-593-8090,
Keller Williams Realty Mt. Juliet
Source: RealTracs MLS as distributed by MLS GRID,MLS#: 3623643
Facts & features
Interior
Bedrooms & bathrooms
- Bedrooms: 3
- Bathrooms: 1
- Full bathrooms: 1
- Main level bedrooms: 3
Bedroom 1
- Area: 144 Square Feet
- Dimensions: 12x12
Bedroom 2
- Area: 144 Square Feet
- Dimensions: 12x12
Bedroom 3
- Area: 140 Square Feet
- Dimensions: 10x14
Dining room
- Area: 162 Square Feet
- Dimensions: 9x18
Kitchen
- Area: 120 Square Feet
- Dimensions: 10x12
Living room
- Area: 224 Square Feet
- Dimensions: 14x16
Heating
- Electric
Cooling
- Wall/Window Unit(s)
Appliances
- Included: Electric Oven, Electric Range, Dishwasher, Microwave, Refrigerator, Stainless Steel Appliance(s)
- Laundry: Electric Dryer Hookup, Washer Hookup
Features
- Flooring: Wood, Tile
- Basement: Crawl Space,None
- Number of fireplaces: 2
Interior area
- Total structure area: 1,175
- Total interior livable area: 1,175 sqft
- Finished area above ground: 1,175
Property
Features
- Levels: One
- Stories: 1
- Patio & porch: Porch, Covered, Patio
- Fencing: Partial
- Waterfront features: Creek
Lot
- Size: 0.31 Acres
- Dimensions: 75.6 x 199.6 IRR
- Features: Level
- Topography: Level
Details
- Additional structures: Storage
- Parcel number: 007D A 02300 000
- Special conditions: Standard
Construction
Type & style
- Home type: SingleFamily
- Property subtype: Single Family Residence, Residential
Materials
- Brick
Condition
- New construction: No
- Year built: 1946
Utilities & green energy
- Sewer: Septic Tank
- Water: Public
- Utilities for property: Electricity Available, Water Available
Community & HOA
Community
- Security: Fire Alarm, Smoke Detector(s)
HOA
- Has HOA: No
Location
- Region: Auburntown
Financial & listing details
- Price per square foot: $213/sqft
- Tax assessed value: $163,900
- Annual tax amount: $666
- Date on market: 10/21/2026
- Electric utility on property: Yes
Estimated market value
Not available
Estimated sales range
Not available
Not available
Price history
| Date | Event | Price |
|---|---|---|
| 10/21/2026 | Listed for sale | $250,000$213/sqft |
Source:  RealTracs MLS as distributed by MLS GRID #3623643 Report a problem RealTracs MLS as distributed by MLS GRID #3623643 Report a problem | ||
| 9/30/2026 | Listing removed | $250,000$213/sqft |
Source: RealTracs MLS as distributed by MLS GRID #3215124 Report a problem | ||
| 9/22/2026 | Listed for sale | $250,000$213/sqft |
Source: RealTracs MLS as distributed by MLS GRID #3215124 Report a problem | ||
| 9/16/2026 | Contingent | $250,000$213/sqft |
Source: RealTracs MLS as distributed by MLS GRID #3215124 Report a problem | ||
| 6/30/2026 | Price change | $250,000-9.1%$213/sqft |
Source: RealTracs MLS as distributed by MLS GRID #3215124 Report a problem | ||
| 5/22/2026 | Listed for sale | $275,000-1.8%$234/sqft |
Source: RealTracs MLS as distributed by MLS GRID #3215124 Report a problem | ||
| 5/1/2026 | Listing removed | $279,900$238/sqft |
Source: RealTracs MLS as distributed by MLS GRID #3149446 Report a problem | ||
| 3/15/2026 | Price change | $279,900-3.4%$238/sqft |
Source: RealTracs MLS as distributed by MLS GRID #3149446 Report a problem | ||
| 2/15/2026 | Price change | $289,8980%$247/sqft |
Source: RealTracs MLS as distributed by MLS GRID #3033499 Report a problem | ||
| 12/20/2025 | Price change | $289,8990%$247/sqft |
Source: RealTracs MLS as distributed by MLS GRID #3033499 Report a problem | ||
| 11/26/2025 | Price change | $289,900-3.3%$247/sqft |
Source: RealTracs MLS as distributed by MLS GRID #3033499 Report a problem | ||
| 10/25/2025 | Listed for sale | $299,900+84%$255/sqft |
Source: RealTracs MLS as distributed by MLS GRID #3033499 Report a problem | ||
| 3/20/2024 | Sold | $163,000-6.9%$139/sqft |
Source: RealTracs MLS as distributed by MLS GRID #2581757 Report a problem | ||
| 2/2/2024 | Contingent | $175,000$149/sqft |
Source: RealTracs MLS as distributed by MLS GRID #2581757 Report a problem | ||
| 10/15/2023 | Listed for sale | $175,000+16.7%$149/sqft |
Source: RealTracs MLS as distributed by MLS GRID #2581757 Report a problem | ||
| 1/20/2022 | Sold | $149,900$128/sqft |
Source: RealTracs MLS as distributed by MLS GRID #2301982 Report a problem | ||
| 1/4/2022 | Pending sale | $149,900$128/sqft |
Source: RealTracs MLS as distributed by MLS GRID #2301982 Report a problem | ||
| 10/22/2021 | Listed for sale | $149,900+7.1%$128/sqft |
Source: RealTracs MLS as distributed by MLS GRID #2301982 Report a problem | ||
| 5/6/2021 | Sold | $140,000-6%$119/sqft |
Source: Public Record Report a problem | ||
| 2/26/2021 | Pending sale | $149,000$127/sqft |
Source: EXIT REALTY BOB LAMB & ASSOCIATES #2180753 Report a problem | ||
| 2/25/2021 | Contingent | $149,000$127/sqft |
Source: RealTracs MLS as distributed by MLS GRID #2180753 Report a problem | ||
| 1/28/2021 | Price change | $149,000-6.3%$127/sqft |
Source: RealTracs MLS as distributed by MLS GRID #2180753 Report a problem | ||
| 12/8/2020 | Price change | $159,000-0.3%$135/sqft |
Source: RealTracs MLS as distributed by MLS GRID #2180753 Report a problem | ||
| 10/9/2020 | Price change | $159,500-0.3%$136/sqft |
Source: Exit Realty Bob Lamb & Associates #2180753 Report a problem | ||
| 8/18/2020 | Listed for sale | $160,000$136/sqft |
Source: Exit Realty Bob Lamb & Associates #2180753 Report a problem | ||
Public tax history
| Year | Property taxes | Tax assessment |
|---|---|---|
| 2025 | $666 +7.2% | $40,975 +5.3% |
| 2024 | $621 +4.7% | $38,925 |
| 2023 | $593 +21% | $38,925 +95.4% |
| 2022 | $490 +33.1% | $19,925 +33.1% |
| 2021 | $368 | $14,975 |
| 2020 | $368 | $14,975 |
| 2019 | $368 +3.2% | $14,975 |
| 2018 | $357 0% | $14,975 +28.3% |
| 2017 | $357 +11.2% | $11,675 |
| 2016 | $321 +8.7% | $11,675 |
| 2015 | $295 | $11,675 |
| 2014 | $295 | $11,675 |
| 2013 | $295 | $11,675 |
| 2012 | -- | $11,675 -10.2% |
| 2011 | $317 +5.2% | $13,000 |
| 2010 | $302 | $13,000 |
| 2009 | $302 | $13,000 |
| 2008 | $302 | $13,000 |
| 2007 | $302 -12.1% | $13,000 |
| 2006 | $343 +12.8% | $13,000 +12.8% |
| 2005 | $304 +1.9% | $11,522 |
| 2004 | $298 | $11,522 |
| 2002 | $298 | $11,522 |
| 2001 | -- | $11,522 -75% |
| 2000 | -- | $46,086 |
Find assessor info on the county website
Monthly payment
Est. payment
Payment breakdown
Explore the cost of this home by adjusting the details. Changes won't be saved.Climate risks
Neighborhood: 37016
Nearby schools
Schools provided by the listing agent
- Elementary: Cannon County Elementary School
- Middle: Cannon County Middle School
- High: Cannon County High School
Source: RealTracs MLS as distributed by MLS GRID. This data may not be complete. We recommend contacting the local school district to confirm school assignments for this home.
- $23,500-- bd-- ba-- sqftR E Davenport Ave, Auburntown, TN 37016Off Market
- $97,000-- bd1 ba892 sqft71 R E Davenport Ave, Auburntown, TN 37016Off Market
- $157,000-- bd1 ba1.5k sqft25 Re Davenport Rd, Auburntown, TN 37016Off Market
- $23,500-- bd1 ba1.3k sqft82 R E Davenport Ave, Auburntown, TN 37016Off Market
Similar homes
- $--4 bd2 ba1.5k sqft8188 Short Mountain Hwy, Smithville, TN 37166AuctionAuction.com 2
- $299,0003 bd2 ba1.2k sqft100 Locust St, Alexandria, TN 37012For Sale

 MLS ID #3191447, Lori Polston. RealTracs MLS as distributed by MLS GRID
 - $275,0003 bd1 ba1.4k sqft412 Lehman St, Woodbury, TN 37190For Sale
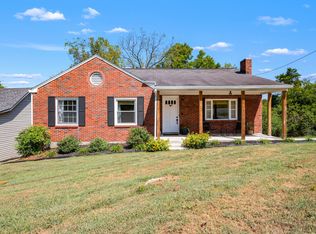 MLS ID #3251082, Josh Fulmer. RealTracs MLS as distributed by MLS GRID
 - $269,0003 bd1 ba1.4k sqft826 Driver St, Smithville, TN 37166For Sale
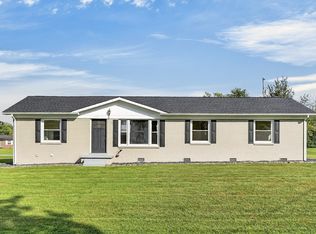 MLS ID #3611605, Kristie Driver, Broker | Partner. RealTracs MLS as distributed by MLS GRID
 - $229,0003 bd2 ba1.4k sqft306 Smith Rd, Smithville, TN 37166For SaleMLS ID #3529181, Sissy Fish. RealTracs MLS as distributed by MLS GRID
- $249,9003 bd2 ba1.2k sqft656 Kendra Dr, Smithville, TN 37166For SaleMLS ID #3525826, Nikki Langham. RealTracs MLS as distributed by MLS GRID
- $260,9003 bd2 ba1.2k sqft798 Oconnor St, Smithville, TN 37166For SaleMLS ID #3047800, Jennifer Hannah, Broker. RealTracs MLS as distributed by MLS GRID
- $259,9002 bd1 ba768 sqft4016 Woodbury Pike, Murfreesboro, TN 37127For SaleMLS ID #3540318, Daniel Fischer. RealTracs MLS as distributed by MLS GRID
- $265,0004 bd1 ba1.5k sqft9106 Holmes Creek Rd, Smithville, TN 37166For SaleMLS ID #3512643, Jennifer Hannah, Broker. RealTracs MLS as distributed by MLS GRID
- $262,0003 bd2 ba1.2k sqft117 Windy Cut St, Dowelltown, TN 37059For SaleMLS ID #3530879, Jennifer Hannah, Broker. RealTracs MLS as distributed by MLS GRID
- $229,9003 bd1 ba1k sqft109 Parker St, Woodbury, TN 37190For SaleMLS ID #3515335, Gregory R. Goff. RealTracs MLS as distributed by MLS GRID
- $274,9003 bd2 ba1.3k sqft829 Luttrell Ave, Smithville, TN 37166For SaleMLS ID #3611357, Sissy Fish. RealTracs MLS as distributed by MLS GRID
- $289,9003 bd2 ba1.1k sqft925 Old McMinnville Rd, Woodbury, TN 37190For SaleMLS ID #3619701, Gregory R. Goff. RealTracs MLS as distributed by MLS GRID
- $269,0003 bd2 ba1.4k sqft464 Hurricane Ridge Rd, Smithville, TN 37166For SaleMLS ID #3314682, Betsy Smith. RealTracs MLS as distributed by MLS GRID
- $240,0003 bd2 ba1.1k sqft423 Eagle Creek Rd, Smithville, TN 37166For SaleMLS ID #3527961, Jennifer Hannah, Broker. RealTracs MLS as distributed by MLS GRID
- $255,0003 bd1 ba1.1k sqft211 Rushwood Dr, Murfreesboro, TN 37130For SaleMLS ID #3513086, John Turner | Turner Victory Team. RealTracs MLS as distributed by MLS GRID
- $349,9003 bd2 ba1.6k sqft6630 Burt Burgen Rd, Bradyville, TN 37026For Sale
 MLS ID #247909, Clark Adcock, The Realty Firm - Smithville. UCMLS
 - $310,0003 bd2 ba1.3k sqft464 Edgewood St, Alexandria, TN 37012For SaleMLS ID #3613112, Carly Clinard. RealTracs MLS as distributed by MLS GRID
- $226,9003 bd1 ba1k sqft185 Petty Gap Rd, Woodbury, TN 37190For SaleMLS ID #3243521, Jessica London. RealTracs MLS as distributed by MLS GRID
- $215,0002 bd1 ba1k sqft229 Adams St, Smithville, TN 37166For SaleMLS ID #3254721, Jennifer Hannah, Broker. RealTracs MLS as distributed by MLS GRID
