This renovated single-family townhouse offers a rare convergence of architectural rigor, environmental performance, and refined luxury, ideally located on a prime park block. Offering approximately 6,035 square feet of interior living space and over 1,400 square feet of private outdoor areas on an 18 ft x 102 ft lot, the residence is defined by tall windows on every level that flood the home with natural light, while a dramatic double-height ceiling on the garden floor creates a striking sense of volume and openness. Four distinct outdoor spaces further enhance the seamless connection between interior and exterior living. The elevator serves each level of this townhouse.
This townhouse has undergone a meticulous, multi-year renovation by Baxt/Ingui Architects, resulting in a residence of exceptional flow, continuity, and technical sophistication. Fully certified as a Passive House, the property is completely sealed against drafts, delivering superior energy efficiency, remarkable sound insulation, and outstanding indoor air quality. A state-of-the-art ventilation system continuously circulates tempered fresh air throughout the home, while triple-glazed, landmark-approved Passive House–certified windows preserve warmth, quiet, and architectural elegance year-round.
Garden Level
Entered beneath the stoop, the garden level opens to a welcoming, entertaining room. At the rear, the kitchen is defined by a grand double-height ceiling and floor-to-ceiling glass overlooking the garden. Appointed with top-of-the-line appliances by Sub-Zero, Wolf, and Gaggenau, a wine refrigerator, and a large Caesarstone island with seating, the kitchen balances beauty and functionality. A powder room and a walk-in closet suitable for use as a pantry complete the level. The kitchen opens directly to the private garden, ideal for both everyday living and entertaining.
Parlour Level
Accessed via a newly restored, historically restored stoop, the parlour level features a gracious living room with eleven-foot ceilings and an Eco Hearth fireplace. At the rear, a light-filled dining room offers open sightlines to the garden and includes a secondary staircase that connects directly to the kitchen below, creating a seamless flow for entertaining.
Third Level— Primary Suite
The entire third level is dedicated to the primary bedroom suite. A spa-like bath clad in Bianco Carrara and Thassos marble occupies the front of the level and is separated from the bedroom by two walk-in closets. The bedroom features white oak floors, a wet bar, and a quiet reading nook overlooking the garden. French doors open to a private balcony.
Fourth Level
Two well-proportioned rooms occupy the fourth level, equally suited as bedrooms, offices, or studios. The front room includes a wet bar, while the rear room opens onto a private roof deck. Both rooms feature white oak floors, ample closet space, and share a Statuary marble bath.
Fifth Level
The fifth level offers two additional full-sized bedrooms, each with its own en-suite bath. A secondary washer and dryer on this level adds convenience and flexibility.
Rooftop
A glassed-in roof deck crowns the home, providing an exceptional setting for entertaining or a quiet retreat with open views of the neighborhood. The roof is accessible via the elevator.
Cellar Level
The finished cellar features high ceilings and functions easily as a recreation room, gym, or additional living space. This level includes a laundry room, powder room, and updated mechanical and electrical systems.
In contract
$9,600,000
53 W 71st St, New York, NY 10023
5beds
5,139sqft
Townhouse
Built in 1910
-- sqft lot
$9,036,000 Zestimate®
$1,868/sqft
$-- HOA
What's special
Prime park blockTwo walk-in closetsOutstanding indoor air qualityWine refrigeratorElevator serves each level
- 184 days |
- 360 |
- 4 |
Zillow last checked:
Listing updated:
Listed by:
Corcoran 212-836-1088,
Carrie Chiang,
Emmitt Tilyou
Source: StreetEasy,MLS#: S1808818
Facts & features
Interior
Bedrooms & bathrooms
- Bedrooms: 5
- Bathrooms: 6
- Full bathrooms: 4
- 1/2 bathrooms: 2
Cooling
- Central Air
Appliances
- Included: Dishwasher, Washer/Dryer
Features
- Flooring: Hardwood
- Has fireplace: Yes
Interior area
- Total structure area: 5,139
- Total interior livable area: 5,139 sqft
Property
Features
- Patio & porch: Other, Deck, Terrace
- Exterior features: Courtyard, Garden, Private Roof Deck, Terrace
- Has view: Yes
- View description: Garden
Details
- Special conditions: Resale
Construction
Type & style
- Home type: Townhouse
- Property subtype: Townhouse
Condition
- Year built: 1910
Community & HOA
Community
- Subdivision: Lincoln Square
Location
- Region: New York
Financial & listing details
- Price per square foot: $1,868/sqft
- Annual tax amount: $94,344
- Date on market: 1/29/2026
Estimated market value
$9,036,000
$8.58M - $9.49M
$7,157/mo
Price history
| Date | Event | Price |
|---|---|---|
| 6/23/2026 | Contingent | $9,600,000$1,868/sqft |
Source: StreetEasy #S1808818 Report a problem | ||
| 1/29/2026 | Listed for sale | $9,600,000-25.3%$1,868/sqft |
Source: StreetEasy #S1808818 Report a problem | ||
| 11/10/2023 | Listing removed | -- |
Source: StreetEasy Report a problem | ||
| 11/7/2023 | Pending sale | $12,850,000$2,500/sqft |
Source: StreetEasy Report a problem | ||
| 11/7/2023 | Listing removed | -- |
Source: StreetEasy Report a problem | ||
| 10/17/2023 | Pending sale | $12,850,000$2,500/sqft |
Source: StreetEasy Report a problem | ||
| 10/17/2023 | Listing removed | -- |
Source: StreetEasy Report a problem | ||
| 2/1/2022 | Pending sale | $12,850,000$2,500/sqft |
Source: StreetEasy Report a problem | ||
| 10/19/2020 | Listed for sale | $12,850,000$2,500/sqft |
Source: Vandenberg Report a problem | ||
Public tax history
Tax history is unavailable.
Monthly payment
Climate risks
Neighborhood: Upper West Side
Nearby schools
GreatSchools rating
- 10/10Ps 199 Jessie Isador StrausGrades: K-5Distance: 0.3 mi
- 9/10Special Music SchoolGrades: K-12Distance: 0.3 mi
- $--2 bd2 ba-- sqft53 W 71st St APT 5, New York, NY 10023Off Market
- $--3 bd2 ba-- sqft53 W 71st St APT 3, New York, NY 10023Off Market
- $1,369,7002 bd1 ba-- sqft53 W 71st St APT 4, New York, NY 10023Off Market
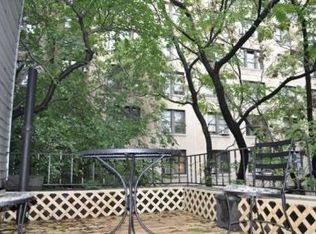
- $8,334,2005 bd5 ba5.1k sqft53 W 71st St APT 1, New York, NY 10023Off Market
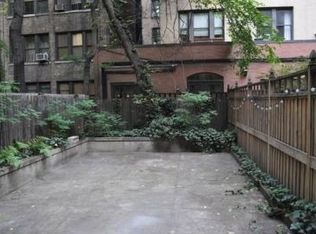
- $--3 bd2 ba-- sqft53 W 71st St APT 2, New York, NY 10023Off Market
- $5,650,0008 bd8 ba5.4k sqft51 W 71st St, New York, NY 10023Sold
- $8,675,5008 bd8 ba5.4k sqft51 W 71st St #1, New York, NY 10023Off Market
- $1,057,100-- bd1 ba-- sqft51 W 71st St APT 4R, New York, NY 10023Off Market
A local agent can set up tours, give advice and negotiate with sellers.
Similar homes
- $9,800,0008 bd7 ba6.4k sqft167 E 74th St, New York, NY 10021Active
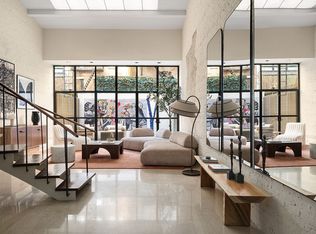 MLS ID #S1819071, Leslie Hirsch, Listing by: Christie's International Real Estate Group, LLC. StreetEasy
 - $8,395,0004 bd5 ba2.8k sqftThe Century Condominium, New York, NY 10023Active
 MLS ID #S1823767, Chris Kann, Listing by: Corcoran. StreetEasy
 - $8,750,0007 bd8 ba7k sqft51 W 73rd St, New York, NY 10023Active
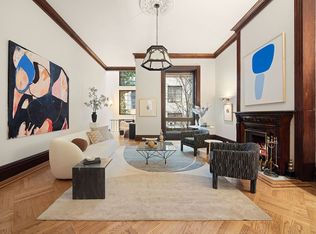 MLS ID #S1757846, Dexter Guerrieri, Listing by: Vandenberg. StreetEasy
 - $10,000,0005 bd6 ba5.1k sqft505 E 84th St, New York, NY 10028Active
 MLS ID #S1826016, Irina Sher, Listing by: Douglas Elliman. StreetEasy
 - $11,900,0005 bd7 ba6.4k sqft238 W 74th St, New York, NY 10023ActiveMLS ID #S1813977, Douglas Wagner, Listing by: Bond New York. StreetEasy
- $9,888,8885 bd6 ba5k sqft6 W 95th St, New York, NY 10025ActiveMLS ID #S1776093, Christopher Franklin, Listing by: Brown Harris Stevens. StreetEasy
- $9,750,0005 bd5 ba5.3k sqft222 E 61st St, New York, NY 10065ActiveMLS ID #S1832673, Charlie Attias, Listing by: Compass. StreetEasy
- $9,750,0005 bd5 ba4k sqftTwelve Twelve Fifth Avenue, New York, NY 10029ActiveMLS ID #S1834403, Ruthie Assouline, Listing by: Douglas Elliman. StreetEasy
- $7,500,0004 bd4 ba3.6k sqftLiberty Lofts, New York, NY 10023ActiveMLS ID #S1812252, Lori Ben-Ari, Listing by: Compass. StreetEasy
- $9,975,0004 bd6 ba5.5k sqft241 E 48th St, New York, NY 10017ActiveMLS ID #S1838710, Julie Pham, Listing by: Compass. StreetEasy
- $8,950,0005 bd5 ba3.3k sqft221 W 77th St #16, New York, NY 10024ActiveMLS ID #S1768913, Carrie Chiang, Listing by: Corcoran. StreetEasy
- $7,350,0005 bd6 ba5k sqft113 E 81st St, New York, NY 10028ActiveMLS ID #S1836727, Lydia Rosengarten, Listing by: Leslie J. Garfield. StreetEasy
- $6,675,0004 bd4 ba2.5k sqft212 W 72nd St #10H, New York, NY 10023ActiveMLS ID #S1817321, Ammanda Espinal, Listing by: Douglas Elliman. StreetEasy
- $8,500,0004 bd4 ba3.1k sqftThe Apthorp, New York, NY 10024ActiveMLS ID #S1822739, Elena Ash, Listing by: Compass. StreetEasy
- $8,250,0006 bd8 ba6k sqft233 E 62nd St, New York, NY 10065ActiveMLS ID #S1835465, Thomas Wexler, Listing by: Leslie J. Garfield. StreetEasy
- $5,195,0004 bd3 ba2.7k sqftThe Chatsworth, New York, NY 10023ActiveMLS ID #S1833053, Nihal Metin, Listing by: Corcoran. StreetEasy
- $5,750,0004 bd5 ba3.2k sqftThe Astor, New York, NY 10023ActiveMLS ID #S1828587, Jeff Nolan, Listing by: Corcoran. StreetEasy
- $6,795,0004 bd5 ba2.8k sqft212 W 72nd St #15G, New York, NY 10023ActiveMLS ID #S1694696, Ammanda Espinal, Listing by: Douglas Elliman. StreetEasy
- $10,000,0006 bd7 ba6k sqft21 E 96th St #3/4, New York, NY 10128ActiveMLS ID #S1821661, Richard Nassimi, Listing by: Douglas Elliman. StreetEasy
- $11,750,0005 bd5 ba4.1k sqft823 Park Ave #5, New York, NY 10021ActiveMLS ID #S1678945, Maria Manuche, Listing by: Compass. StreetEasy
