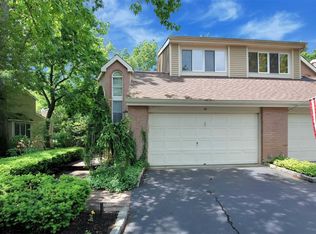
Welcome to the Devonshire model at Willow Ridge, an impeccably maintained 3-bedroom, 3 and a half bath corner-unit condominium offering approximately 3,570 square feet of spacious living across three levels. Privately situated in one of the community’s most beautiful locations, this exceptional home overlooks a peaceful wooded area and offers a wonderful combination of privacy, comfort, and resort-style living.
The main level features a spacious living room with soaring vaulted ceilings, creating an open and inviting atmosphere, along with a private primary ensuite complete with his-and-hers closets and a recently updated full bathroom. The main level also offers a convenient laundry room located directly off the garage. Step outside to the private balcony overlooking the wooded surroundings, complete with a retractable awning—an ideal spot for morning coffee, outdoor dining, or relaxing. The upper level features two additional generously sized bedrooms and a full bathroom, providing an ideal private space for family, guests, or a home office. The lower level offers additional flexible living space with two bonus rooms/bedrooms and a private patio, perfect for entertaining, recreation, or simply enjoying the tranquil setting. Additional features include gas heat, gas cooking, central air conditioning, and a home that has been lovingly cared for and meticulously maintained. Willow Ridge offers an array of amenities, including an in-ground pool, tennis courts, pickleball courts, and more. This beautifully situated Devonshire model offers generous living space, exceptional privacy, multiple outdoor areas, and the convenience of a premier community—all in desirable Smithtown on Long Island’s North Shore.
Pending
$875,000
53 Willow Ridge Drive, Smithtown, NY 11787
3beds
3,570sqft
Condominium, Residential
Built in 1997
-- sqft lot
$-- Zestimate®
$245/sqft
$550/mo HOA
What's special
Central air conditioningGas heatPrivate patioPrivate primary ensuiteHis-and-hers closetsGas cooking
- 27 days
- 1,519
- 69
Likely to sell faster than
Zillow last checked:
Listing updated:
Listed by:
BERKSHIRE HATHAWAY 516-224-4600,
Gianna Fenton 631-942-0976,
Ronald Lanzillotta 516-343-8554,
BERKSHIRE HATHAWAY
Source: OneKey® MLS as distributed by MLS GRID,MLS#: 1048487
Facts & features
Interior
Bedrooms & bathrooms
- Bedrooms: 3
- Bathrooms: 4
- Full bathrooms: 3
- 1/2 bathrooms: 1
Heating
- Natural Gas
Cooling
- Central Air
Appliances
- Included: Dishwasher, Dryer, Gas Cooktop, Microwave, Refrigerator, Stainless Steel Appliance(s), Washer
- Laundry: Laundry Room
Features
- First Floor Bedroom, First Floor Full Bath, Breakfast Bar, Cathedral Ceiling(s), Double Vanity, Eat-in Kitchen, Entrance Foyer, High Ceilings, His and Hers Closets, Kitchen Island, Open Floorplan, Open Kitchen, Master Downstairs, Walk-In Closet(s)
- Basement: Finished
- Attic: Stairs
- Number of fireplaces: 1
- Fireplace features: Family Room
- Common walls with other units/homes: 1 Common Wall,End Unit,No One Above,No One Below
Interior area
- Total structure area: 3,570
- Total interior livable area: 3,570 sqft
Property
Parking
- Total spaces: 2
- Parking features: Driveway, Garage
- Garage spaces: 2
- Has uncovered spaces: Yes
Features
- Levels: Tri-Level
- Patio & porch: Patio, Terrace
- Exterior features: Balcony
- Pool features: Community
- Has view: Yes
- View description: Trees/Woods
Lot
- Size: 436 Square Feet
- Features: Corner Lot, Near Public Transit, Near School, Near Shops
- Residential vegetation: Partially Wooded
Details
- Parcel number: 0800072010100053000
- Special conditions: None
Construction
Type & style
- Home type: Condo
- Property subtype: Condominium, Residential
- Attached to another structure: Yes
Materials
- Frame, Vinyl Siding
Condition
- Year built: 1997
Utilities & green energy
- Sewer: Public Sewer
- Water: Public
- Utilities for property: Natural Gas Connected, Phone Available, Sewer Connected, Trash Collection Public, Water Connected
Community & HOA
HOA
- Has HOA: Yes
- Amenities included: Clubhouse, Pool, Tennis Court(s)
- Services included: Common Area Maintenance, Maintenance Structure, Maintenance Grounds, Pool Service
- HOA fee: $550 monthly
Location
- Region: Smithtown
Financial & listing details
- Price per square foot: $245/sqft
- Tax assessed value: $790,625
- Annual tax amount: $17,431
- Date on market: 9/9/2026
- Cumulative days on market: 26 days
- Listing agreement: Exclusive Right To Sell
Estimated market value
Not available
Estimated sales range
Not available
Not available
Price history
| Date | Event | Price |
|---|---|---|
| 9/19/2026 | Pending sale | $875,000$245/sqft |
Source:  OneKey® MLS as distributed by MLS GRID #1048487 Report a problem OneKey® MLS as distributed by MLS GRID #1048487 Report a problem | ||
| 9/9/2026 | Listed for sale | $875,000+75.4%$245/sqft |
Source: OneKey® MLS as distributed by MLS GRID #1048487 Report a problem | ||
| 11/26/2013 | Sold | $499,000$140/sqft |
Source: OneKey® MLS as distributed by MLS GRID #L2613261 Report a problem | ||
| 9/7/2013 | Listed for sale | $499,000-21.9%$140/sqft |
Source: EXIT LINKS REALTY #2613261 Report a problem | ||
| 2/11/2012 | Listing removed | $639,000$179/sqft |
Source: Coach Realtors #2422241 Report a problem | ||
| 8/12/2011 | Price change | $639,000-0.1%$179/sqft |
Source: Coach Realtors #2422241 Report a problem | ||
| 5/23/2011 | Listed for sale | $639,900-3%$179/sqft |
Source: Coach Realtors #2347297 Report a problem | ||
| 11/24/2010 | Listed for sale | $659,900-4.4%$185/sqft |
Source: Coach Realtors #2347297 Report a problem | ||
| 7/24/2006 | Sold | $690,000+130%$193/sqft |
Source: Public Record Report a problem | ||
| 3/31/1998 | Sold | $300,000$84/sqft |
Source: Public Record Report a problem | ||
Public tax history
| Year | Property taxes | Tax assessment |
|---|---|---|
| 2025 | -- | $6,325 |
| 2024 | -- | $6,325 |
| 2023 | -- | $6,325 |
| 2022 | -- | $6,325 |
| 2021 | -- | $6,325 -7.7% |
| 2020 | -- | $6,850 |
| 2019 | -- | $6,850 |
| 2018 | -- | $6,850 |
| 2017 | $14,333 | $6,850 |
| 2016 | -- | $6,850 |
| 2015 | -- | $6,850 |
| 2014 | -- | $6,850 -2.4% |
| 2013 | -- | $7,020 |
| 2012 | -- | $7,020 |
| 2011 | -- | $7,020 -11% |
| 2010 | -- | $7,890 |
| 2009 | -- | $7,890 |
| 2008 | -- | $7,890 |
| 2007 | $13,684 +11% | $7,890 |
| 2005 | $12,332 +6.9% | $7,890 |
| 2004 | $11,540 +7.7% | $7,890 |
| 2003 | $10,713 +7.8% | $7,890 |
| 2002 | $9,940 | $7,890 |
| 2001 | -- | $7,890 |
| 2000 | $8,909 | $7,890 |
Find assessor info on the county website
Monthly payment
Climate risks
Neighborhood: 11787
Nearby schools
Schools provided by the listing agent
- Elementary: Accompsett Elementary School
- Middle: Accompsett Middle School
- High: Smithtown High School-West
Source: OneKey® MLS as distributed by MLS GRID. This data may not be complete. We recommend contacting the local school district to confirm school assignments for this home.

Similar homes
- $849,0003 bd4 ba2.7k sqft23 Willow Ridge Drive, Smithtown, NY 11787For Sale
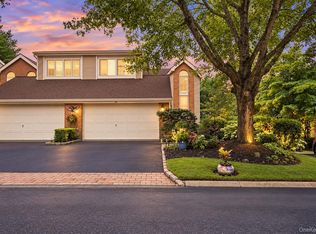
 MLS ID #1053815, Theresa M. Murino Wolf, Listing by: Signature Premier Properties. OneKey® MLS as distributed by MLS GRID
 - $899,0004 bd2 ba2k sqft31 Dehan Street, Smithtown, NY 11787For Sale
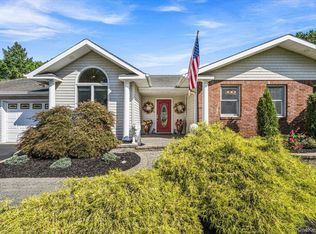 MLS ID #1047231, Agatha Lubas, Listing by: Keller Williams Realty Liberty. OneKey® MLS as distributed by MLS GRID
 - $1,199,9995 bd5 ba4.1k sqft100 Edgewood Avenue, Smithtown, NY 11787For Sale
 MLS ID #1044455, Bryan J. Karp CBR, Listing by: Coldwell Banker American Homes. OneKey® MLS as distributed by MLS GRID
 - $689,9992 bd3 ba1.9k sqft5 Monitor Road, Smithtown, NY 11787For Sale
 MLS ID #1058725, Mario J. Ciampa, Listing by: Ciampa Realty Group LLC. OneKey® MLS as distributed by MLS GRID
 - $699,0005 bd3 ba2.1k sqft20 Veronica Court, Smithtown, NY 11787For SaleMLS ID #984398, Daren S. Debel, Listing by: Keller Williams Points North. OneKey® MLS as distributed by MLS GRID
- $1,250,0006 bd4 ba4k sqft10 Burham Drive, Smithtown, NY 11787For SaleMLS ID #1021652, Muharem L. Hasan, Listing by: Weichert Realtors. OneKey® MLS as distributed by MLS GRID
- $674,9993 bd3 ba1.9k sqft3 Arielle Court, Hauppauge, NY 11749For SaleMLS ID #1057301, Wendy Rodriguez, Listing by: Real Broker NY LLC. OneKey® MLS as distributed by MLS GRID
- $798,8884 bd3 ba3.2k sqft18 Linden Avenue, Kings Park, NY 11754For SaleMLS ID #1043258, Robert A. Korber, Listing by: Signature Premier Properties. OneKey® MLS as distributed by MLS GRID
- $889,0004 bd3 ba1.9k sqft23 Carpenter Lane, Hauppauge, NY 11788For SaleMLS ID #1020212, Rob J. Scarito, Listing by: Douglas Elliman Real Estate. OneKey® MLS as distributed by MLS GRID
- $839,9994 bd2 ba2.4k sqft23 Pimlico Drive, Commack, NY 11725For SaleMLS ID #1047641, Anupama Jain, Listing by: Property Professional Svcs Inc. OneKey® MLS as distributed by MLS GRID
- $889,0003 bd4 ba3k sqft627 Main Street, Northport, NY 11768For SaleMLS ID #1043503, Oksana K. Foster CBR, Listing by: Signature Premier Properties. OneKey® MLS as distributed by MLS GRID
- $899,0004 bd3 ba2.2k sqft17 White Cliff Lane, Nesconset, NY 11767For SaleMLS ID #1048941, Matthew Drago, Listing by: The Agency Northshore NY. OneKey® MLS as distributed by MLS GRID
- $779,9964 bd4 ba2.2k sqft4 Sunflower Ridge Road, South Setauket, NY 11720For SaleMLS ID #1046047, Laura M. Cochran, Listing by: BERKSHIRE HATHAWAY. OneKey® MLS as distributed by MLS GRID
- $849,9995 bd3 ba2.2k sqft16 Wendy Lane, East Northport, NY 11731For SaleMLS ID #1048838, Lisa Albinowski CBR SRES SRS, Listing by: Signature Premier Properties. OneKey® MLS as distributed by MLS GRID
- $668,0002 bd3 ba1.8k sqft11 Lakebridge Drive S, Kings Park, NY 11754For SaleMLS ID #1039662, Nikki Taylor Friedman, Listing by: Douglas Elliman Real Estate. OneKey® MLS as distributed by MLS GRID
- $849,0004 bd3 ba2.1k sqft2 Mount Grey Road, Stony Brook, NY 11790For SaleMLS ID #1050036, Makenzie Moeller, Listing by: Howard Hanna Coach. OneKey® MLS as distributed by MLS GRID
- $799,0004 bd3 ba2.4k sqft138 Main Avenue, Lake Grove, NY 11755For SaleMLS ID #1048636, Matthew Schnepf, Listing by: Keller Williams Legendary. OneKey® MLS as distributed by MLS GRID
- $1,295,0004 bd3 ba2.4k sqft5 Aspatuck Court, Commack, NY 11725For SaleMLS ID #1057059, Lisa N. Boncich ABR SRES SRS, Listing by: Signature Premier Properties. OneKey® MLS as distributed by MLS GRID
- $899,9993 bd3 ba1.8k sqft15 Cliff Road, Port Jefferson, NY 11777For SaleMLS ID #1050046, Gina Marie Bettenhauser ABR SRES C, Listing by: MYNY Residential. OneKey® MLS as distributed by MLS GRID
- $895,0005 bd3 ba2.3k sqft36 Deer Park Boulevard, Deer Park, NY 11729For SaleMLS ID #1048724, Bryan J. Karp CBR, Listing by: Coldwell Banker American Homes. OneKey® MLS as distributed by MLS GRID
