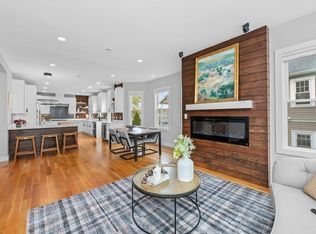
Welcome to 53 Wollaston Ave #1, a beautifully renovated 2021 gut-renovation offering 4 beds, 3 baths. Filled w/ natural light, this home offers tall 9-foot ceilings, beautiful oak floors, recessed lighting, & an open floor plan that feels both warm & inviting. The kitchen is truly the heart of the home, featuring abundant cabinetry, generous counter space, & a large center island that opens seamlessly to the living & dining areas. The main level offers the ease of same-floor living w/ the kitchen, living room, two bedrooms, & two full baths all on one level. Downstairs, you'll find additional flexible living space, including a bright & private office w/ sliding glass doors leading to the patio, ideal for working from home, guests, or a playroom. Set on a wide street, this home is just minutes from restaurants, shops, the Arlington Reservoir, & public transportation. Enjoy beautiful sunrises & sunsets from the deck while taking advantage of this vibrant neighborhood!
Pending
$1,125,000
53 Wollaston Ave #1, Arlington, MA 02476
4beds
2,135sqft
:
Get pre-qualified$7,135/mo
Condominium
Built in 1910
-- sqft lot
$1,139,900 Zestimate®
$527/sqft
$209/mo HOA
What's special
Generous counter spaceRecessed lightingAbundant cabinetryBeautiful oak floors
- 54 days |
- 59 |
- 0 |
Likely to sell faster than
Zillow last checked:
Listing updated:
Listed by:
Steve McKenna & The Home Advantage Team 781-645-0505,
Gibson Sotheby's International Realty 781-648-3500
Source: MLS PIN,MLS#: 73529720
Facts & features
Interior
Bedrooms & bathrooms
- Bedrooms: 4
- Bathrooms: 3
- Full bathrooms: 3
- Main level bathrooms: 2
- Main level bedrooms: 2
Primary bedroom
- Features: Bathroom - Full, Closet, Flooring - Hardwood, Window(s) - Bay/Bow/Box, Recessed Lighting
- Level: Main,First
- Area: 180
- Dimensions: 15 x 12
Bedroom 2
- Features: Closet, Flooring - Hardwood, Window(s) - Bay/Bow/Box, Recessed Lighting
- Level: Main,First
- Area: 144
- Dimensions: 12 x 12
Bedroom 3
- Features: Closet, Flooring - Vinyl, Recessed Lighting
- Level: Basement
- Area: 234
- Dimensions: 18 x 13
Bedroom 4
- Features: Flooring - Vinyl, Recessed Lighting, Closet - Double
- Level: Basement
- Area: 224
- Dimensions: 14 x 16
Primary bathroom
- Features: Yes
Bathroom 1
- Features: Bathroom - 3/4, Bathroom - Tiled With Shower Stall, Flooring - Stone/Ceramic Tile, Lighting - Overhead
- Level: Main,First
- Area: 40
- Dimensions: 5 x 8
Bathroom 2
- Features: Bathroom - Full, Bathroom - Tiled With Shower Stall, Flooring - Stone/Ceramic Tile, Lighting - Overhead
- Level: Main,First
- Area: 35
- Dimensions: 7 x 5
Bathroom 3
- Features: Bathroom - Full, Bathroom - Tiled With Tub & Shower, Flooring - Stone/Ceramic Tile, Double Vanity, Recessed Lighting
- Level: Basement
- Area: 80
- Dimensions: 8 x 10
Dining room
- Features: Flooring - Hardwood, Open Floorplan, Recessed Lighting
- Level: Main,First
- Area: 182
- Dimensions: 13 x 14
Kitchen
- Features: Flooring - Hardwood, Countertops - Stone/Granite/Solid, Kitchen Island, Exterior Access, Open Floorplan, Recessed Lighting, Slider, Stainless Steel Appliances, Gas Stove
- Level: Main,First
- Area: 195
- Dimensions: 13 x 15
Living room
- Features: Closet/Cabinets - Custom Built, Flooring - Hardwood, Cable Hookup, Exterior Access, High Speed Internet Hookup, Open Floorplan, Recessed Lighting
- Level: Main,First
- Area: 180
- Dimensions: 9 x 20
Office
- Features: Flooring - Vinyl, Recessed Lighting, Slider
- Level: Basement
- Area: 153
- Dimensions: 9 x 17
Heating
- Forced Air, Natural Gas
Cooling
- Central Air
Appliances
- Included: Range, Dishwasher, Disposal, Microwave, Refrigerator, Washer, Dryer, Range Hood
- Laundry: In Basement, In Unit, Electric Dryer Hookup, Washer Hookup
Features
- Recessed Lighting, Slider, Office, Foyer, High Speed Internet
- Flooring: Tile, Vinyl, Hardwood, Flooring - Hardwood
- Windows: Insulated Windows, Storm Window(s), Screens
- Has basement: Yes
- Number of fireplaces: 1
- Fireplace features: Living Room
Interior area
- Total structure area: 2,135
- Total interior livable area: 2,135 sqft
- Finished area above ground: 1,182
- Finished area below ground: 953
Property
Parking
- Total spaces: 2
- Parking features: Off Street, Assigned, Paved
- Uncovered spaces: 2
Features
- Entry location: Unit Placement(Street,Partially Below Grade,Walkout)
- Patio & porch: Porch, Deck - Composite, Patio
- Exterior features: Porch, Deck - Composite, Patio, Screens, Rain Gutters
Details
- Parcel number: M:173.A B:0006 L:0053.1,5161763
- Zoning: R2
Construction
Type & style
- Home type: Condo
- Property subtype: Condominium
Materials
- Frame
- Roof: Shingle
Condition
- Year built: 1910
- Major remodel year: 2021
Utilities & green energy
- Electric: Circuit Breakers, 100 Amp Service
- Sewer: Public Sewer
- Water: Public
- Utilities for property: for Gas Range, for Gas Oven, for Electric Dryer, Washer Hookup
Green energy
- Energy efficient items: Thermostat
Community & HOA
Community
- Features: Public Transportation, Walk/Jog Trails, Golf, Medical Facility, Laundromat, Bike Path, Highway Access, House of Worship, Private School, Public School
HOA
- Services included: Water, Sewer, Insurance, Snow Removal
- HOA fee: $209 monthly
Location
- Region: Arlington
Financial & listing details
- Price per square foot: $527/sqft
- Tax assessed value: $1,027,300
- Annual tax amount: $11,110
- Date on market: 6/3/2026
- Listing terms: Other (See Remarks)
Estimated market value
$1,139,900
$1.08M - $1.20M
$6,367/mo
Price history
| Date | Event | Price |
|---|---|---|
| 6/26/2026 | Pending sale | $1,125,000$527/sqft |
Source: MLS PIN #73529720 Report a problem | ||
| 6/17/2026 | Contingent | $1,125,000$527/sqft |
Source: MLS PIN #73529720 Report a problem | ||
| 6/4/2026 | Listed for sale | $1,125,000$527/sqft |
Source: MLS PIN #73529720 Report a problem | ||
Public tax history
| Year | Property taxes | Tax assessment |
|---|---|---|
| 2025 | $10,641 +3.1% | $988,000 +1.3% |
| 2024 | $10,326 -2.1% | $975,100 +3.6% |
| 2023 | $10,546 +1% | $940,800 +2.9% |
| 2022 | $10,441 | $914,300 |
Find assessor info on the county website
Monthly payment
Est. payment
Payment breakdown
Explore the cost of this home by adjusting the details. Changes won't be saved.Climate risks
Neighborhood: 02476
Nearby schools
GreatSchools rating
- 10/10Dallin Elementary SchoolGrades: K-5Distance: 0.3 mi
- 10/10Ottoson Middle SchoolGrades: 7-8Distance: 0.6 mi
- 10/10Arlington High SchoolGrades: 9-12Distance: 1.3 mi
Schools provided by the listing agent
- Elementary: Dallin
- Middle: Gibbs/Ottoson
- High: Ahs
Source: MLS PIN. This data may not be complete. We recommend contacting the local school district to confirm school assignments for this home.
- $1,374,7006 bd2 ba3.2k sqft53 Wollaston Ave, Arlington, MA 02476Off Market
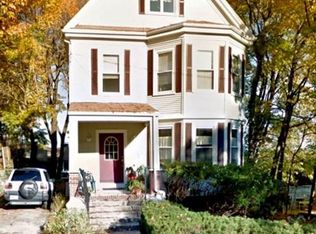
- $1,279,7003 bd1 ba2k sqft53 Wollaston Ave #2, Arlington, MA 02476Off Market
- $920,4005 bd4 ba3.9k sqft57 Wollaston Ave, Arlington, MA 02476Off Market

- $940,2004 bd2 ba1.8k sqft57 Wollaston Ave APT 2, Arlington, MA 02476Off Market
- $809,0002 bd2 ba1.7k sqft57 Wollaston Ave APT 1, Arlington, MA 02476Off Market
- $1,233,5006 bd3 ba2.3k sqft49 Wollaston Ave, Arlington, MA 02476Off Market
- $1,549,5006 bd2 ba3.4k sqft61 Wollaston Ave, Arlington, MA 02476Off Market
- $--4 bd2 ba2.1k sqft61 Wollaston Ave FLOOR 2, Arlington, MA 02476Off Market
A local agent can set up tours, give advice and negotiate with sellers.
A local lender can help you make sure your offer is ready when you are.
Similar homes
- $1,324,7003 bd3 ba2.4k sqft31 Coleman Rd #1, Arlington, MA 02476For Sale
 MLS ID #73536710, Lisa Sheehan, Berkshire Hathaway HomeServices Robert Paul Properties. MLS PIN
 - $1,299,0003 bd3 ba2.6k sqft61 Paul Revere Rd Floor 2, Arlington, MA 02476For Sale
 MLS ID #73514939, Kate Duggan, Bostonia Properties. MLS PIN
 - $1,175,0003 bd3 ba1.8k sqft61 Wilmot St, Watertown, MA 02472For Sale
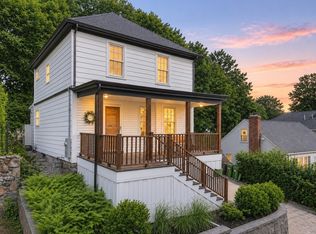 MLS ID #73553421, Aphrodite Karpouzis, Gibson Sotheby's International Realty. MLS PIN
 - $1,100,0005 bd3 ba2.4k sqft5 Hearn St, Watertown, MA 02472For Sale
 MLS ID #73519403, AD Advisors Team, Block Realty. MLS PIN
 - $1,199,9003 bd2 ba1.9k sqft19 High St #2, Somerville, MA 02144For SaleMLS ID #73536037, The Steve Bremis Team, Steve Bremis Realty Group. MLS PIN
- $1,035,0004 bd3 ba1.4k sqft10-12 Edith St. Condominiums, Arlington, MA 02474For SaleMLS ID #73518236, Joseph Pollack, Redfin Corp.. MLS PIN
- $1,064,0004 bd2 ba1.7k sqft46 Clark St, Winchester, MA 01890For SaleMLS ID #73547513, Andersen Group Realty, Keller Williams Realty Boston Northwest. MLS PIN
- $999,0003 bd2 ba1.9k sqft28 Pitcher Ave #2, Medford, MA 02155For SaleMLS ID #73512997, Jesse MacDonald, Gibson Sotheby's International Realty. MLS PIN
- $999,0004 bd2 ba1.3k sqft57 Edith St, Arlington, MA 02474For SaleMLS ID #73514190, The Tabassi Team, RE/MAX Partners Relocation. MLS PIN
- $1,050,0004 bd2 ba1.6k sqft16 Pitman St #16, Somerville, MA 02143For SaleMLS ID #73546992, Taylor Yates, Coldwell Banker Realty - Weston. MLS PIN
- $1,099,0003 bd4 ba2.4k sqftThe Washington Street Condominium, Winchester, MA 01890For SaleMLS ID #73513572, The Mary Scimemi Team, Leading Edge Real Estate. MLS PIN
- $999,9993 bd3 ba1.7k sqft152 Washington St #1, Brighton, MA 02135For SaleMLS ID #73533055, Matthew M. Jenkins, Shore Real Estate LLC. MLS PIN
- $889,0004 bd2 ba2k sqft50-52 Beechwood Ave #2, Watertown, MA 02472For SaleMLS ID #73538132, Stockman Farrar Group, Berkshire Hathaway HomeServices Commonwealth Real Estate. MLS PIN
- $1,299,0003 bd3 ba2k sqft52 Rangeley Rd #52, West Newton, MA 02465For SaleMLS ID #73546521, Mei Chet, Keller Williams Realty Boston Northwest. MLS PIN
- $1,399,0003 bd2 ba2.1k sqft22 Charnwood Rd #2, Somerville, MA 02144For SaleMLS ID #73546593, David Bottari, Berkshire Hathaway HomeServices Commonwealth Real Estate. MLS PIN
- $1,235,0004 bd3 ba2k sqft71 Converse St, Wakefield, MA 01880For SaleMLS ID #73528602, Christopher Barrett, Barrett, Chris. J., REALTORS®. MLS PIN
- $775,0004 bd3 ba2.3k sqft29 Bowman St, Malden, MA 02148For SaleMLS ID #73554947, MG Group, Century 21 North East. MLS PIN
- $925,0003 bd3 ba1.8k sqft221 Totten Pond Rd, Waltham, MA 02451For SaleMLS ID #73534085, Lin Shi, Phoenix Real Estate. MLS PIN
- $1,199,0002 bd2 ba1.7k sqft54 Rangeley Rd #54, West Newton, MA 02465For SaleMLS ID #73540548, Mei Chet, Keller Williams Realty Boston Northwest. MLS PIN
- $1,199,9004 bd4 ba3.1k sqft15 Sullivan St, Revere, MA 02151For SaleMLS ID #73540046, The Sarkis Team, Douglas Elliman Real Estate - The Sarkis Team. MLS PIN
