Construction will soon begin on this thoughtfully designed ZERO-entry residence in Akron, IA. This beautifully crafted property will be offering 3 bedrooms and 2 bathrooms, featuring a spacious primary suite complete with a private en suite bath, walk-in tile shower, double sink vanity, and an attached walk-in closet. Enjoy high-end finishes throughout, including luxury vinyl plank (LVP) flooring, custom cabinetry, and stunning quartz countertops. The open-concept layout provides both functionality and style, perfect for everyday living and entertaining. The unfinished basement offers the opportunity to expand your living space and can be completed for an additional fee—ideal for adding bedrooms, a family room, or extra storage. Don’t miss your chance to own this quality-built home, scheduled for completion in late summer 2026! *Agent is spouse of seller*
Pending
$349,000
530 Davis Blvd, Akron, IA 51001
3beds
2baths
1,758sqft
Single Family Residence, Residential
Built in 2026
0.31 Acres Lot
$344,100 Zestimate®
$199/sqft
$-- HOA
What's special
Open-concept layoutAttached walk-in closetHigh-end finishes throughoutStunning quartz countertopsSpacious primary suitePrivate en suite bathCustom cabinetry
- 193 days
- 3
- 1
Zillow last checked:
Listing updated:
Listed by:
Carissa DeRocher 712-551-7741,
The Home Element Realty, LLC
Source: Northwest Iowa Regional BOR,MLS#: 832332
Facts & features
Interior
Bedrooms & bathrooms
- Bedrooms: 3
- Bathrooms: 2
- Main level bathrooms: 2
- Main level bedrooms: 3
Rooms
- Room types: Living Room, Kitchen, Other, Master, 3/4 Bath, Bedroom, Full Bath
Heating
- Forced Air
Cooling
- Central Air
Appliances
- Included: Water Softener: None
Features
- Built-in Features, Eat-in Kitchen, Entrance Foyer
- Basement: Full,Poured
- Number of fireplaces: 1
- Fireplace features: Electric
Interior area
- Total structure area: 1,758
- Total interior livable area: 1,758 sqft
- Finished area above ground: 1,758
- Finished area below ground: 0
Property
Parking
- Total spaces: 3
- Parking features: Attached, Triple, Garage Door Opener, Concrete
- Attached garage spaces: 3
Lot
- Size: 0.31 Acres
Details
- Parcel number: 0
Construction
Type & style
- Home type: SingleFamily
- Architectural style: Ranch
- Property subtype: Single Family Residence, Residential
Materials
- Hardboard, Stone
- Roof: Shingle
Condition
- To Be Built
- New construction: Yes
- Year built: 2026
Utilities & green energy
- Sewer: Public Sewer
- Water: City
Community & HOA
Location
- Region: Akron
Financial & listing details
- Price per square foot: $199/sqft
- Price range: $349K - $349K
- Date on market: 4/1/2026
- Exclusions: Water softener
Estimated market value
$344,100
$327,000 - $361,000
$2,044/mo
Price history
| Date | Event | Price |
|---|---|---|
| 6/8/2026 | Pending sale | $349,000$199/sqft |
Source:  Northwest Iowa Regional BOR #832332 Report a problem Northwest Iowa Regional BOR #832332 Report a problem | ||
| 4/1/2026 | Listed for sale | $349,000$199/sqft |
Source: Northwest Iowa Regional BOR #832332 Report a problem | ||
Public tax history
Tax history is unavailable.
Monthly payment
Est. payment
Payment breakdown
Explore the cost of this home by adjusting the details. Changes won't be saved.Climate risks
Neighborhood: 51001
Nearby schools
Schools provided by the listing agent
- Elementary: Akron-Westfield
- Middle: Akron-Westfield
- High: Akron-Westfield
Source: Northwest Iowa Regional BOR. This data may not be complete. We recommend contacting the local school district to confirm school assignments for this home.
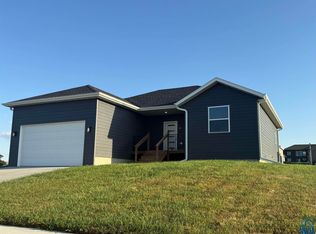
Similar homes
- $250,0003 bd2 ba1.9k sqft881 Country Club Dr, Akron, IA 51001For Sale
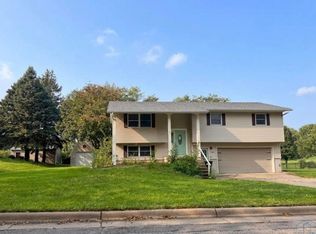
 MLS ID #834787, Janel Pearson, NextHome Tri State Realty. Northwest Iowa Regional BOR
 - $189,9504 bd2 ba1.5k sqft96 South St, Akron, IA 51001For Sale
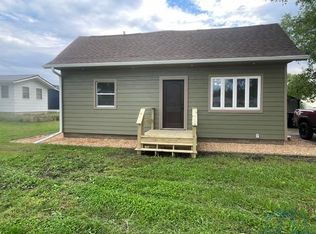 MLS ID #834757, Bob McGinnis, Coldwell Banker Associated Brokers. Northwest Iowa Regional BOR
 - $459,0003 bd2 ba1.6k sqft16262 180th St, Akron, IA 51001For Sale
 MLS ID #11964384, Ryan Zomer, Zomer Company. My State MLS
 - $199,9994 bd2 ba1.2k sqft421 Sargent St, Akron, IA 51001For Sale
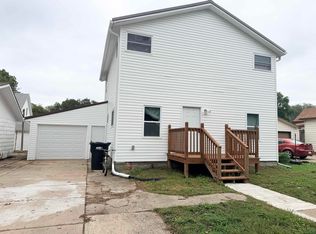 MLS ID #834701, Emmaily Kurth, Gateway Real Estate Advisors. Northwest Iowa Regional BOR
 - $219,0005 bd2 ba2k sqft331 S 4th St, Akron, IA 51001For SaleMLS ID #833333, Janel Pearson, NextHome Tri State Realty. Northwest Iowa Regional BOR
- $315,0003 bd2 ba1.8k sqft47790 309th St, Alcester, SD 57001For Sale
 MLS ID #22606671, Wesley L Gravning. Realtor Association of the Sioux Empire
 - $360,0004 bd3 ba1.7k sqft20168 250th St, Westfield, IA 51062For SaleMLS ID #833928, Kyle Kovarna, Riverstone Realty. Northwest Iowa Regional BOR
- $435,0003 bd3 ba1.9k sqft11 Vista Hills Dr, Sioux City, IA 51109For SaleMLS ID #834888, Eric Banks, Century 21 ProLink. Northwest Iowa Regional BOR
- $275,0004 bd2 ba1.9k sqft112 Central Ave, Hawarden, IA 51023For SaleMLS ID #830196, Patricia J Hilt, Hilt Real Estate Inc. Northwest Iowa Regional BOR
- $394,9003 bd3 ba2k sqft32103 Saginaw Ave, Vermillion, SD 57069For SaleMLS ID #833895, Hazen Bye, Dakota Realty. Northwest Iowa Regional BOR
- $334,0004 bd3 ba2.2k sqft1546 Brandon Dr, Vermillion, SD 57069For SaleMLS ID #833826, Sarah Taggart, Premier Real Estate and Property Management. Northwest Iowa Regional BOR
- $239,9003 bd2 ba1.5k sqft506 Main St, Jefferson, SD 57038For SaleMLS ID #834803, Sue Stanek, Keller Williams Siouxland. Northwest Iowa Regional BOR
- $434,9003 bd2 ba2.3k sqft31015 470th Ave, Beresford, SD 57004For SaleMLS ID #22604065, Brett J Sichmeller. Realtor Association of the Sioux Empire
- $299,0004 bd2 ba2.1k sqft316 Prentis Ave, Vermillion, SD 57069For SaleMLS ID #834166, Sarah Taggart, Premier Real Estate and Property Management. Northwest Iowa Regional BOR
- $259,9503 bd2 ba1.9k sqft203 Willow Ct, Elk Point, SD 57025For SaleMLS ID #834705, Kevin Archer, Keller Williams Siouxland. Northwest Iowa Regional BOR
- $285,0004 bd2 ba1.9k sqft228 Anderson St, Vermillion, SD 57069For SaleMLS ID #832658, Katelin Brewer, Premier Real Estate and Property Management. Northwest Iowa Regional BOR
- $229,0003 bd2 ba1.6k sqft723 N Norbeck St, Vermillion, SD 57069For SaleMLS ID #834606, Nikki Peters, Premier Real Estate and Property Management. Northwest Iowa Regional BOR
- $229,0005 bd2 ba1.9k sqft33332 480th Ave, Jefferson, SD 57038For SaleMLS ID #832246, Troy Donnelly, Herrity & Associates. Northwest Iowa Regional BOR
- $277,5003 bd2 ba1.2k sqft201 N Jackson St, Elk Point, SD 57025For SaleMLS ID #834254, Troy Donnelly, Herrity & Associates. Northwest Iowa Regional BOR
