Skip main navigation
Off market
  • Price Unknown

    530 De Mazenod Ave #509, Ottawa, ON K1S 5W8

    2beds
    2baths
    880sqft
    Condo
    Built in 2020
    -- sqft lot
    $-- Zestimate®
    C$--/sqft
    C$2,759 Estimated rent

    Home value

    Not available

    Estimated sales range

    Not available

    Not available

    Loading
    Loading...

    Owner options

    List your home for rent

    C$2,759/mo

    Rent Zestimate®

    Find your next renter with Zillow Rental Manager. Plus, with online applications, you can quickly screen prospective tenants – for free.

    Learn more

    C$2,759/mo

    Rent Zestimate®

    Refinance and save

    Refinancing to a lower rate could help reduce your monthly payments and save thousands over the life of the loan.

    See today's rates

    Explore your selling options

    Work with a Zillow partner agent

    Leverage their expertise and Zillow's premium Showcase listings to get your home seen by more buyers.

    Get started

    List with your own agent

    Get your home in front of millions of buyers by listing it on Zillow.

    Learn how to do it

    Sell it yourself

    Take full control of how buyers see your home on Zillow by listing For Sale by Owner (FSBO).

    List your home

    What's special

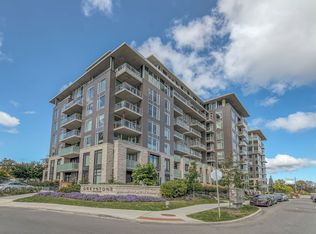
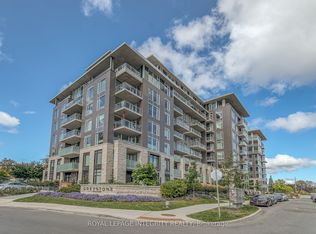
    This Luxury 2 Bedrm Condo is Located In The Greystone Village and Offers Over 880 Sqft of Living Space. Open Concept Floor Plan With Engineered Hardwood Flooring Throughout. Two Generous Sized Bedroom With Large Windows Filled The Room With Natural Lights. Chef's Kitchen With Upgraded Quartz Counter Tops & Soft Close Cabinetry and High-end S&S Appliances. 9x7 Private Balcony With Gorgeous Views and Natural Gas Connected BBQ For Your Joy And Convenience. The Building Features Many Amenities Including Guest Suite, Party Room, Gym, Mailroom, Superintendent, Lounge Area, Bicycle & Kayak Room. Walking Distance to Many Great Restaurants, Trendy Shopping And Boutiques, Amazing Bike Paths And Trails Along The Rideau River, and The Excitement Of Landsdowne Park & The Glebe. Easy Access To Hwy 417. Rent Includes One Underground Parking Space And It's Fully Furnished. Welcome Home! Copyright Ottawa Real Estate Board (OREB). All rights reserved. Information is deemed reliable but not guaranteed.

    This property is not currently displayed as for sale or rent on Zillow. This may be different from what's on other websites or public sources.

    Facts & features

    Interior

    Bedrooms & bathrooms
    • Bedrooms: 2
    • Bathrooms: 2
    Heating
    • Forced air, Gas
    Cooling
    • Central
    Features
    • Flooring: Hardwood
    Interior area
    • Total interior livable area: 880 sqft

    Property

    Parking
    • Parking features: None
    Features
    • Exterior features: Cement / Concrete

    Construction

    Type & style
    • Home type: Condo
    Condition
    • Year built: 2020

    Community & HOA

    Location
    • Region: Ottawa

    Price history

    DateEventPrice
    12/1/2022Price changeC$3,000-6.3%C$3/sqft
    Source: OREB #1310975 Report a problem
    10/30/2022Price changeC$3,200-3%C$4/sqft
    Source: OREB #1310975 Report a problem
    9/20/2022Listed for rentC$3,300C$4/sqft
    Source: OREB #1310975 Report a problem

    Public tax history

    Tax history is unavailable.

    Neighborhood: Ottawa East

    Nearby schools

    GreatSchools rating

    No schools nearby

    We couldn't find any schools near this home.