Skip main navigation
Off market
  • Price Unknown

    530 De Mazenod Ave #604, Ottawa, ON K1S 5W8

    1beds
    1baths
    Single Family Residence
    Built in ----
    -- sqft lot
    $-- Zestimate®
    C$--/sqft
    C$1,737 Estimated rent

    Home value

    Not available

    Estimated sales range

    Not available

    Not available

    Loading
    Loading...

    Owner options

    List your home for rent

    C$1,737/mo

    Rent Zestimate®

    Find your next renter with Zillow Rental Manager. Plus, with online applications, you can quickly screen prospective tenants – for free.

    Learn more

    C$1,737/mo

    Rent Zestimate®

    Refinance and save

    Refinancing to a lower rate could help reduce your monthly payments and save thousands over the life of the loan.

    See today's rates

    Explore your selling options

    Work with a Zillow partner agent

    Leverage their expertise and Zillow's premium Showcase listings to get your home seen by more buyers.

    Get started

    List with your own agent

    Get your home in front of millions of buyers by listing it on Zillow.

    Learn how to do it

    Sell it yourself

    Take full control of how buyers see your home on Zillow by listing For Sale by Owner (FSBO).

    List your home

    What's special

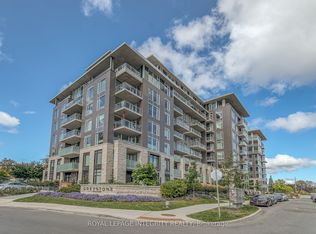
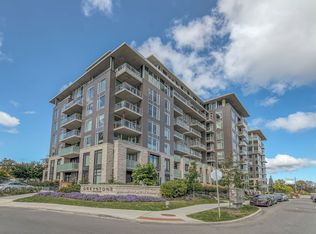
    Experience refined living at The River Terraces in Greystone Village! This bright and beautifully kept one-bedroom condo offers approximately 670 sq ft of smartly designed space. Complete with underground parking, a storage locker, and a host of stylish upgrades including natural oak cabinetry, quartz countertops, sleek lighting, a gas cooktop, and a spa-like bathroom. This unit delivers both comfort and high quality finishes. One of the standout features is the expansive west-facing balcony (20'10ft x 8'6ft), ideal for lounging and outdoor dining with evening sunsets, and a convenient natural gas hookup ready for your BBQ. Inside, enjoy the convenience of in-unit laundry with a hidden pantry/storage area to keep things tidy. The spacious bedroom easily fits a king-size bed and includes a custom walk-in closet, a second closet, and direct access to the bathroom. Residents enjoy access to top-tier amenities: a well-equipped gym, a stylish lounge and party room with a kitchen, guest suites, and dedicated bike and kayak storage. For added ease, there's even a car and pet wash station on site! Located steps from the shops and cafés of Main Street and just a short walk to the Glebe and Lansdowne via the Flora Footbridge, you're perfectly positioned for both urban living and outdoor adventure. Paddle the Rideau River or explore nearby trails and bike paths that lead straight downtown. This is your chance to enjoy a vibrant, easygoing lifestyle in the heart of Old Ottawa East. Come see it for yourself, you may have just found your next home!

    This property is not currently displayed as for sale or rent on Zillow. This may be different from what's on other websites or public sources.


    Zillow last checked:

    Source: Engel & Volkers,MLS®#: X12301381MLS Logo

    Facts & features

    Interior

    Bedrooms & bathrooms
    • Bedrooms: 1
    • Bathrooms: 1

    Construction

    Type & style
    • Home type: SingleFamily
    • Property subtype: Single Family Residence

    Community & HOA

    Location
    • Region: Ottawa

    Financial & listing details

    • Date on market: 7/23/2025
    • Lease term: Contact For Details

    Price history

    DateEventPrice
    8/6/2025Listing removedC$579,900
    Source: Engel & Volkers #X12301381 Report a problem
    7/23/2025Price changeC$579,900-1.7%
    Source: Engel & Volkers #X12301381 Report a problem
    3/20/2025Listed for saleC$589,900
    Source: Engel & Volkers #X12030347 Report a problem

    Public tax history

    Tax history is unavailable.

    Neighborhood: Ottawa East

    Nearby schools

    GreatSchools rating

    No schools nearby

    We couldn't find any schools near this home.