Welcome to 530 E Linden St, Fleetwood, PA 19522! This beautifully remodeled semi detached home is truly move in ready and offers the perfect combination of modern updates, functionality, and charm. Step inside to a bright and inviting floor plan featuring a spacious living room, formal dining room, and a stunning remodeled kitchen complete with new cabinetry, updated countertops, and modern finishes. Throughout the home, you'll appreciate the abundance of natural light, new flooring, and beautifully renovated bathrooms that give the home a fresh, contemporary feel. The second floor offers 3 generously sized bedrooms and a fully remodeled bathroom, while the finished basement provides additional living space that can be used as a family room, recreation room, home office, or gym. A convenient half bathroom in the main level adds extra functionality. Outside, you'll find a huge backyard perfect for entertaining, relaxing, gardening, or enjoying outdoor activities. The property also features parking for 4 or more vehicles, a rare convenience that adds tremendous value. Conveniently located near schools, parks, shopping, and major roadways, this home offers everything today's buyers are looking for. Don't miss this opportunity to own a beautifully updated home in the heart of Fleetwood. Schedule your private showing today!
Foreclosed
Est. $276,200
530 E Linden St, Fleetwood, PA 19522
3beds
1,160sqft
Townhouse
Built in 1988
5,662 Square Feet Lot
$276,200 Zestimate®
$238/sqft
$-- HOA
What's special
Fresh contemporary feelModern finishesBeautifully renovated bathroomsAbundance of natural lightBeautifully remodeledFully remodeled bathroomStunning remodeled kitchen
- 243 days
- 46
- 2
Zillow last checked:
Listing updated:
Listed by:
Christopher Aguasanta Guzman 610-763-4679,
Realty One Group Alliance,
Co-Listing Agent: Nelson F Gamez 484-345-9135,
Realty One Group Alliance
Source: Bright MLS,MLS#: PABK2074192
Facts & features
Interior
Bedrooms & bathrooms
- Bedrooms: 3
- Bathrooms: 2
- Full bathrooms: 1
- 1/2 bathrooms: 1
- Main level bathrooms: 1
Basement
- Area: 0
Heating
- Forced Air, Electric
Cooling
- Central Air, Electric
Appliances
- Included: Electric Water Heater
Features
- Basement: Full
- Has fireplace: No
Interior area
- Total structure area: 1,160
- Total interior livable area: 1,160 sqft
- Finished area above ground: 1,160
- Finished area below ground: 0
Property
Parking
- Total spaces: 4
- Parking features: Driveway
- Uncovered spaces: 4
Accessibility
- Accessibility features: None
Features
- Levels: Two
- Stories: 2
- Pool features: None
Lot
- Size: 5,662 Square Feet
Details
- Additional structures: Above Grade, Below Grade
- Parcel number: 44544101054375
- Zoning: RESIDENTIAL
- Special conditions: Standard
Construction
Type & style
- Home type: Townhouse
- Architectural style: Colonial
- Property subtype: Townhouse
Materials
- Vinyl Siding, Aluminum Siding
- Foundation: Concrete Perimeter
Condition
- Excellent
- New construction: Yes
- Year built: 1988
Utilities & green energy
- Sewer: Public Sewer
- Water: Public
Community & HOA
Community
- Subdivision: Clover Crossing
HOA
- Has HOA: No
Location
- Region: Fleetwood
- Municipality: FLEETWOOD BORO
Financial & listing details
- Price per square foot: $238/sqft
- Tax assessed value: $81,900
- Annual tax amount: $4,248
- Date on market: 6/26/2026
- Listing agreement: Exclusive Right To Sell
- Listing terms: Cash,Conventional
- Ownership: Fee Simple
Foreclosure details
Estimated market value
$276,200
$257,000 - $298,000
$1,886/mo
Price history
| Date | Event | Price |
|---|---|---|
| 7/16/2026 | Sold | $274,000-0.4%$236/sqft |
Source:  Bright MLS #PABK2074192 Report a problem Bright MLS #PABK2074192 Report a problem | ||
| 7/2/2026 | Pending sale | $275,000+7.9%$237/sqft |
Source: Bright MLS #PABK2074192 Report a problem | ||
| 6/26/2026 | Listed for sale | $254,900+79.5%$220/sqft |
Source: Bright MLS #PABK2074192 Report a problem | ||
| 5/6/2026 | Sold | $142,000+123%$122/sqft |
Source: Bright MLS #PABK2064616 Report a problem | ||
| 12/29/2025 | Sold | $63,671-51.8%$55/sqft |
Source: Public Record Report a problem | ||
| 9/4/2025 | Pending sale | -- |
Source:  Hubzu REO #91716881721 Report a problem Hubzu REO #91716881721 Report a problem | ||
| 6/27/2025 | Listing removed | -- |
Source: Hubzu REO #91716881721 Report a problem | ||
| 4/10/2025 | Pending sale | -- |
Source: Hubzu REO #91716881721 Report a problem | ||
| 9/11/2024 | Listing removed | -- |
Source: Hubzu REO #91716881721 Report a problem | ||
| 8/7/2024 | Pending sale | -- |
Source: Hubzu REO #91716881721 Report a problem | ||
| 10/25/2007 | Sold | $132,000$114/sqft |
Source: Public Record Report a problem | ||
Public tax history
| Year | Property taxes | Tax assessment |
|---|---|---|
| 2025 | $4,248 +3.9% | $81,900 |
| 2024 | $4,087 +3.5% | $81,900 |
| 2023 | $3,949 +1% | $81,900 |
| 2022 | $3,908 | $81,900 |
| 2021 | $3,908 +1.1% | $81,900 |
| 2020 | $3,867 | $81,900 |
| 2019 | $3,867 +1.6% | $81,900 |
| 2018 | $3,806 +2.3% | $81,900 |
| 2017 | $3,721 +246.7% | $81,900 |
| 2016 | $1,073 | $81,900 |
| 2015 | $1,073 | $81,900 |
| 2014 | -- | $81,900 |
| 2013 | -- | $81,900 |
| 2012 | -- | $81,900 |
| 2011 | -- | $81,900 |
| 2010 | -- | $81,900 |
| 2009 | -- | $81,900 |
| 2008 | -- | $81,900 |
| 2007 | -- | $81,900 |
| 2006 | -- | $81,900 |
| 2005 | -- | $81,900 |
| 2004 | -- | $81,900 |
| 2003 | -- | $81,900 |
| 2002 | -- | $81,900 |
| 2000 | -- | $81,900 |
Find assessor info on the county website
Monthly payment
Climate risks
Neighborhood: 19522
Nearby schools
Schools provided by the listing agent
- District: Fleetwood Area
Source: Bright MLS. This data may not be complete. We recommend contacting the local school district to confirm school assignments for this home.
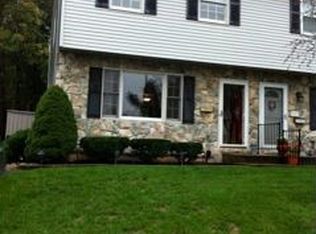
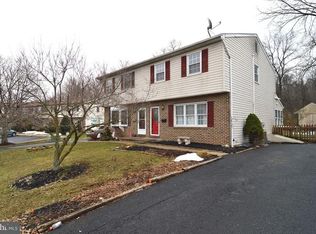
Similar homes
- $--3 bd2 ba1.2k sqft22 Lobachsville Rd, Fleetwood, PA 19522Auction
 Auction.com 2
 - $234,9002 bd2 ba1.5k sqft564 E Linden St, Fleetwood, PA 19522For Sale

 MLS ID #PABK2076460, Jerry Lehman, Coldwell Banker Realty. Bright MLS
 - $285,0003 bd2 ba1.5k sqft108 Poplar Rd, Fleetwood, PA 19522For Sale
 MLS ID #PABK2072790, Terri Gentile, United Real Estate Strive 212. Bright MLS
 - $230,0002 bd1 ba756 sqft896 Pleasant Hill Rd, Fleetwood, PA 19522For Sale
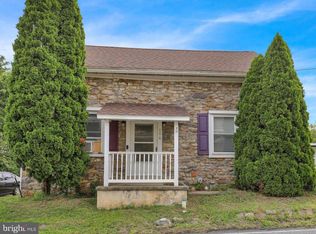 MLS ID #PABK2076468, Tanja Weller, Iron Valley Real Estate of Berks. Bright MLS
 - $359,9003 bd3 ba1.5k sqft202 Lucille Way Lot 9, Fleetwood, PA 19522New ConstructionMLS ID #PABK2071742, Lisa Forino, RE/MAX Of Reading. Bright MLS
- $359,9003 bd3 ba1.5k sqft225 Lucille Way Lot 26, Fleetwood, PA 19522New ConstructionBright MLS
- $365,0003 bd3 ba1.5k sqft200 Lucille Way Lot 8, Fleetwood, PA 19522New ConstructionMLS ID #PABK2071738, Lisa Forino, RE/MAX Of Reading. Bright MLS
- $279,9003 bd1 ba1.2k sqft59 Limekiln Rd, Reading, PA 19606For SaleMLS ID #PABK2076906, Wendy McCooey, RE/MAX Of Reading. Bright MLS
- $359,9003 bd3 ba1.5k sqft223 Lucille Way Lot 25, Fleetwood, PA 19522New ConstructionBright MLS
- $359,9003 bd3 ba1.5k sqft227 Lucille Way Lot 27, Fleetwood, PA 19522New ConstructionBright MLS
- $324,9003 bd1 ba1.5k sqft314 Lindbergh Ave, Blandon, PA 19510For SaleMLS ID #PABK2077266, Ed Freeman, BHHS Homesale Realty- Reading Berks. Bright MLS
- $229,9003 bd1 ba1k sqft207 E Hunter St, Lyon Station, PA 19536For SaleMLS ID #PABK2077252, Joel Ovalle, Saunders Real Estate. Bright MLS
- $349,9003 bd3 ba1.5k sqft205 Lucille Way Lot 21, Fleetwood, PA 19522New ConstructionBright MLS
- $349,9003 bd3 ba1.5k sqft207 Lucille Way Lot 22, Fleetwood, PA 19522New ConstructionBright MLS
- $355,0003 bd3 ba1.5k sqft209 Lucille Way Lot 23, Fleetwood, PA 19522New ConstructionBright MLS
