Now featuring LOT 9 at Hawkstone Village under construction! This beautifully designed modern craftsman townhome combines stylish finishes, an open layout, and low-maintenance living in one of Fleetwood’s most charming new communities. The exterior makes an immediate impression with its stone façade, shake accents, and inviting front entry. Inside, the open-concept main level features a soaring great room with vaulted ceilings and an upgraded kitchen complete with sandalwood-stained maple cabinetry, quartz countertops, and tile backsplash designed for gathering and entertaining. Rear sliding doors lead to a composite deck with beautiful views for easy outdoor living. Upstairs, the spacious primary suite offers a private bath with double-bowl vanity and a generous walk-in closet. Two additional bedrooms, a full bath, and an oversized linen closet provide plenty of flexibility and storage. Enjoy the ease of HOA-covered lawn care, trash removal and snow removal, along with the convenience of an oversized one-car garage and professionally selected interior finishes throughout. Backed by a one-year builder warranty, this home offers the perfect blend of comfort, style, and carefree living.
New construction
$359,900
202 Lucille Way Lot 9, Fleetwood, PA 19522
3beds
1,550sqft
Townhouse
Built in 2026
-- sqft lot
$359,500 Zestimate®
$232/sqft
$250/mo HOA
What's special
Quartz countertopsInviting front entryShake accentsOversized one-car garageTile backsplashSandalwood-stained maple cabinetryOpen-concept main level
- 100 days |
- 51 |
- 1 |
Zillow last checked:
Listing updated:
Listed by:
Lisa Forino 215-888-6770,
RE/MAX Of Reading (610) 670-2770
Source: Bright MLS,MLS#: PABK2071742
Facts & features
Interior
Bedrooms & bathrooms
- Bedrooms: 3
- Bathrooms: 3
- Full bathrooms: 2
- 1/2 bathrooms: 1
- Main level bathrooms: 3
- Main level bedrooms: 3
Basement
- Area: 0
Heating
- Heat Pump, Electric
Cooling
- Central Air, Electric
Appliances
- Included: Dishwasher, Microwave, Oven/Range - Electric, Electric Water Heater
- Laundry: Main Level
Features
- Flooring: Carpet, Luxury Vinyl
- Basement: Full,Unfinished
- Has fireplace: No
Interior area
- Total structure area: 1,550
- Total interior livable area: 1,550 sqft
- Finished area above ground: 1,550
- Finished area below ground: 0
Property
Parking
- Total spaces: 1
- Parking features: Garage Faces Front, Garage Door Opener, Attached, Driveway
- Attached garage spaces: 1
- Has uncovered spaces: Yes
- Details: Garage Sqft: 310
Accessibility
- Accessibility features: None
Features
- Levels: Two
- Stories: 2
- Pool features: None
Details
- Additional structures: Above Grade, Below Grade
- Parcel number: 44544101065009 (PART OF)
- Zoning: RES
- Special conditions: Standard
Construction
Type & style
- Home type: Townhouse
- Architectural style: Contemporary
- Property subtype: Townhouse
Materials
- Combination, Concrete, Masonry, Shake Siding, Vinyl Siding
- Foundation: Concrete Perimeter, Passive Radon Mitigation
- Roof: Pitched,Shingle
Condition
- Excellent
- New construction: Yes
- Year built: 2026
Details
- Builder model: Addison
- Builder name: Forino Co., L.P.
Utilities & green energy
- Electric: 200+ Amp Service
- Sewer: Public Sewer
- Water: Public
Community & HOA
Community
- Subdivision: Hawkstone Village
HOA
- Has HOA: Yes
- Services included: Common Area Maintenance, Maintenance Grounds, Snow Removal, Trash
- HOA fee: $250 monthly
- HOA name: HAWKSTONE VILLAGE HOA
Location
- Region: Fleetwood
- Municipality: FLEETWOOD BORO
Financial & listing details
- Price per square foot: $232/sqft
- Annual tax amount: $6,416
- Date on market: 5/14/2026
- Listing agreement: Exclusive Right To Sell
- Listing terms: Cash,Conventional,FHA,VA Loan
- Inclusions: Range, Dishwasher, Microwave
- Ownership: Fee Simple
Estimated market value
$359,500
$342,000 - $377,000
$2,293/mo
Price history
| Date | Event | Price |
|---|---|---|
| 5/14/2026 | Listed for sale | $359,900$232/sqft |
Source:  Bright MLS #PABK2071742 Report a problem Bright MLS #PABK2071742 Report a problem | ||
Public tax history
Tax history is unavailable.
Monthly payment
Est. payment
Payment breakdown
Explore the cost of this home by adjusting the details. Changes won't be saved.Climate risks
Neighborhood: 19522
Nearby schools
GreatSchools rating
- 6/10Fleetwood Middle SchoolGrades: 5-8Distance: 0.9 mi
- 7/10Fleetwood Senior High SchoolGrades: 9-12Distance: 1.1 mi
- 4/10Willow Creek El SchoolGrades: K-4Distance: 1.6 mi
Schools provided by the listing agent
- Elementary: Willow Creek
- Middle: Fleetwood
- High: Fleetwood Senior
- District: Fleetwood Area
Source: Bright MLS. This data may not be complete. We recommend contacting the local school district to confirm school assignments for this home.
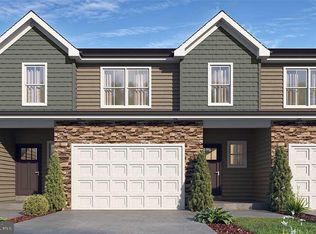
- $365,0003 bd3 ba1.5k sqft200 Lucille Way LOT 8, Fleetwood, PA 19522New Construction
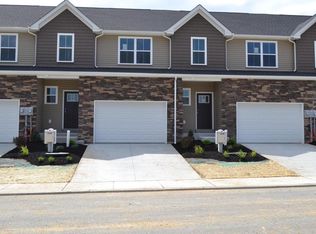
- $359,9003 bd3 ba1.5k sqft225 Lucille Way LOT 26, Fleetwood, PA 19522New Construction
- $378,8003 bd3 ba1.8k sqft529 E Locust St, Fleetwood, PA 19522Off Market
- $349,9003 bd3 ba1.5k sqft205 Lucille Way LOT 21, Fleetwood, PA 19522New Construction

- $349,9003 bd3 ba1.5k sqft207 Lucille Way LOT 22, Fleetwood, PA 19522New Construction
- $349,9003 bd3 ba1.5k sqft203 Lucille Way LOT 20, Fleetwood, PA 19522Sold
- $231,0003 bd2 ba1.1k sqft566 E Linden St, Fleetwood, PA 19522Off Market
- $359,9003 bd3 ba1.5k sqft223 Lucille Way LOT 25, Fleetwood, PA 19522New Construction
A local agent can set up tours, give advice and negotiate with sellers.
A local lender can help you make sure your offer is ready when you are.
Similar homes
- $359,9003 bd3 ba1.5k sqft225 Lucille Way Lot 26, Fleetwood, PA 19522New Construction
 Bright MLS
 - $365,0003 bd3 ba1.5k sqft200 Lucille Way Lot 8, Fleetwood, PA 19522New ConstructionMLS ID #PABK2071738, Lisa Forino, RE/MAX Of Reading. Bright MLS
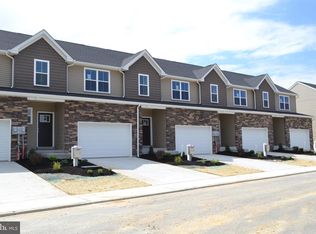
- $359,9003 bd3 ba1.5k sqft223 Lucille Way Lot 25, Fleetwood, PA 19522New Construction
 Bright MLS
 - $359,9003 bd3 ba1.5k sqft227 Lucille Way Lot 27, Fleetwood, PA 19522New ConstructionBright MLS
- $355,0003 bd3 ba1.5k sqft209 Lucille Way Lot 23, Fleetwood, PA 19522New ConstructionBright MLS
- $349,9003 bd3 ba1.5k sqft207 Lucille Way Lot 22, Fleetwood, PA 19522New ConstructionBright MLS
- $349,9003 bd3 ba1.5k sqft205 Lucille Way Lot 21, Fleetwood, PA 19522New ConstructionBright MLS
- $389,7774 bd2 ba2.1k sqft2245 Moselem Springs Rd, Fleetwood, PA 19522For SaleMLS ID #PABK2075590, Jeroen Harmsen, RE/MAX Of Reading. Bright MLS
- $234,9002 bd2 ba1.5k sqft564 E Linden St, Fleetwood, PA 19522For SaleMLS ID #PABK2076460, Jerry Lehman, Coldwell Banker Realty. Bright MLS
- $376,9003 bd2 ba1.4k sqft58 Downing Dr, Reading, PA 19610For SaleMLS ID #PABK2076866, Peter Heim, Keller Williams Platinum Realty - Wyomissing. Bright MLS
- $379,9005 bd2 ba2k sqft590 College Garden Dr, Kutztown, PA 19530For SaleMLS ID #PABK2076398, Paris Kennedy, Coldwell Banker Realty. Bright MLS
- $356,5003 bd3 ba1.8k sqft917 Carrington Dr, Red Hill, PA 18076For SaleMLS ID #782838, Jill F. Barbera, EXP Realty LLC. GLVR
- $359,9003 bd2 ba2.3k sqft238 Penn St, Topton, PA 19562For SaleMLS ID #PABK2073898, Craig Reinert, Keller Williams Platinum Realty - Wyomissing. Bright MLS
- $350,0003 bd3 ba1.9k sqft1114 Sageview Dr, Pottstown, PA 19464For SaleMLS ID #PAMC2190652, Molly Caso, VRA Realty. Bright MLS
- $349,9003 bd3 ba1.8k sqft2075 Morgan Hill Dr #M30, Pennsburg, PA 18073For SaleMLS ID #PAMC2190878, Ray Arnold, Realty One Group Restore - Collegeville. Bright MLS
- $359,0003 bd3 ba1.9k sqft5275 Chandler Way, Orefield, PA 18069For SaleMLS ID #782593, Michael J. Billera, IronValley RE of Lehigh Valley. GLVR
- $374,9002 bd2 ba1.3k sqft986 Golf Course Rd, Birdsboro, PA 19508For SaleMLS ID #PABK2076538, Tina Hanulec, RE/MAX Of Reading. Bright MLS
- $314,5003 bd2 ba1k sqft554 S 6th St, Hamburg, PA 19526For SaleMLS ID #783074, David Gross, Coldwell Banker Realty. GLVR
- $364,9003 bd3 ba1.9k sqft40 Rosalies Way, Temple, PA 19560New ConstructionMLS ID #PABK2063460, Jerry Buffa, Coldwell Banker Realty. Bright MLS
- $320,0003 bd3 ba1.5k sqft7 Rosalies Way, Temple, PA 19560For SaleMLS ID #PABK2075432, Linda Dearce, Keller Williams Platinum Realty - Wyomissing. Bright MLS
