NEW BUILDING UNDER CONSTRUCTION! LOT 8 is an END UNIT in the newest building at Hawkstone Village. Stylish, low-maintenance living meets modern charm in this beautifully designed townhome in Hawkstone Village. Striking stone exterior, shake accents, and welcoming front entry welcome you before you even step inside. The open-concept main living area was designed for both everyday living and entertaining, featuring a spacious great room with vaulted ceilings and a beautiful kitchen complete with gray-stained maple cabinetry, quartz countertops, and tile backsplash. Sliding doors lead to a composite deck with view of the open field behind you. Upstairs, the primary suite offers a walk-in closet and private bath featuring a double-bowl vanity. Two additional bedrooms, a full bath, and generous storage space provide flexibility for family, guests, or a home office. Each home is professionally designed with thoughtfully selected finishes and color palettes to create a clean, modern feel throughout. Enjoy the convenience of low-maintenance living with HOA-covered lawn care, trash removal and snow removal, plus the added benefit of an oversized one-car garage and a great Fleetwood location. Backed by a one-year builder warranty for added peace of mind.
New construction
$365,000
200 Lucille Way Lot 8, Fleetwood, PA 19522
3beds
1,550sqft
Townhouse
Built in 2026
-- sqft lot
$364,500 Zestimate®
$235/sqft
$250/mo HOA
What's special
Striking stone exteriorQuartz countertopsWelcoming front entryShake accentsOversized one-car garageTile backsplashGray-stained maple cabinetry
- 99 days |
- 57 |
- 3 |
Zillow last checked:
Listing updated:
Listed by:
Lisa Forino 215-888-6770,
RE/MAX Of Reading (610) 670-2770
Source: Bright MLS,MLS#: PABK2071738
Facts & features
Interior
Bedrooms & bathrooms
- Bedrooms: 3
- Bathrooms: 3
- Full bathrooms: 2
- 1/2 bathrooms: 1
- Main level bathrooms: 3
- Main level bedrooms: 3
Basement
- Area: 796
Heating
- Heat Pump, Electric
Cooling
- Central Air, Electric
Appliances
- Included: Dishwasher, Microwave, Oven/Range - Electric, Electric Water Heater
- Laundry: Main Level
Features
- Flooring: Carpet, Luxury Vinyl
- Basement: Full,Unfinished
- Has fireplace: No
Interior area
- Total structure area: 2,346
- Total interior livable area: 1,550 sqft
- Finished area above ground: 1,550
- Finished area below ground: 0
Property
Parking
- Total spaces: 1
- Parking features: Garage Faces Front, Garage Door Opener, Attached, Driveway
- Attached garage spaces: 1
- Has uncovered spaces: Yes
- Details: Garage Sqft: 310
Accessibility
- Accessibility features: None
Features
- Levels: Two
- Stories: 2
- Pool features: None
Details
- Additional structures: Above Grade, Below Grade
- Parcel number: 44544101065009 (PART OF)
- Zoning: RES
- Special conditions: Standard
Construction
Type & style
- Home type: Townhouse
- Architectural style: Contemporary
- Property subtype: Townhouse
Materials
- Combination, Concrete, Masonry, Shake Siding, Vinyl Siding
- Foundation: Concrete Perimeter, Passive Radon Mitigation
- Roof: Pitched,Shingle
Condition
- Excellent
- New construction: Yes
- Year built: 2026
Details
- Builder model: Addison
- Builder name: Forino Co., L.P.
Utilities & green energy
- Electric: 200+ Amp Service
- Sewer: Public Sewer
- Water: Public
Community & HOA
Community
- Subdivision: Hawkstone Village
HOA
- Has HOA: Yes
- Services included: Common Area Maintenance, Maintenance Grounds, Snow Removal, Trash
- HOA fee: $250 monthly
- HOA name: HAWKSTONE VILLAGE HOA
Location
- Region: Fleetwood
- Municipality: FLEETWOOD BORO
Financial & listing details
- Price per square foot: $235/sqft
- Annual tax amount: $6,507
- Date on market: 5/14/2026
- Listing agreement: Exclusive Right To Sell
- Listing terms: Cash,Conventional,FHA,VA Loan
- Inclusions: Range, Dishwasher, Microwave
- Ownership: Fee Simple
Estimated market value
$364,500
$346,000 - $383,000
$2,293/mo
Price history
| Date | Event | Price |
|---|---|---|
| 5/14/2026 | Listed for sale | $365,000$235/sqft |
Source:  Bright MLS #PABK2071738 Report a problem Bright MLS #PABK2071738 Report a problem | ||
Public tax history
Tax history is unavailable.
Monthly payment
Est. payment
Payment breakdown
Explore the cost of this home by adjusting the details. Changes won't be saved.Climate risks
Neighborhood: 19522
Nearby schools
GreatSchools rating
- 6/10Fleetwood Middle SchoolGrades: 5-8Distance: 0.9 mi
- 7/10Fleetwood Senior High SchoolGrades: 9-12Distance: 1.1 mi
- 4/10Willow Creek El SchoolGrades: K-4Distance: 1.6 mi
Schools provided by the listing agent
- Elementary: Willow Creek
- Middle: Fleetwood
- High: Fleetwood Senior
- District: Fleetwood Area
Source: Bright MLS. This data may not be complete. We recommend contacting the local school district to confirm school assignments for this home.

- $359,9003 bd3 ba1.5k sqft202 Lucille Way LOT 9, Fleetwood, PA 19522New Construction
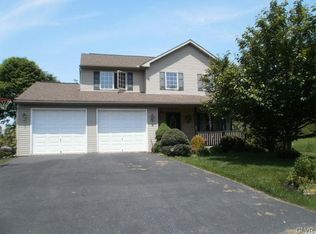
- $378,8003 bd3 ba1.8k sqft529 E Locust St, Fleetwood, PA 19522Off Market
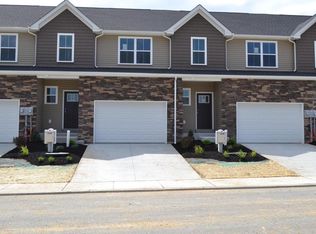
- $359,9003 bd3 ba1.5k sqft225 Lucille Way LOT 26, Fleetwood, PA 19522New Construction
- $349,9003 bd3 ba1.5k sqft205 Lucille Way LOT 21, Fleetwood, PA 19522New Construction

- $400,8003 bd3 ba2.3k sqft527 E Locust St, Fleetwood, PA 19522Off Market
- $349,9003 bd3 ba1.5k sqft207 Lucille Way LOT 22, Fleetwood, PA 19522New Construction
- $349,9003 bd3 ba1.5k sqft203 Lucille Way LOT 20, Fleetwood, PA 19522Sold
- $231,0003 bd2 ba1.1k sqft566 E Linden St, Fleetwood, PA 19522Off Market
A local agent can set up tours, give advice and negotiate with sellers.
A local lender can help you make sure your offer is ready when you are.
Similar homes
- $359,9003 bd3 ba1.5k sqft202 Lucille Way Lot 9, Fleetwood, PA 19522New Construction
 MLS ID #PABK2071742, Lisa Forino, RE/MAX Of Reading. Bright MLS
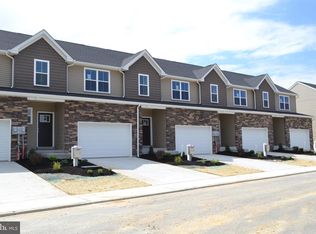
 - $359,9003 bd3 ba1.5k sqft223 Lucille Way Lot 25, Fleetwood, PA 19522New Construction
 Bright MLS
 - $359,9003 bd3 ba1.5k sqft225 Lucille Way Lot 26, Fleetwood, PA 19522New ConstructionBright MLS
- $359,9003 bd3 ba1.5k sqft227 Lucille Way Lot 27, Fleetwood, PA 19522New ConstructionBright MLS
- $355,0003 bd3 ba1.5k sqft209 Lucille Way Lot 23, Fleetwood, PA 19522New ConstructionBright MLS
- $349,9003 bd3 ba1.5k sqft207 Lucille Way Lot 22, Fleetwood, PA 19522New ConstructionBright MLS
- $349,9003 bd3 ba1.5k sqft205 Lucille Way Lot 21, Fleetwood, PA 19522New ConstructionBright MLS
- $234,9002 bd2 ba1.5k sqft564 E Linden St, Fleetwood, PA 19522For SaleMLS ID #PABK2076460, Jerry Lehman, Coldwell Banker Realty. Bright MLS
- $379,9005 bd2 ba2k sqft590 College Garden Dr, Kutztown, PA 19530For SaleMLS ID #PABK2076398, Paris Kennedy, Coldwell Banker Realty. Bright MLS
- $356,5003 bd3 ba1.8k sqft917 Carrington Dr, Red Hill, PA 18076For SaleMLS ID #782838, Jill F. Barbera, EXP Realty LLC. GLVR
- $374,9002 bd2 ba1.3k sqft986 Golf Course Rd, Birdsboro, PA 19508For SaleMLS ID #PABK2076538, Tina Hanulec, RE/MAX Of Reading. Bright MLS
- $314,5003 bd2 ba1k sqft554 S 6th St, Hamburg, PA 19526For SaleMLS ID #783074, David Gross, Coldwell Banker Realty. GLVR
- $350,0003 bd3 ba1.9k sqft1114 Sageview Dr, Pottstown, PA 19464For SaleMLS ID #PAMC2190652, Molly Caso, VRA Realty. Bright MLS
- $364,9003 bd3 ba1.9k sqft38 Rosalies Way, Temple, PA 19560New ConstructionMLS ID #PABK2052974, Richard Sachetta, United Real Estate Strive 212. Bright MLS
- $349,9003 bd3 ba1.8k sqft2075 Morgan Hill Dr #M30, Pennsburg, PA 18073For SaleMLS ID #PAMC2190878, Ray Arnold, Realty One Group Restore - Collegeville. Bright MLS
- $364,9003 bd3 ba1.9k sqft40 Rosalies Way, Temple, PA 19560New ConstructionMLS ID #PABK2063460, Jerry Buffa, Coldwell Banker Realty. Bright MLS
- $364,9003 bd3 ba1.9k sqft36 Rosalies Way, Temple, PA 19560New ConstructionMLS ID #PABK2052972, Richard Sachetta, United Real Estate Strive 212. Bright MLS
- $379,9004 bd3 ba1.7k sqft15 Craig Dr, Reading, PA 19606For SaleMLS ID #PABK2076536, Bill Beards, Springer Realty Group. Bright MLS
- $320,0003 bd3 ba1.5k sqft7 Rosalies Way, Temple, PA 19560For SaleMLS ID #PABK2075432, Linda Dearce, Keller Williams Platinum Realty - Wyomissing. Bright MLS
- $399,9003 bd3 ba1.5k sqft1173 Martin Rd, Breinigsville, PA 18031For SaleMLS ID #PALH2016424, Jason Schneider, EXP Realty, LLC. Bright MLS
