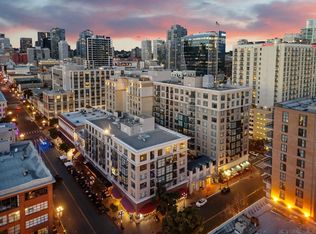
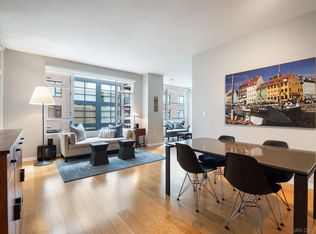
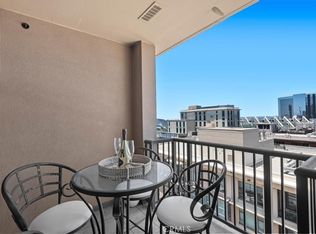
Nestled in the heart of the vibrant Gaslamp Quarter, this sophisticated 1-bedroom, 1-bath plus extra bonus area within the sought after Trellis building, offers an exceptional blend of style and convenience. The expansive kitchen boasts sleek granite countertops, stainless steel appliances, ample cabinetry and a generous walk-in pantry with built-in shelving—perfect for culinary enthusiasts. Flowing seamlessly into the sunlit living room, oversized windows bathe the space in natural light, while a charming balcony invites you to unwind and soak in the dynamic cityscape. The versatile bonus area offers endless possibilities, whether as a home office, yoga retreat or guest nook. The spacious bedroom, overlooking the private balcony, features custom-built closet organization and blackout blinds for ultimate tranquility. A stackable in-unit washer and dryer and a dedicated underground parking space complete the home’s practical luxuries. Trellis elevates urban living with an array of premium amenities, including secured access to the building and elevators, a serene open-air atrium with a cascading fountain, a refined lobby with a mailbox area and 24-hour parcel lockers, a state-of-the-art fitness center, and a second-floor courtyard with gas grills—ideal for entertaining. With on-site security ensuring peace of mind, this sought-after community is mere steps from iconic landmark dining destinations, Petco Park, premier shopping, the convention center, and effortless trolley and freeway access. VA and FHA approved building!
For sale
$559,000
530 K St Unit 410, San Diego, CA 92101
1beds
823sqft
Condominium
Built in 2005
-- sqft lot
$548,500 Zestimate®
$679/sqft
$758/mo HOA
What's special
- 135 days |
- 161 |
- 6 |
Zillow last checked:
Listing updated:
Listed by:
Melissa Goldstein Tucci DRE #01380034 619-787-6852,
Melissa Goldstein Tucci
Source: SDMLS,MLS#: 260008060 Originating MLS: SDMLS
Originating MLS: SDMLSFacts & features
Interior
Bedrooms & bathrooms
- Bedrooms: 1
- Bathrooms: 1
- Full bathrooms: 1
Heating
- Forced Air Unit
Cooling
- Central Forced Air
Appliances
- Included: Dishwasher, Dryer, Microwave, Refrigerator, Washer, Gas Range
- Laundry: Electric, Washer Hookup
Features
- Built-Ins, Ceiling Fan, Living Room Balcony, Open Floor Plan, Recessed Lighting, Shower in Tub
- Flooring: Tile
Interior area
- Total structure area: 823
- Total interior livable area: 823 sqft
Video & virtual tour
Property
Parking
- Total spaces: 1
- Parking features: Assigned, Gated
- Garage spaces: 1
Features
- Levels: 1 Story
- Stories: 6
- Patio & porch: Balcony
- Pool features: N/K
- Fencing: N/K
- Has view: Yes
- View description: Parklike
Details
- Parcel number: 5353431330
Construction
Type & style
- Home type: Condo
- Property subtype: Condominium
Materials
- Metal, Stucco, Glass
- Roof: Common Roof
Condition
- Year built: 2005
Utilities & green energy
- Sewer: Sewer Connected
- Water: Meter Paid/Not In
- Utilities for property: Cable Connected, Electricity Connected, Natural Gas Connected, Sewer Connected, Water Connected
Community & HOA
Community
- Features: BBQ, Exercise Room, Gated Community, On-Site Guard
- Security: On Site Guard, Smoke Detector, Carbon Monoxide Detectors
- Subdivision: DOWNTOWN
HOA
- Amenities included: Guard, Gym/Ex Room, Pets Permitted, Barbecue
- Services included: Common Area Maintenance, Exterior (Landscaping), Exterior Bldg Maintenance, Gated Community, Roof Maintenance, Trash Pickup, Water, Security
- HOA fee: $758 monthly
- HOA name: Trellis Fifth Ave
Location
- Region: San Diego
Financial & listing details
- Price per square foot: $679/sqft
- Tax assessed value: $521,167
- Annual tax amount: $7,020
- Date on market: 7/23/2026
- Listing terms: Cash,Conventional,FHA,VA
- Electric utility on property: Yes
Estimated market value
$548,500
$521,000 - $576,000
$3,179/mo
Price history
| Date | Event | Price |
|---|---|---|
| 5/9/2026 | Price change | $559,000-2.8%$679/sqft |
Source:  SDMLS #260008060 Report a problem SDMLS #260008060 Report a problem | ||
| 4/7/2026 | Price change | $575,000-2.4%$699/sqft |
Source: SDMLS #260008060 Report a problem | ||
| 3/27/2025 | Listed for sale | $589,000+57.5%$716/sqft |
Source: SDMLS #250022606 Report a problem | ||
| 10/10/2011 | Listing removed | $1,875-1.3%$2/sqft |
Source: Merit Realty Services Report a problem | ||
| 9/17/2011 | Price change | $1,900-5%$2/sqft |
Source: Merit Realty Services Report a problem | ||
| 8/27/2011 | Listed for rent | $2,000$2/sqft |
Source: Merit Realty Services Report a problem | ||
| 3/30/2005 | Sold | $374,000$454/sqft |
Source: Public Record Report a problem | ||
Public tax history
| Year | Property taxes | Tax assessment |
|---|---|---|
| 2025 | $7,020 +4.1% | $521,167 +2% |
| 2024 | $6,744 +2.4% | $510,949 +2% |
| 2023 | $6,584 +2.9% | $500,931 +2% |
| 2022 | $6,401 +0.9% | $491,110 +2% |
| 2021 | $6,341 +1.4% | $481,482 +1% |
| 2020 | $6,256 +8.7% | $476,546 +2% |
| 2019 | $5,756 +0.3% | $467,203 +2% |
| 2018 | $5,741 +2.6% | $458,043 +2% |
| 2017 | $5,597 +1.8% | $449,063 +2% |
| 2016 | $5,498 +1.7% | $440,259 +1.5% |
| 2015 | $5,408 +2.2% | $433,647 +2% |
| 2014 | $5,291 | $425,153 +83.3% |
| 2013 | -- | $232,000 |
| 2012 | -- | $232,000 -25.2% |
| 2011 | -- | $310,000 |
| 2010 | -- | $310,000 |
| 2009 | -- | $310,000 -21.9% |
| 2008 | -- | $396,784 +2% |
| 2007 | -- | $389,005 +2% |
| 2006 | -- | $381,378 +62.4% |
| 2005 | -- | $234,899 |
Find assessor info on the county website
Monthly payment
Est. payment
Payment breakdown
Explore the cost of this home by adjusting the details. Changes won't be saved.Climate risks
Neighborhood: Gaslamp Quarter
Nearby schools
GreatSchools rating
- 4/10Washington Elementary SchoolGrades: K-5Distance: 1.1 mi
- 4/10Roosevelt International Middle SchoolGrades: 6-8Distance: 2.2 mi
- 6/10San Diego High SchoolGrades: 9-12Distance: 1 mi
Schools provided by the listing agent
- District: San Diego Unified School Distric
Source: SDMLS. This data may not be complete. We recommend contacting the local school district to confirm school assignments for this home.
- $620,0002 bd2 ba1k sqft530 K St UNIT 303, San Diego, CA 92101Sold

- $665,0002 bd2 ba949 sqft530 K St UNIT 602, San Diego, CA 92101Sold
- $455,000-- bd1 ba430 sqft530 K St UNIT 218, San Diego, CA 92101Sold

- $574,9921 bd1 ba823 sqft530 K St UNIT 510, San Diego, CA 92101Sold
- $665,0002 bd2 ba1k sqft530 K St UNIT 313, San Diego, CA 92101Sold
- $615,8001 bd1 ba815 sqft530 K St UNIT 320, San Diego, CA 92101Sold
- $525,0001 bd1 ba678 sqft530 K St UNIT 519, San Diego, CA 92101Sold
- $535,0001 bd1 ba689 sqft530 K St UNIT 517, San Diego, CA 92101Sold
A local agent can set up tours, give advice and negotiate with sellers.
Similar homes
- $469,0001 bd1 ba881 sqftPark Terrace Condominiums, San Diego, CA 92101For Sale
 MLS ID #260020108, Nima Ghaheri, Dwell Well Realty Inc. SDMLS
 - $589,9002 bd2 ba947 sqftPark Terrace, San Diego, CA 92101For Sale
 MLS ID #260019626, Gregg R Neuman, Berkshire Hathaway HomeServices California Properties. SDMLS
 - $559,0002 bd2 ba1k sqftGaslamp City Square, San Diego, CA 92101For Sale
 MLS ID #260019228, Tom Murray, Cleared To Climb Realty. SDMLS
 - $524,9001 bd1 ba648 sqft530 K St Unit 919, San Diego, CA 92101For Sale
 MLS ID #SW26139187, Brian Riesenberg, KW Temecula. CRMLS
 - $549,0001 bd1 ba966 sqft1150 J St Unit 117, San Diego, CA 92101For Sale By Owner
- $589,0001 bd2 ba971 sqftAloft, San Diego, CA 92101For SaleMLS ID #260019005, Patrick Turner, Turner and Associates. SDMLS
- $545,0001 bd1 ba656 sqftElectra, San Diego, CA 92101For SaleMLS ID #260016707, Marvin Gomez Arias, Keller Williams San Diego Metro. SDMLS
- $599,0002 bd2 ba1k sqftDiscovery, San Diego, CA 92101For SaleMLS ID #260020195, Gregg R Neuman, Berkshire Hathaway HomeServices California Properties. SDMLS
- $525,0001 bd1 ba892 sqftPark Blvd East, San Diego, CA 92101For SaleMLS ID #260014050, Penny M DeFrance, Realty Executives Dillon. SDMLS
- $569,0001 bd2 ba932 sqftPorto Siena, San Diego, CA 92101For SaleMLS ID #260003730, Marty Castro, The Castro Group. SDMLS
- $599,9002 bd2 ba995 sqftAcqua Vista, San Diego, CA 92101For SaleMLS ID #260014631, Kristina Perry, KWest Real Estate Group. SDMLS
- $724,0002 bd2 ba1k sqftPark Place, San Diego, CA 92101For SaleMLS ID #260020049, Jessica M Rocha, The Agency. SDMLS
- $519,0001 bd1 ba803 sqftTrellis, San Diego, CA 92101For SaleMLS ID #260011579, Gregg R Neuman, Berkshire Hathaway HomeServices California Properties. SDMLS
- $575,0002 bd2 ba1k sqft1480 Broadway Unit 2204, San Diego, CA 92101For SaleMLS ID #PTP2604129, Christina Ibarra, Real Broker. CRMLS
- $589,0002 bd1 ba966 sqftMetrome, San Diego, CA 92101For SaleMLS ID #260007581, Rachelle D Adolpho, Real Broker. SDMLS
- $600,0001 bd2 ba1k sqftHarbor Club, San Diego, CA 92101For SaleMLS ID #260018337, Tommy Tong, Tommy Tong. SDMLS
- $535,0001 bd1 ba649 sqft425 W Beech St Unit 226, San Diego, CA 92101For SaleMLS ID #PTP2602536, Jorge Alvarez, Compass. CRMLS
- $569,9002 bd2 ba1.1k sqft1333 8th Ave Unit 905, San Diego, CA 92101For SaleMLS ID #PTP2604560, Carl Lemke, Coldwell Banker West. CRMLS
- $549,9502 bd2 ba1k sqftUnion Square, San Diego, CA 92101For SaleMLS ID #260019111, Theresa Dinh, Golden Poppy Real Estate, Inc. SDMLS
- $499,0001 bd2 ba969 sqftPark Boulevard West, San Diego, CA 92101For SaleMLS ID #260016891, Isabelle E Espinoza, Coldwell Banker West. SDMLS
Local buyer's agents are ready to help
