Price improvement! Experience urban living at it's finest. Trellis is located in the heart of the Gaslamp Quarter. Home will be sold FULLY FURNISHED! This light and bright 1 bed / 1 bath is turnkey and features crown molding, hardwood floors SS kitchen appliances and granite countertops. Private west facing balcony to take in the sunsets and views that stretch from Coronado to the south to a peekaboo San Diego Bay view to the west. Balcony faces inwards towards the courtyard and away from the street, significantly reducing noise exposure. Open floor plan with high ceilings and ample cabinetry & storage. The bedroom features dual closets with one walk-in closet, king-sized bed, ceiling fan and blackout shades and connects to a spacious bathroom. Stacked washer/dryer in laundry closet in the bathroom. With access to amenities including a fitness center, BBQ area and rooftop terrace, convenience and comfort are yours. Embrace the vibrant Gaslamp Quarter lifestyle with shops, restaurants, and entertainment at your doorstep. Trellis is situated at the intersection of Fifth Avenue & K Street in the heart of Downtown San Diego's vibrant Gaslamp Quarter. Among its array of amenities, the community has an outdoor courtyard, perfect for entertainment, with lounge areas & BBQ grills. The fitness center is accessible for those focused on health and wellness. High-speed elevators ensure that residents can move throughout the building with ease & efficiency. One block to Petco Park, 2 blocks to the Convention Center, easy access to the harbor, Rady Shell, Seaport Village, Waterfront Park and a diverse array of shops, restaurants, cultural and historic landmarks, as well as the means to go well beyond by accessing the trolley and train station.
For sale
Listed by: KW Temecula • Brian Riesenberg • Contact: 951-837-5782
Price cut: $25K (7/29)
$524,900
530 K St Unit 919, San Diego, CA 92101
1beds
648sqft
:
Get pre-qualified$4,135/mo
Condominium
Built in 2005
-- sqft lot
$517,700 Zestimate®
$810/sqft
$672/mo HOA
What's special
- 48 days |
- 229 |
- 14 |
Zillow last checked:
Listing updated:
Listed by:
Brian Riesenberg DRE #01314281 951-837-5782,
KW Temecula,
Marcel Hensley DRE #01393996,
KW Temecula
Source: CRMLS,MLS#: SW26139187 Originating MLS: California Regional MLS
Originating MLS: California Regional MLSFacts & features
Interior
Bedrooms & bathrooms
- Bedrooms: 1
- Bathrooms: 1
- Full bathrooms: 1
- Main level bathrooms: 1
- Main level bedrooms: 1
Rooms
- Room types: Bedroom, Kitchen, Laundry, Living Room, Primary Bathroom, Primary Bedroom
Primary bedroom
- Features: Main Level Primary
Bedroom
- Features: All Bedrooms Down
Bathroom
- Features: Bathroom Exhaust Fan, Bathtub, Full Bath on Main Level, Linen Closet, Tub Shower
Kitchen
- Features: Granite Counters, Kitchen/Family Room Combo
Heating
- Central
Cooling
- Central Air
Appliances
- Included: Dishwasher, Disposal, Gas Range, Microwave, Refrigerator, Dryer, Washer
- Laundry: Laundry Closet, Stacked
Features
- Breakfast Bar, Balcony, Ceiling Fan(s), Crown Molding, Granite Counters, Open Floorplan, Recessed Lighting, All Bedrooms Down, Main Level Primary
- Flooring: Carpet, Tile, Wood
- Has fireplace: No
- Fireplace features: None
- Common walls with other units/homes: 2+ Common Walls
Interior area
- Total interior livable area: 648 sqft
Video & virtual tour
Property
Parking
- Total spaces: 2
- Parking features: Assigned, Gated, Community Structure
- Attached garage spaces: 1
- Carport spaces: 1
- Covered spaces: 2
Accessibility
- Accessibility features: Accessible Elevator Installed, No Stairs
Features
- Levels: One
- Stories: 1
- Entry location: Front
- Patio & porch: Covered
- Pool features: None
- Spa features: None
- Has view: Yes
- View description: Bay, City Lights, Neighborhood, Peek-A-Boo, Water
- Has water view: Yes
- Water view: Bay,Water
Lot
- Size: 0.69 Acres
- Features: Near Public Transit
Details
- Parcel number: 5353431519
- Special conditions: Standard
Construction
Type & style
- Home type: Condo
- Property subtype: Condominium
- Attached to another structure: Yes
Materials
- Drywall
Condition
- Turnkey
- New construction: No
- Year built: 2005
Utilities & green energy
- Sewer: Public Sewer
- Water: Public
- Utilities for property: Electricity Connected, Natural Gas Connected, Sewer Connected, Water Connected
Community & HOA
Community
- Features: Street Lights, Sidewalks, Gated
- Security: Gated Community, Key Card Entry
- Subdivision: Downtown
HOA
- Has HOA: Yes
- Amenities included: Controlled Access, Fitness Center, Maintenance Grounds, Outdoor Cooking Area, Barbecue, Trash, Water
- HOA fee: $672 monthly
- HOA name: Trellis Fifth Ave
- HOA phone: 858-256-4935
Location
- Region: San Diego
Financial & listing details
- Price per square foot: $810/sqft
- Tax assessed value: $591,498
- Annual tax amount: $7,834
- Date on market: 6/26/2026
- Cumulative days on market: 48 days
- Listing terms: Cash,Cash to New Loan,Conventional,FHA,VA Loan
- Inclusions: Refrigerator, Washer & Dryer, All Furnishings
- Exclusions: Some Personal Items
Estimated market value
$517,700
$492,000 - $544,000
$2,842/mo
Price history
| Date | Event | Price |
|---|---|---|
| 7/29/2026 | Price change | $524,900-4.5%$810/sqft |
Source:  CRMLS #SW26139187 Report a problem CRMLS #SW26139187 Report a problem | ||
| 7/14/2026 | Price change | $549,900-1.6%$849/sqft |
Source: CRMLS #SW26139187 Report a problem | ||
| 6/26/2026 | Listed for sale | $559,000-3.6%$863/sqft |
Source: CRMLS #SW26139187 Report a problem | ||
| 8/21/2023 | Sold | $579,900-0.9%$895/sqft |
Source:  SDMLS #230011944 Report a problem SDMLS #230011944 Report a problem | ||
| 7/31/2023 | Pending sale | $584,900$903/sqft |
Source: SDMLS #230011944 Report a problem | ||
| 6/23/2023 | Listed for sale | $584,900+23.1%$903/sqft |
Source: SDMLS #230011944 Report a problem | ||
| 12/4/2020 | Listing removed | $475,000$733/sqft |
Source: Big Block Realty, Inc #PTP2001506 Report a problem | ||
| 11/17/2020 | Price change | $475,000-2.1%$733/sqft |
Source: Big Block Realty, Inc #PTP2001506 Report a problem | ||
| 10/6/2020 | Listed for sale | $485,000+8%$748/sqft |
Source: California Regional MLS #PTP2000419 Report a problem | ||
| 5/4/2018 | Sold | $449,000-4.3%$693/sqft |
Source: Public Record Report a problem | ||
| 4/11/2018 | Pending sale | $469,000$724/sqft |
Source: Pacific Sotheby's International Realty #180006638 Report a problem | ||
| 2/7/2018 | Listed for sale | $469,000+51.3%$724/sqft |
Source: Pacific Sotheby's International Realty #180006638 Report a problem | ||
| 12/24/2012 | Sold | $310,000-3.1%$478/sqft |
Source: Public Record Report a problem | ||
| 10/25/2012 | Price change | $319,900-3%$494/sqft |
Source: Jonathan Mann #120054659 Report a problem | ||
| 9/30/2012 | Listed for sale | $329,900+20.6%$509/sqft |
Source: Jonathan Mann #120054659 Report a problem | ||
| 4/19/2012 | Sold | $273,500-17.1%$422/sqft |
Source: Public Record Report a problem | ||
| 5/11/2005 | Sold | $330,000$509/sqft |
Source: Public Record Report a problem | ||
Public tax history
| Year | Property taxes | Tax assessment |
|---|---|---|
| 2025 | $7,834 +4.1% | $591,498 +2% |
| 2024 | $7,528 +19.2% | $579,900 +18.1% |
| 2023 | $6,317 +2.9% | $491,044 +2% |
| 2022 | $6,140 +0.9% | $481,416 +2% |
| 2021 | $6,083 +1.4% | $471,977 +1% |
| 2020 | $6,002 +8% | $467,139 +2% |
| 2019 | $5,556 +33.2% | $457,980 +36.5% |
| 2018 | $4,172 +2.6% | $335,497 +2% |
| 2017 | $4,065 +1.9% | $328,920 +2% |
| 2016 | $3,990 +1.7% | $322,471 +1.5% |
| 2015 | $3,921 +2.4% | $317,628 +2% |
| 2014 | $3,830 | $311,407 +0.5% |
| 2013 | -- | $310,000 +24% |
| 2012 | -- | $250,000 -13.8% |
| 2011 | -- | $290,000 |
| 2010 | -- | $290,000 |
| 2009 | -- | $290,000 -17.2% |
| 2008 | -- | $350,090 +2% |
| 2007 | -- | $343,227 +2% |
| 2006 | -- | $336,498 +62.4% |
| 2005 | -- | $207,256 |
Find assessor info on the county website
Monthly payment
Est. payment
Payment breakdown
Explore the cost of this home by adjusting the details. Changes won't be saved.Climate risks
Neighborhood: Gaslamp Quarter
Nearby schools
GreatSchools rating
- 4/10Washington Elementary SchoolGrades: K-5Distance: 1.1 mi
- 4/10Roosevelt International Middle SchoolGrades: 6-8Distance: 2.2 mi
- 6/10San Diego High SchoolGrades: 9-12Distance: 1 mi
- $486,5001 bd1 ba714 sqft530 K St UNIT 201, San Diego, CA 92101Off Market

- $607,6002 bd2 ba943 sqft530 K St UNIT 203, San Diego, CA 92101Off Market

- $594,0002 bd2 ba950 sqft530 K St UNIT 204, San Diego, CA 92101Off Market
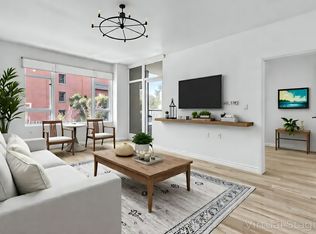
- $601,3002 bd2 ba912 sqft530 K St UNIT 205, San Diego, CA 92101Off Market

- $437,1001 bd1 ba460 sqft530 K St UNIT 208, San Diego, CA 92101Off Market
- $482,9001 bd1 ba811 sqft530 K St UNIT 301, San Diego, CA 92101Off Market
- $642,0002 bd2 ba981 sqft530 K St UNIT 302, San Diego, CA 92101Off Market
- $604,9002 bd2 ba940 sqft530 K St UNIT 304, San Diego, CA 92101Off Market
- $606,4002 bd2 ba939 sqft530 K St UNIT 305, San Diego, CA 92101Off Market
A local agent can set up tours, give advice and negotiate with sellers.
Similar homes
- $525,0001 bd1 ba810 sqft550 Park Blvd Unit 2401, San Diego, CA 92101For Sale
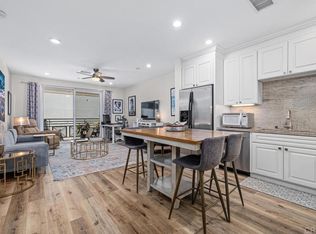 MLS ID #PTP2604292, Jesse McManus, LPT Realty, Inc.. CRMLS
 - $500,0001 bd1 ba738 sqft550 Park Blvd Unit 2306, San Diego, CA 92101For Sale
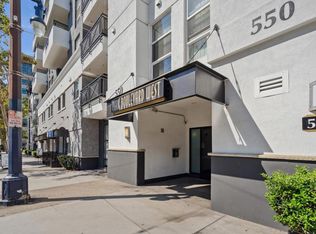 MLS ID #NDP2606315, Brian Stackpole, Strexin Real Estate. CRMLS
 - $545,0001 bd1 ba656 sqftElectra, San Diego, CA 92101For Sale
 MLS ID #260016707, Marvin Gomez Arias, Keller Williams San Diego Metro. SDMLS
 - $599,0001 bd1 ba803 sqft800 The Mark Ln Unit 102, San Diego, CA 92101For Sale
 MLS ID #OC26168020, Paul Erwin, Coastal Investment & Holding Group. CRMLS
 - $505,0001 bd2 ba969 sqftPark Boulevard West, San Diego, CA 92101For SaleMLS ID #260016891, Isabelle E Espinoza, Coldwell Banker West. SDMLS
- $589,0001 bd2 ba971 sqftAloft, San Diego, CA 92101For SaleMLS ID #260019005, Patrick Turner, Turner and Associates. SDMLS
- $519,0001 bd1 ba803 sqftTrellis, San Diego, CA 92101For SaleMLS ID #260011579, Gregg R Neuman, Berkshire Hathaway HomeServices California Properties. SDMLS
- $599,0001 bd1 ba966 sqft1150 J St Unit 117, San Diego, CA 92101For Sale By Owner
- $720,0002 bd1 ba958 sqft450 J St Unit 7061, San Diego, CA 92101For SaleMLS ID #PTP2605983, Luda Phipps, Luda Phipps, Broker. CRMLS
- $559,0001 bd1 ba823 sqftTrellis, San Diego, CA 92101For SaleMLS ID #260008060, Melissa Goldstein Tucci, Melissa Goldstein Tucci. SDMLS
- $397,9001 bd1 ba694 sqftPARK TERRACE, San Diego, CA 92101For SaleMLS ID #260015022, Chad Dannecker, Compass. SDMLS
- $569,0001 bd2 ba932 sqftPorto Siena, San Diego, CA 92101For SaleMLS ID #260003730, Marty Castro, The Castro Group. SDMLS
- $489,0002 bd1 ba884 sqft550 15th St Unit 204, San Diego, CA 92101For SaleMLS ID #PTP2605979, Laura Gonzalez, Real Broker. CRMLS
- $499,0002 bd1 ba873 sqft425 W Beech St Unit 856, San Diego, CA 92101For SaleMLS ID #NDP2606971, Ron Fontaine, Fontaine Realty Group, Inc. CRMLS
- $460,0001 bd1 ba758 sqft1551 4th Ave Unit 601, San Diego, CA 92101For SaleMLS ID #NDP2605476, Rosemarie Wolkins, AARE. CRMLS
- $459,0001 bd1 ba754 sqft550 Park Blvd Unit 2408, San Diego, CA 92101For SaleMLS ID #PTP2604942, Francisco Villasana, Compass. CRMLS
- $524,9991 bd1 ba845 sqftPalermo, San Diego, CA 92101For SaleMLS ID #260012795, Gregg R Neuman, Berkshire Hathaway HomeServices California Properties. SDMLS
- $429,0001 bd1 ba808 sqft1480 Broadway #2620, San Diego, CA 92101For SaleMLS ID #PTP2601844, Ayush Vats, Willis Allen Real Estate. CRMLS
- $439,0001 bd1 ba826 sqftDiamond Terrace, San Diego, CA 92101For SaleMLS ID #260013415, Stanley Krimerman, Keller Williams La Jolla. SDMLS
- $445,0001 bd1 ba735 sqftMetrome, San Diego, CA 92101For SaleMLS ID #260012608, Julie Zamba, Berkshire Hathaway HomeService. SDMLS
Local buyer's agents are ready to help
