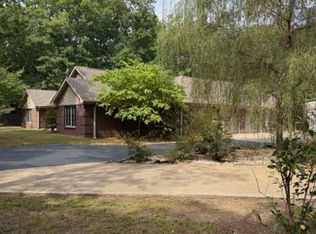
A nice brick & frame house sitting on a little over an acre of land in the city limits of Redfield. The tall ceilings throughout the home lend to a very open feeling. Fresh paint, new carpet, make this home move in ready. The washer & dryer and refrigerator will convey with the property. A large front yard with large stately trees on either side along with a good set back from the highway gives some privacy. Asphalt drive leads to a double car garage. Large, covered canopy for parking boat or other outdoor equipment in the backyard.
Active under contract
Price cut: $50.9K (9/3)
$249,000
530 N Highway 365, Redfield, AR 72132
3beds
1,926sqft
Single Family Residence
Built in 1995
1.07 Acres Lot
$239,700 Zestimate®
$129/sqft
$-- HOA
What's special
Double car garageBrick and frame houseAsphalt driveLarge front yardFresh paintNew carpet
- 77 days
- 208
- 3
Zillow last checked:
Listing updated:
Listed by:
Verna Puckett 870-540-7185,
Lunsford & Associates Realty Co. 870-247-2040
Source: CARMLS,MLS#: 26032444
Facts & features
Interior
Bedrooms & bathrooms
- Bedrooms: 3
- Bathrooms: 2
- Full bathrooms: 2
Rooms
- Room types: Great Room
Dining room
- Features: Kitchen/Dining Combo, Breakfast Bar
Appliances
- Included: Free-Standing Range, Microwave, Electric Range, Dishwasher, Disposal, Refrigerator, Plumbed For Ice Maker, Washer, Dryer, Gas Water Heater
- Laundry: Washer Hookup, Electric Dryer Hookup, Laundry Room
Features
- Walk-In Closet(s), Ceiling Fan(s), Walk-in Shower, Breakfast Bar, Kit Counter-Formica, Sheet Rock, Sheet Rock Ceiling, Vaulted Ceiling(s), Primary Bedroom/Main Lv, 3 Bedrooms Same Level
- Flooring: Carpet, Wood, Tile, Laminate
- Doors: Insulated Doors
- Windows: Insulated Windows
- Has fireplace: Yes
- Fireplace features: Factory Built, Gas Starter, Gas Logs Present, Blower Fan, Glass Doors
Interior area
- Total structure area: 1,926
- Total interior livable area: 1,926 sqft
Property
Parking
- Total spaces: 2
- Parking features: Garage, Two Car, Garage Door Opener, Garage Faces Rear
- Has garage: Yes
Features
- Levels: One
- Stories: 1
- Patio & porch: Porch
- Exterior features: Rain Gutters
- Has spa: Yes
- Spa features: Whirlpool/Hot Tub/Spa
- Fencing: Partial,Wood
Lot
- Size: 1.07 Acres
- Features: Level, Wooded, Cleared
Details
- Parcel number: 94000185450
Construction
Type & style
- Home type: SingleFamily
- Architectural style: Traditional
- Property subtype: Single Family Residence
Materials
- Foundation: Slab
- Roof: Shingle
Condition
- New construction: No
- Year built: 1995
Utilities & green energy
- Electric: Elec-Municipal (+Entergy)
- Gas: Gas-Natural
- Sewer: Septic Tank
- Water: Public
- Utilities for property: Natural Gas Connected
Green energy
- Energy efficient items: Doors
Community & HOA
Community
- Security: Smoke Detector(s)
- Subdivision: FOREST HILLS ESTATES
HOA
- Has HOA: No
Location
- Region: Redfield
Financial & listing details
- Price per square foot: $129/sqft
- Tax assessed value: $187,950
- Annual tax amount: $2,133
- Date on market: 8/8/2026
- Listing terms: VA Loan,FHA,Conventional,Cash
- Road surface type: Paved
Estimated market value
$239,700
$228,000 - $252,000
$1,560/mo
Price history
| Date | Event | Price |
|---|---|---|
| 10/15/2026 | Contingent | $249,000$129/sqft |
Source:  CARMLS #26032444 Report a problem CARMLS #26032444 Report a problem | ||
| 9/3/2026 | Price change | $249,000-17%$129/sqft |
Source: CARMLS #26032444 Report a problem | ||
| 8/8/2026 | Listed for sale | $299,900+102.6%$156/sqft |
Source: CARMLS #26032444 Report a problem | ||
| 10/29/2020 | Sold | $148,000-4.5%$77/sqft |
Source: CARMLS #19029106 Report a problem | ||
| 10/23/2019 | Listing removed | $155,000$80/sqft |
Source: CENTURY 21 United #19029106 Report a problem | ||
| 10/23/2019 | Listed for sale | $155,000$80/sqft |
Source: CENTURY 21 United #19029106 Report a problem | ||
| 10/23/2019 | Pending sale | $155,000$80/sqft |
Source: CENTURY 21 United #19029106 Report a problem | ||
| 9/6/2019 | Listed for sale | $155,000-3.1%$80/sqft |
Source: Century 21 United - White Hall #19029106 Report a problem | ||
| 7/25/2019 | Listing removed | $160,000$83/sqft |
Source: Owner Report a problem | ||
| 4/26/2019 | Listed for sale | $160,000+6.7%$83/sqft |
Source: Owner Report a problem | ||
| 7/30/2012 | Sold | $150,000-6.2%$78/sqft |
Source: Public Record Report a problem | ||
| 6/16/2012 | Listed for sale | $159,900$83/sqft |
Source: McDaniel & Co., REALTORS, Inc. #10320423 Report a problem | ||
Public tax history
| Year | Property taxes | Tax assessment |
|---|---|---|
| 2025 | $2,133 +7.9% | $37,590 +7.9% |
| 2024 | $1,976 +9.1% | $34,824 +9.1% |
| 2023 | $1,812 +10% | $31,922 +10% |
| 2022 | $1,647 | $29,020 |
| 2021 | $1,647 +38.7% | $29,020 |
| 2020 | $1,188 | $29,020 |
| 2019 | $1,188 -2.1% | $29,020 |
| 2018 | $1,213 -2% | $29,020 -1.5% |
| 2017 | $1,237 | $29,470 |
| 2016 | $1,237 +0.6% | $29,470 |
| 2015 | $1,230 | $29,470 |
| 2014 | $1,230 +11.6% | $29,470 |
| 2013 | $1,102 | $29,470 +8.8% |
| 2012 | $1,102 +5.6% | $27,090 +4.2% |
| 2011 | $1,044 +16.7% | $26,006 +9.1% |
| 2009 | $894 +6.8% | $23,838 +4.8% |
| 2008 | $838 | $22,754 +5% |
| 2007 | -- | $21,670 |
| 2006 | -- | $21,670 |
| 2005 | -- | $21,670 |
| 2004 | -- | $21,670 +0.4% |
| 2003 | -- | $21,588 +5% |
| 2002 | -- | $20,560 +5.8% |
| 2001 | -- | $19,436 +6.1% |
| 2000 | -- | $18,313 |
Find assessor info on the county website
Monthly payment
Est. payment
Payment breakdown
Explore the cost of this home by adjusting the details. Changes won't be saved.Climate risks
Neighborhood: 72132
Nearby schools
Schools provided by the listing agent
- High: White Hall
Source: CARMLS. This data may not be complete. We recommend contacting the local school district to confirm school assignments for this home.

Similar homes
- $239,9003 bd3 ba2.3k sqft1001 Cara Jane Dr, Redfield, AR 72132For Sale

 MLS ID #26042193, Kimberly Pearce, Crye-Leike REALTORS Cabot Branch. CARMLS
 - $239,9003 bd2 ba1.6k sqft618 Huck Finn Blvd, Redfield, AR 72132For Sale
 MLS ID #26028115, Lyle Lovelace, Southern Homes Realty - White Hall. CARMLS
 - $330,0003 bd2 ba2.1k sqft1301 Quapaw Dr, Redfield, AR 72132For Sale
 MLS ID #26029144, Kristy Philbrook, The Property Shop of AR, Inc.. CARMLS
 - $274,5003 bd2 ba1.5k sqft612 Tracy Rd, Pine Bluff, AR 71602For Sale
 MLS ID #26035780, Zach J Townsend, Crye-Leike REALTORS Conway. CARMLS
 - $274,0003 bd2 ba1.8k sqft4323 Highway 104, Pine Bluff, AR 71602For SaleMLS ID #26038015, Conner A Lunsford, Lunsford & Associates Realty Co.. CARMLS
- $245,0003 bd2 ba2.2k sqft1006 Robin Rd, White Hall, AR 71602For SaleMLS ID #26040748, Lauren C Dugal, Exp Realty. CARMLS
- $227,9003 bd2 ba1.9k sqft2221 Meadow Pond Trl, White Hall, AR 71602For SaleMLS ID #26020958, Hayley E Harper Wreyford, Lunsford & Associates Realty Co.. CARMLS
- $229,9003 bd2 ba1.6k sqft403 Tank Rd, White Hall, AR 71602For SaleMLS ID #26040041, Lee Bateman, Lunsford & Associates Realty Co.. CARMLS
- $279,0003 bd2 ba2k sqft19200 Oaklawn Cv, Little Rock, AR 72206For SaleMLS ID #26016842, Kari L Clay, Mid South Realty. CARMLS
- $257,0003 bd2 ba1.4k sqft15825 Childress Rd, Bauxite, AR 72011For SaleMLS ID #26026138, Lauren Collins, Old South Realty. CARMLS
- $240,0003 bd2 ba1.5k sqft11902 Chariot Dr, Little Rock, AR 72206For SaleMLS ID #26039764, Susan Lewis, Crye-Leike REALTORS Maumelle. CARMLS
- $279,0003 bd2 ba1.6k sqft14112 John Branch Rd, Scott, AR 72142For SaleMLS ID #26027503, Kerry Ellison, Keller Williams Realty. CARMLS
- $225,0003 bd2 ba1.6k sqft13203 Old River Dr, Scott, AR 72142For SaleMLS ID #26041413, Alan Byrd, Signature Properties. CARMLS
- $155,0004 bd2 ba1.5k sqft237 Alex Loop, Redfield, AR 72132For SaleMLS ID #26040087, Buffie C Howard, Truman Ball Real Estate. CARMLS
- $250,9003 bd2 ba1.9k sqft9616 Alexander Rd, Mabelvale, AR 72103For SaleMLS ID #26030985, Maria Carpenter, Excel Realty Group, Inc.. CARMLS
- $265,0003 bd2 ba1.8k sqft7 Christen Ln, Sheridan, AR 72150For SaleMLS ID #26037403, Heather Davis, Jenica Clement Properties. CARMLS
- $249,9004 bd2 ba1.9k sqft64 Horton Hills Dr, Sheridan, AR 72150For SaleMLS ID #26027674, Teresa Cogovan, Halsey Real Estate - Benton. CARMLS
- $244,0003 bd2 ba1.7k sqft8 Summit St, Sheridan, AR 72150For SaleMLS ID #26032923, Eric Shepherd, Alliance Property Group. CARMLS
- $260,0004 bd2 ba1.6k sqft1014 Elkins Rd, White Hall, AR 71602For SaleMLS ID #26026417, Aaron K Brown, Lunsford & Associates Realty Co.. CARMLS
