Sunshine, Ozarks scenery, and a spot near Branson's celebrated Highway 76 Strip come together in this newly listed, fully furnished vacation rental condo. With one bedroom, one bathroom, and approximately 871 square feet, it offers a comfortable home base for personal escapes, guest stays, or an addition to a rental portfolio.An open layout keeps the main living spaces connected, creating an easy setting for morning coffee, casual meals, and post-show recaps. Furnishings are already in place, helping simplify the transition from closing day to getaway mode.The enclosed sunroom is heated and cooled, extending the usable living space through every season. Enjoy the changing Ozarks landscape without surrendering to summer humidity or winter chills. It is equally suited to reading, relaxing, conversation, or planning the next adventure along the Strip.Community amenities add even more ways to enjoy downtime, including outdoor pools, courts, and a playground. Shopping, dining, and entertainment are close at hand along the iconic Highway 76 Strip.Furnished, flexible, and positioned near the action, this Branson retreat is ready to welcome its next owner. Schedule a private tour today and picture your place in the Ozarks.
Active
$145,000
530 Spring Creek Road #9 BLDG 5, Branson, MO 65616
1beds
871sqft
Condominium
Built in 1999
-- sqft lot
$139,600 Zestimate®
$166/sqft
$197/mo HOA
What's special
Open layoutOne bathroomOne bedroom
- 12 days
- 144
- 10
Likely to sell faster than
Zillow last checked:
Listing updated:
Listed by:
Parker Stone 417-294-2294,
Keller Williams Tri-Lakes
Source: SOMOMLS as distributed by MLS GRID,MLS#: 60337109
Facts & features
Interior
Bedrooms & bathrooms
- Bedrooms: 1
- Bathrooms: 1
- Full bathrooms: 1
Rooms
- Room types: Sun Room
Bedroom 1
- Area: 119.88
- Dimensions: 11.1 x 10.8
Bathroom full
- Area: 63.2
- Dimensions: 8 x 7.9
Dining area
- Area: 134
- Dimensions: 13.4 x 10
Entry hall
- Area: 59.84
- Dimensions: 8.8 x 6.8
Kitchen
- Area: 58.8
- Dimensions: 8.4 x 7
Living room
- Area: 91.53
- Dimensions: 11.3 x 8.1
Sun room
- Area: 177.38
- Dimensions: 18.1 x 9.8
Heating
- Central, Electric
Cooling
- Central Air, Ceiling Fan(s)
Appliances
- Included: Dishwasher, Free-Standing Electric Oven, Dryer, Washer, Exhaust Fan, Microwave, Refrigerator, Electric Water Heater, Disposal
- Laundry: Laundry Room, W/D Hookup
Features
- High Speed Internet, High Ceilings, Solid Surface Counters, Laminate Counters
- Flooring: Carpet, Tile
- Windows: Blinds, Double Pane Windows
- Has basement: No
- Attic: None
- Has fireplace: No
Interior area
- Total structure area: 871
- Total interior livable area: 871 sqft
- Finished area above ground: 871
- Finished area below ground: 0
Property
Parking
- Parking features: Parking Space
Features
- Levels: One
- Stories: 1
- Patio & porch: Glass Enclosed
- Exterior features: Rain Gutters, Playscape, Tennis Court(s)
- Pool features: In Ground, Community
Details
- Parcel number: 181.001003002036.009
Construction
Type & style
- Home type: Condo
- Property subtype: Condominium
Materials
- Vinyl Siding
- Foundation: Poured Concrete
- Roof: Composition
Condition
- Year built: 1999
Utilities & green energy
- Sewer: Public Sewer
- Water: Public
Community & HOA
Community
- Security: Smoke Detector(s), Fire Sprinkler System
- Subdivision: Thousand Hills, The Champions
HOA
- Services included: Play Area, Pool, Clubhouse, Maintenance Structure, Insurance, Trash, Tennis Court(s), Snow Removal, Common Area Maintenance
- HOA fee: $197 monthly
Location
- Region: Branson
Financial & listing details
- Price per square foot: $166/sqft
- Annual tax amount: $1,435
- Date on market: 10/26/2026
- Listing terms: Cash,Conventional
- Road surface type: Asphalt
Estimated market value
$139,600
$133,000 - $147,000
$1,145/mo
Price history
| Date | Event | Price |
|---|---|---|
| 10/26/2026 | Listed for sale | $145,000$166/sqft |
Source:  SOMOMLS as distributed by MLS GRID #60337109 Report a problem | ||
Public tax history
Tax history is unavailable.
Monthly payment
Est. payment
Payment breakdown
Explore the cost of this home by adjusting the details. Changes won't be saved.Climate risks
Neighborhood: 65616
Nearby schools
Schools provided by the listing agent
- Elementary: Branson Cedar Ridge
- Middle: Branson
- High: Branson
Source: SOMOMLS as distributed by MLS GRID. This data may not be complete. We recommend contacting the local school district to confirm school assignments for this home.
- $150,0001 bd1 ba978 sqft530 Spring Creek Rd #1, Branson, MO 65616Off Market

- $130,7001 bd1 ba719 sqft530 Spring Creek Rd #10, Branson, MO 65616Off Market

- $129,0001 bd1 ba734 sqft530 Spring Creek Rd #2, Branson, MO 65616Off Market

- $134,100-- bd-- ba672 sqft530 Spring Creek Rd #3, Branson, MO 65616Off Market
Similar homes
- $149,9002 bd2 ba913 sqft31 Golfshores Drive Apt 26, Branson, MO 65616Active
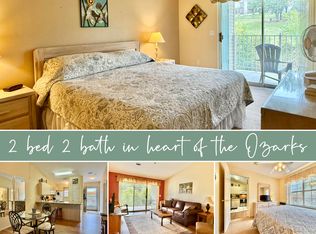
 MLS ID #60336615, Jason & Desta Pritchett, Keller Williams Tri-Lakes. SOMOMLS as distributed by MLS GRID
- $145,9002 bd2 ba791 sqft490 Abby Lane #5 BLDG 49, Branson, MO 65616Active
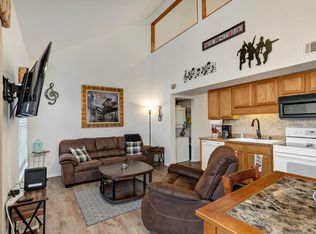 MLS ID #60314940, Kay Fridley, Right Choice Realtors. SOMOMLS as distributed by MLS GRID
- $119,9001 bd1 ba694 sqft187 Clubhouse Drive Apt 19, Branson, MO 65616Active
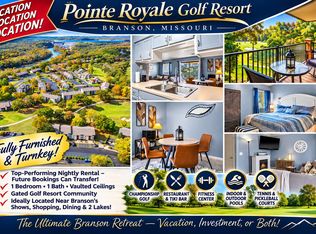 MLS ID #60337820, Carolyn S. Mayhew, Mayhew Realty Group LLC. SOMOMLS as distributed by MLS GRID
- $149,9992 bd2 ba859 sqft26 Fall Creek Trail #9, Branson, MO 65616Active
 MLS ID #60326758, Cassandra Moses, ReeceNichols - Branson. SOMOMLS as distributed by MLS GRID
- $143,9002 bd2 ba791 sqft590 Abby Lane #8 BLDG 59, Branson, MO 65616ActiveMLS ID #60288967, Heather Tankersley, Keller Williams Tri-Lakes. SOMOMLS as distributed by MLS GRID
- $174,9002 bd2 ba821 sqft120 Spring Creek Court Apt 16, Branson, MO 65616ActiveMLS ID #60328540, Scott Fraker, Weichert, Realtors-The Griffin Company. SOMOMLS as distributed by MLS GRID
- $129,9001 bd1 ba664 sqft158 Troon Drive #20 BLDG 42, Branson, MO 65616ActiveMLS ID #60337502, Brock Sells, LLC, Sherrell Realty & Assoc., LLC. SOMOMLS as distributed by MLS GRID
- $135,9992 bd2 ba859 sqft6 Memory Lane Apt 8, Branson, MO 65616ActiveMLS ID #60329084, Stacey Renee Green, Ozark Mountain Realty Group, LLC. SOMOMLS as distributed by MLS GRID
- $158,9002 bd2 ba972 sqft152 Turnberry Drive #6, Branson, MO 65616ActiveMLS ID #60333165, Joyce Schumacher, Sherrell Realty & Assoc., LLC. SOMOMLS as distributed by MLS GRID
- $159,0002 bd2 ba791 sqft470 Abby Lane #7, Branson, MO 65616ActiveMLS ID #60331576, Melissa Miller, Keller Williams Tri-Lakes. SOMOMLS as distributed by MLS GRID
- $150,0001 bd1 ba692 sqft158 Troon Drive Apt 1, Branson, MO 65616ActiveMLS ID #60330063, Amanda Carraway, Murney Associates - Primrose. SOMOMLS as distributed by MLS GRID
- $165,0002 bd2 ba888 sqft40 Scenic Court #8, Branson, MO 65616ActiveMLS ID #60333910, Christopher James, Keller Williams Tri-Lakes. SOMOMLS as distributed by MLS GRID
- $135,0003 bd2 ba1.1k sqft2919 Vineyards Parkway 10-2, Branson, MO 65616ActiveMLS ID #60334389, Jared Lee, Keller Williams Tri-Lakes. SOMOMLS as distributed by MLS GRID
- $129,9001 bd1 ba694 sqft148 Lake Club Drive #24, Branson, MO 65616ActiveMLS ID #60325967, Tim Johnson, Reality Realty SWMO, LLC. SOMOMLS as distributed by MLS GRID
- $139,9001 bd1 ba700 sqft158 Troon Drive #24 BLDG 42, Branson, MO 65616ActiveMLS ID #60315411, William James Beck, Jr. PC, Ozark Mountain Realty Group, LLC. SOMOMLS as distributed by MLS GRID
- $139,9001 bd1 ba700 sqft158 Troon Drive #23 BLDG 42, Branson, MO 65616ActiveMLS ID #60315412, William James Beck, Jr. PC, Ozark Mountain Realty Group, LLC. SOMOMLS as distributed by MLS GRID
- $131,8001 bd1 ba632 sqft610 Abby Lane #15 BLDG 61, Branson, MO 65616ActiveMLS ID #60312488, Afshin Boushehri, Keller Williams Tri-Lakes. SOMOMLS as distributed by MLS GRID
- $129,0001 bd1 ba670 sqft32 Golfshores Drive Apt 23, Branson, MO 65616ActiveMLS ID #60324191, Christopher James, Keller Williams Tri-Lakes. SOMOMLS as distributed by MLS GRID
- $129,9001 bd1 ba664 sqft148 Lake Club Drive #10 BLDG 40, Branson, MO 65616ActiveMLS ID #60329493, Elaine Montgomery, Murney Associates - Primrose. SOMOMLS as distributed by MLS GRID
- $120,0001 bd1 ba566 sqft520 Abby Lane Apt 2 BLDG 52, Branson, MO 65616ActiveMLS ID #60333232, Curtis Knudsen, Weichert, Realtors-The Griffin Company. SOMOMLS as distributed by MLS GRID
