This fully furnished 2-bedroom, 2-bathroom condo is 2 levels, vaulted ceilings, and on a desirable end-unit location. With convenient access from the parking area, it features a large deck. Just minutes from the Table Rock Lake, Silver Dollar City, and Branson's top attractions, this condo offers the perfect blend of relaxation and convenience. And you are only a short walk from the on-site marina which provides world-class fishing and boat rentals on Lake Taneycomo. All furniture and appliances are included, making this a true turn-key investment or an ideal vacation retreat.
Active
$143,900
590 Abby Lane #8 BLDG 59, Branson, MO 65616
2beds
791sqft
Condominium
Built in 1994
-- sqft lot
$-- Zestimate®
$182/sqft
$189/mo HOA
What's special
- 527 days |
- 72 |
- 2 |
Zillow last checked:
Listing updated:
Listed by:
Heather Tankersley 417-332-5130,
Keller Williams Tri-Lakes,
H Kim Tankersley 865-246-9906,
Keller Williams Tri-Lakes
Source: SOMOMLS as distributed by MLS GRID,MLS#: 60288967
Facts & features
Interior
Bedrooms & bathrooms
- Bedrooms: 2
- Bathrooms: 2
- Full bathrooms: 2
Primary bedroom
- Description: Master Suite
- Area: 106
- Dimensions: 10.6 x 10
Bedroom 1
- Description: Guest Bedroom
- Area: 121
- Dimensions: 11 x 11
Primary bathroom
- Description: Master Bathroom
- Area: 60.5
- Dimensions: 12.1 x 5
Bathroom
- Description: Guest Bathroom
- Area: 33.29
- Dimensions: 8.1 x 4.11
Deck
- Description: Covered Back Deck
- Area: 83.9
- Dimensions: 11.8 x 7.11
Entry hall
- Description: Front Door Entry
- Area: 38.76
- Dimensions: 6.8 x 5.7
Other
- Description: Living/Kitchen/Dining Combo
- Area: 263.25
- Dimensions: 19.5 x 13.5
Other
- Description: Coat Closet
- Area: 4.07
- Dimensions: 3.7 x 1.1
Other
- Description: Master Bedroom Closet
- Area: 27
- Dimensions: 6 x 4.5
Other
- Description: Guest Closet in Bathroom
- Area: 10.69
- Dimensions: 4.11 x 2.6
Utility room
- Description: utility closet
- Area: 8.32
- Dimensions: 3.2 x 2.6
Heating
- Central, Electric
Cooling
- Central Air, Ceiling Fan(s)
Appliances
- Included: Dishwasher, Free-Standing Electric Oven, Dryer, Ice Maker, Washer, Exhaust Fan, Microwave, Refrigerator, Electric Water Heater, Disposal
- Laundry: Main Level, W/D Hookup
Features
- Laminate Counters, Walk-In Closet(s)
- Flooring: Carpet, Linoleum
- Has basement: No
- Has fireplace: No
Interior area
- Total structure area: 791
- Total interior livable area: 791 sqft
- Finished area above ground: 791
- Finished area below ground: 0
Property
Parking
- Parking features: Parking Space, Paved
Features
- Levels: Two
- Stories: 2
- Patio & porch: Covered, Deck
- Waterfront features: Pond
Details
- Parcel number: 186.014001003027.008
Construction
Type & style
- Home type: Condo
- Property subtype: Condominium
Materials
- Frame, Vinyl Siding
- Foundation: Poured Concrete
- Roof: Composition
Condition
- Year built: 1994
Utilities & green energy
- Sewer: Public Sewer
- Water: Public
Community & HOA
Community
- Subdivision: Fall Creek Condos
HOA
- Services included: Common Area Maintenance, Maintenance Structure, Insurance, Trash, Snow Removal, Maintenance Grounds
- HOA phone: 417-334-7339
- Second HOA fee: $189 monthly
Location
- Region: Branson
Financial & listing details
- Price per square foot: $182/sqft
- Annual tax amount: $959
- Date on market: 3/12/2025
- Listing terms: Cash,VA Loan,FHA,Conventional
- Road surface type: Asphalt
Estimated market value
Not available
Estimated sales range
Not available
$1,452/mo
Price history
| Date | Event | Price |
|---|---|---|
| 10/16/2025 | Price change | $143,900-7.2%$182/sqft |
Source:  SOMOMLS as distributed by MLS GRID #60288967 Report a problem SOMOMLS as distributed by MLS GRID #60288967 Report a problem | ||
| 3/12/2025 | Listed for sale | $155,000$196/sqft |
Source: SOMOMLS as distributed by MLS GRID #60288967 Report a problem | ||
Public tax history
Tax history is unavailable.
Monthly payment
Est. payment
Payment breakdown
Explore the cost of this home by adjusting the details. Changes won't be saved.Climate risks
Neighborhood: 65616
Nearby schools
GreatSchools rating
- NABranson Primary SchoolGrades: PK-KDistance: 3.8 mi
- 5/10Branson Jr. High SchoolGrades: 7-8Distance: 5 mi
- 7/10Branson High SchoolGrades: 9-12Distance: 6.5 mi
Schools provided by the listing agent
- Elementary: Branson Buchanan
- Middle: Branson
- High: Branson
Source: SOMOMLS as distributed by MLS GRID. This data may not be complete. We recommend contacting the local school district to confirm school assignments for this home.
- $--2 bd2 ba809 sqft590 Abby Ln BUILDING 6-59, Branson, MO 65616Sold
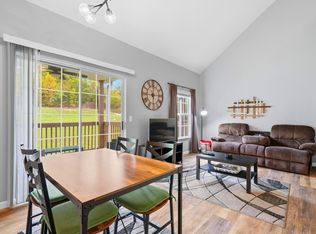
- $132,0002 bd2 ba791 sqft590 Abby Ln APT 7, Branson, MO 65616For Sale
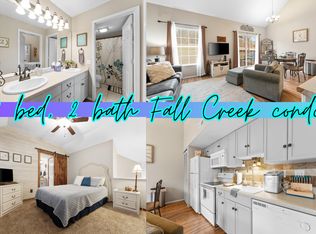
- $143,9002 bd2 ba791 sqft590 Abby Ln BUILDING 59-8, Branson, MO 65616For Sale

- $139,0002 bd2 ba791 sqft580 Abby Ln BUILDING 6-58, Branson, MO 65616For Sale

- $107,0001 bd1 ba551 sqft590 Abby Ln APT 1, Branson, MO 65616Off Market
- $107,4001 bd1 ba600 sqft590 Abby Ln APT 2, Branson, MO 65616Off Market
- $104,2001 bd1 ba600 sqft590 Abby Ln APT 3, Branson, MO 65616Off Market
- $106,1001 bd1 ba570 sqft590 Abby Ln APT 4, Branson, MO 65616Off Market
A local agent can set up tours, give advice and negotiate with sellers.
Similar homes
- $143,9002 bd2 ba791 sqft590 Abby Ln Building 59-8, Branson, MO 65616For SaleMLS ID #11914256, Heather Tankersley, Keller Williams Tri-Lakes. My State MLS
- $164,0002 bd2 ba791 sqft470 Abby Lane #7, Branson, MO 65616Active

 MLS ID #60331576, Melissa Miller, Keller Williams Tri-Lakes. SOMOMLS as distributed by MLS GRID
 - $145,0002 bd2 ba859 sqft7 Hunters Cove #7 BLDG 7, Branson, MO 65616Active
 MLS ID #60331318, Misha Bond, Hustle Back Realty. SOMOMLS as distributed by MLS GRID
 - $139,0002 bd2 ba791 sqft580 Abby Lane #6 BLDG 58, Branson, MO 65616ActiveMLS ID #60323048, Dustin Hall, Sunset Realty Services Inc.. SOMOMLS as distributed by MLS GRID
- $132,0002 bd2 ba791 sqft590 Abby Lane #7, Branson, MO 65616ActiveMLS ID #60262978, Gino Corsi, Lakehaven Realty. SOMOMLS as distributed by MLS GRID
- $135,9992 bd2 ba859 sqft6 Memory Lane Apt 8, Branson, MO 65616ActiveMLS ID #60329084, Stacey Renee Green, Ozark Mountain Realty Group, LLC. SOMOMLS as distributed by MLS GRID
- $164,5002 bd2 ba791 sqft510 Abby Lane #6 BLDG 51, Branson, MO 65616ActiveMLS ID #60317138, Parker Stone, Keller Williams Tri-Lakes. SOMOMLS as distributed by MLS GRID
- $169,9002 bd2 ba791 sqft540 Abby Lane #6 BLDG 54, Branson, MO 65616ActiveMLS ID #60328162, Jonathan K Lee, Keller Williams Tri-Lakes. SOMOMLS as distributed by MLS GRID
- $154,0002 bd2 ba840 sqft26 Fall Creek Trail #10, Branson, MO 65616ActiveMLS ID #60318904, Parker Stone, Keller Williams Tri-Lakes. SOMOMLS as distributed by MLS GRID
- $158,2002 bd2 ba1k sqft34 Golfshores Drive #4, Branson, MO 65616ActiveMLS ID #60330053, Sheena Rains, ReeceNichols - Branson. SOMOMLS as distributed by MLS GRID
- $165,0002 bd2 ba836 sqft610 Abby Lane Par 61 Unit 17, Branson, MO 65616ActiveMLS ID #60319319, Amy Campbell, Branson USA Realty, LLC. SOMOMLS as distributed by MLS GRID
- $170,0002 bd2 ba796 sqft610 Abby Lane #2 BLDG 61, Branson, MO 65616ActiveMLS ID #60291800, Parker Stone, Keller Williams Tri-Lakes. SOMOMLS as distributed by MLS GRID
- $154,4002 bd2 ba859 sqft1 Memory Lane #5, Branson, MO 65616ActiveMLS ID #60299014, Parker Stone, Keller Williams Tri-Lakes. SOMOMLS as distributed by MLS GRID
- $170,0002 bd2 ba961 sqft32 Golfshores Drive Apt 12, Branson, MO 65616ActiveMLS ID #60329901, Angie McCoy, Real McCoy Realty. SOMOMLS as distributed by MLS GRID
- $149,9001 bd1 ba598 sqft440 Fall Creek Drive #4 BLDG 44, Branson, MO 65616ActiveMLS ID #60322060, Cole Currier, Currier & Company. SOMOMLS as distributed by MLS GRID
- $150,0001 bd1 ba692 sqft158 Troon Drive Apt 1, Branson, MO 65616ActiveMLS ID #60330063, Amanda Carraway, Murney Associates - Primrose. SOMOMLS as distributed by MLS GRID
- $135,5002 bd2 ba958 sqft250 Berry Drive Apt A7, Branson, MO 65616ActiveMLS ID #60318322, Dave Dove, Gerken & Associates, Inc.. SOMOMLS as distributed by MLS GRID
- $168,9002 bd2 ba860 sqft31 Golfshores Drive #4 BLDG 31, Branson, MO 65616ActiveMLS ID #60324534, Gary M Winans, Keller Williams Tri-Lakes. SOMOMLS as distributed by MLS GRID
- $144,9001 bd1 ba664 sqft180 Lake Club Drive #4 BLDG 39, Branson, MO 65616ActiveMLS ID #60323151, Misha Bond, Hustle Back Realty. SOMOMLS as distributed by MLS GRID
- $165,0002 bd2 ba980 sqft34 Golfshores Dr APT 3, Branson, MO 65616For SaleMLS ID #2619342, Mandi McClure, White Magnolia Real Estate. Heartland MLS as distributed by MLS GRID
