Remodeled Condo
Excellent location
5300 CHERRY CREEK SOUTH DRIVE
Credit Score minimum of 650
One bedroom condo
One full bath
Granite counter/bar tops
697 square feet
NO Pets
NO Smoking
$1,000 Deposit
10-12 month lease available
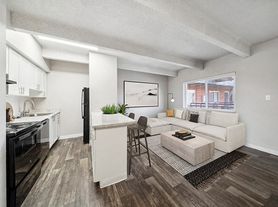
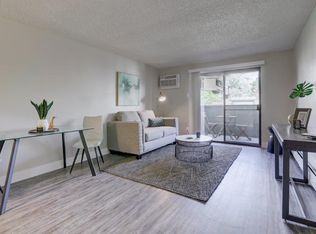
Hardwood floors
Tiled shower
Kitchen/bath tile floor
CENTRAL heating and air conditioning
Open floor design
Private entrance
Large Patio
Courtyard / Pool facing
Pool / Clubhouse
No Washer/Dryer in unit (W/D across courtyard in clubhouse)
Located between 3 parks (Garland, 4 Mile Historic, & Potenza)
2 minute walk to Cherry Creek path
Quiet neighborhood
Community parking with lots of spaces (not street parking)
Located centrally within 3 minutes of: Target, Safeway, Homedepot, Wholefoods, 24 Hour Fitness, and many restaurants.
Close to Colorado Blvd and I-25
Less than 10 minutes from Downtown Denver.
Please email/msg to set up a showing.
*note rental is NOT furnished
650 minimum credit score
Application fee via Zillow
No pets
No Smoking
Apartment for rent
Accepts Zillow applications
$1,195/mo
5300 E Cherry Creek South Dr Floor 1, Denver, CO 80246
1beds
700sqft
This listing now includes required monthly fees in the total monthly price. Price shown reflects the lease term provided. Learn more|
Apartment
Available now
No pets
Air conditioner, central air
Shared laundry
Off street parking
Central, forced air
What's special
One bedroom condoPrivate entranceOpen floor designLarge patioHardwood floorsTiled shower
- 14 days |
- -- |
- -- |
Zillow last checked:
Listing updated:
Travel times
Facts & features
Interior
Bedrooms & bathrooms
- Bedrooms: 1
- Bathrooms: 1
- Full bathrooms: 1
Heating
- Central, Forced Air
Cooling
- Air Conditioner, Central Air
Appliances
- Included: Dishwasher, Garbage Disposal, Oven, Refrigerator
- Laundry: Shared
Features
- Wet Bar
- Flooring: Hardwood, Tile
Interior area
- Total interior livable area: 700 sqft
Property
Parking
- Parking features: Off Street
- Details: Contact manager
Features
- Patio & porch: Deck, Patio
- Exterior features: Balcony, Barbecue, Granite countertop
- Pool features: Pool
Construction
Type & style
- Home type: Apartment
- Property subtype: Apartment
Condition
- Year built: 1973
Building
Management
- Pets allowed: No
Community & HOA
Community
- Features: Clubhouse, Fitness Center, Pool
HOA
- Amenities included: Barbecue, Clubhouse, Fitness Center, Parking, Pool
Location
- Region: Denver
Financial & listing details
- Lease term: 1 Year
Price history
| Date | Event | Price |
|---|---|---|
| 8/31/2026 | Price change | $1,195-0.4%$2/sqft |
Source: Zillow Rentals Report a problem | ||
| 8/18/2026 | Listed for rent | $1,200-7.7%$2/sqft |
Source: Zillow Rentals Report a problem | ||
| 11/1/2023 | Listing removed | -- |
Source: Zillow Rentals Report a problem | ||
| 10/9/2023 | Price change | $1,300-6.5%$2/sqft |
Source: Zillow Rentals Report a problem | ||
| 9/9/2023 | Listed for rent | $1,390+15.8%$2/sqft |
Source: Zillow Rentals Report a problem | ||
| 8/14/2022 | Listing removed | -- |
Source: Zillow Rental Manager Report a problem | ||
| 8/8/2022 | Price change | $1,200-4%$2/sqft |
Source: Zillow Rental Manager Report a problem | ||
| 7/27/2022 | Listed for rent | $1,250$2/sqft |
Source: Zillow Rental Manager Report a problem | ||
Neighborhood: Washington Virginia Vale
Nearby schools
GreatSchools rating
- 3/10McMeen Elementary SchoolGrades: PK-5Distance: 0.3 mi
- 4/10Hill Campus Of Arts And SciencesGrades: 6-8Distance: 1.9 mi
- 6/10Thomas Jefferson High SchoolGrades: 9-12Distance: 3.5 mi
Nearby apartments for rent



Similar homes for rent
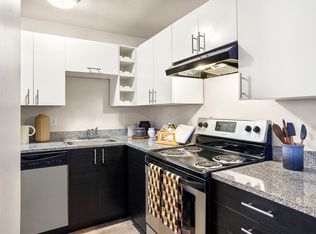
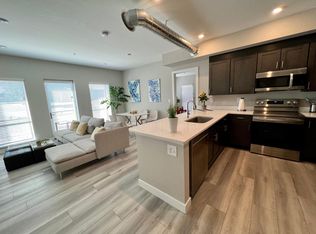

There are 3 available units in this apartment building