RARE Corner Penthouse! Experience coastal living at its finest in this spacious corner penthouse offering breathtaking panoramic views and abundant natural light from walls of windows and multiple private balconies. This beautifully maintained 3-bedroom, 3.5-bath residence features an open and inviting floor plan designed to capture the views from nearly every room. Enjoy morning coffee or evening sunsets from screened and tiled balconies while taking in refreshing ocean breezes and sparkling water views. The well-appointed kitchen showcases granite countertops and newer appliances, while the luxurious primary suite offers a spa-like retreat complete with a steam shower and walk-in tub. Hurricane shutters provide peace of mind, and a brand-new HVAC system installed just two months ago adds exceptional value. Additional highlights include underground parking, generous storage, and multiple outdoor living spaces perfect for entertaining or relaxing. ? Corner Penthouse ? 3 Bedrooms | 3.5 Baths ? Ocean Views ? Multiple Screened Balconies ? Granite Countertops ? New Appliances ? Steam Shower & Walk-In Tub ? New HVAC (2026)
For sale
Price cut: $5K (7/13)
$745,000
5300 S ATLANTIC AVENUE #5601, NEW SMYRNA BEACH, FL 32169
3beds
2,567sqft
Condominium
Built in 2005
-- sqft lot
$-- Zestimate®
$290/sqft
$790/mo HOA
What's special
Refreshing ocean breezesGranite countertopsNewer appliancesSparkling water viewsBreathtaking panoramic viewsWalk-in tubHurricane shutters
- 65 days
- 95
- 9
Zillow last checked:
Listing updated:
Listed by:
Roger Kincaid 386-846-0049,
KINCAID REALTY 386-428-7800
Source: Stellar MLS,MLS#: NS1088552 Originating MLS: New Smyrna Beach Board of Realtors
Originating MLS: New Smyrna Beach Board of Realtors
Facts & features
Interior
Bedrooms & bathrooms
- Bedrooms: 3
- Bathrooms: 4
- Full bathrooms: 3
- 1/2 bathrooms: 1
Primary bedroom
- Features: Walk-In Closet(s)
- Level: First
- Area: 323 Square Feet
- Dimensions: 19x17
Bedroom 2
- Features: Walk-In Closet(s)
- Level: First
- Area: 192 Square Feet
- Dimensions: 12x16
Bedroom 3
- Features: Walk-In Closet(s)
- Level: First
- Area: 154 Square Feet
- Dimensions: 11x14
Primary bathroom
- Features: Bath w Spa/Hydro Massage Tub, Other
- Level: First
Balcony porch lanai
- Level: First
- Area: 468 Square Feet
- Dimensions: 26x18
Dining room
- Level: First
- Area: 168 Square Feet
- Dimensions: 14x12
Kitchen
- Features: Breakfast Bar, Built-in Features, Pantry
- Level: First
- Area: 180 Square Feet
- Dimensions: 12x15
Living room
- Level: First
- Area: 180 Square Feet
- Dimensions: 15x12
Heating
- Central, Zoned
Cooling
- Central Air, Zoned
Appliances
- Included: Dishwasher, Disposal, Electric Water Heater, Microwave, Range, Refrigerator
- Laundry: Inside
Features
- Ceiling Fan(s), Walk-In Closet(s)
- Flooring: Ceramic Tile
- Has fireplace: No
- Common walls with other units/homes: End Unit
Interior area
- Total structure area: 3,270
- Total interior livable area: 2,567 sqft
Video & virtual tour
Property
Parking
- Total spaces: 1
- Parking features: Assigned, Garage Door Opener, Guest
- Attached garage spaces: 1
Features
- Levels: One
- Stories: 1
- Patio & porch: Deck, Patio, Porch, Screened
- Exterior features: Balcony, Sauna
- Has private pool: Yes
- Pool features: Heated, Indoor, Salt Water
- Has spa: Yes
- Waterfront features: Beach Access
Lot
- Size: 0.53 Acres
Details
- Parcel number: 06183511056010
- Zoning: R5
- Special conditions: None
Construction
Type & style
- Home type: Condo
- Property subtype: Condominium
Materials
- Block
- Foundation: Slab
- Roof: Built-Up
Condition
- New construction: No
- Year built: 2005
Utilities & green energy
- Sewer: Public Sewer
- Water: Public
- Utilities for property: Cable Available, Cable Connected, Electricity Connected, Fire Hydrant
Community & HOA
Community
- Features: Fitness Center, Pool, Tennis Court(s)
- Security: Smoke Detector(s)
- Pet fee: $0 monthly
- Subdivision: OCEAN WALK CONDO AT NSB BLDG 5
HOA
- Has HOA: Yes
- Amenities included: Fitness Center, Tennis Court(s)
- Services included: Community Pool, Pool Maintenance
- HOA fee: $790 monthly
- HOA name: Tammy
- HOA phone: 386-402-8739
Location
- Region: New Smyrna Beach
Financial & listing details
- Price per square foot: $290/sqft
- Tax assessed value: $591,790
- Annual tax amount: $3,013
- Date on market: 6/24/2026
- Cumulative days on market: 37 days
- Ownership: Condominium
- Total actual rent: 0
- Electric utility on property: Yes
- Road surface type: Asphalt
Estimated market value
Not available
Estimated sales range
Not available
Not available
Price history
| Date | Event | Price |
|---|---|---|
| 7/13/2026 | Price change | $745,000-0.7%$290/sqft |
Source:  Stellar MLS #NS1088552 Report a problem Stellar MLS #NS1088552 Report a problem | ||
| 6/24/2026 | Listed for sale | $750,000+25%$292/sqft |
Source: Stellar MLS #NS1088552 Report a problem | ||
| 5/8/2006 | Sold | $600,000+50.4%$234/sqft |
Source: Public Record Report a problem | ||
| 12/2/2002 | Sold | $399,000$155/sqft |
Source: Public Record Report a problem | ||
Public tax history
| Year | Property taxes | Tax assessment |
|---|---|---|
| 2025 | $3,013 -0.6% | $215,149 +2.9% |
| 2024 | $3,030 +2.7% | $209,086 +3% |
| 2023 | $2,952 +1.7% | $202,997 +3% |
| 2022 | $2,903 | $197,084 +3% |
| 2021 | -- | $191,344 +1.4% |
| 2020 | $2,939 | $188,702 +2.3% |
| 2019 | $2,939 -2% | $184,459 +1.9% |
| 2018 | $2,999 +0.5% | $181,020 +2.1% |
| 2017 | $2,985 -0.7% | $177,297 +2.1% |
| 2016 | $3,007 -3.5% | $173,650 -25.5% |
| 2015 | $3,117 -32.1% | $233,124 +0.8% |
| 2014 | $4,590 | $231,274 +1.5% |
| 2013 | -- | $227,856 +1.7% |
| 2012 | -- | $224,047 +3% |
| 2011 | -- | $217,521 +1.5% |
| 2010 | -- | $214,306 -29% |
| 2009 | -- | $301,840 -36.7% |
| 2007 | -- | $477,000 +10% |
| 2006 | -- | $433,500 +20.5% |
| 2005 | -- | $359,676 +3% |
| 2004 | -- | $349,200 +0.8% |
| 2003 | -- | $346,500 |
Find assessor info on the county website
Monthly payment
Est. payment
Payment breakdown
Explore the cost of this home by adjusting the details. Changes won't be saved.Climate risks
Neighborhood: 32169
Nearby schools
Schools provided by the listing agent
- Elementary: Coronado Beach Elem
- Middle: New Smyrna Beach Middl
- High: New Smyrna Beach High
Source: Stellar MLS. This data may not be complete. We recommend contacting the local school district to confirm school assignments for this home.
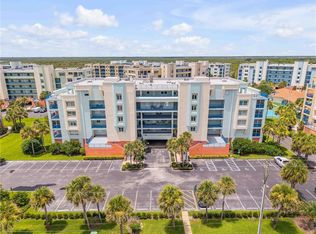
- $399,0002 bd2 ba1.2k sqft5300 S Atlantic Ave APT 1205, New Smyrna Beach, FL 32169For Sale
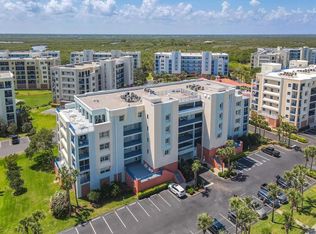
- $510,0003 bd2 ba1.6k sqft5300 S Atlantic Ave APT 1401, New Smyrna Beach, FL 32169Sold
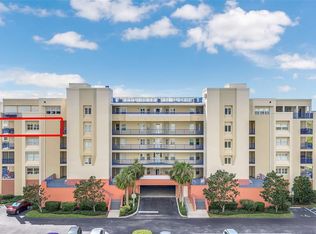
- $515,0003 bd2 ba1.7k sqft5300 S Atlantic Ave APT 6501, New Smyrna Beach, FL 32169Sold
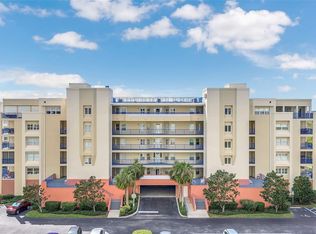
- $350,0002 bd2 ba1.3k sqft5300 S Atlantic Ave APT 6502, New Smyrna Beach, FL 32169Sold
Similar homes
- $620,0003 bd3 ba2k sqft5300 S ATLANTIC AVENUE #16-602, NEW SMYRNA BEACH, FL 32169For Sale

 MLS ID #O6235765, Sharon Snow, COLLADO REAL ESTATE. Stellar MLS
 - $499,0003 bd2 ba1.7k sqft5300 S ATLANTIC AVENUE #20507, NEW SMYRNA BEACH, FL 32169For Sale
 MLS ID #NS1089080, Ryan Desmarais, D3 REALTY LLC. Stellar MLS
 - $675,0002 bd2 ba1.3k sqft5207 S ATLANTIC AVENUE #1226, NEW SMYRNA BEACH, FL 32169For Sale
 MLS ID #O6238938, Sharon Snow, COLLADO REAL ESTATE. Stellar MLS
 - $400,0002 bd2 ba1.3k sqft5300 S ATLANTIC AVENUE #2-502, NEW SMYRNA BEACH, FL 32169For Sale
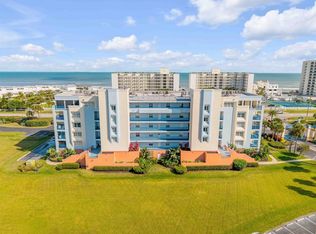 MLS ID #NS1089088, James Lyon, COLLADO REAL ESTATE. Stellar MLS
 - $500,0003 bd2 ba1.6k sqft5300 S ATLANTIC AVE #9-304, NEW SMYRNA BEACH, FL 32169For SaleMLS ID #O6420197, Miriam Miranda, CHARLES RUTENBERG REALTY ORLANDO. Stellar MLS
- $749,0002 bd2 ba1.3k sqft4501 S ATLANTIC AVENUE #415, NEW SMYRNA BEACH, FL 32169For SaleMLS ID #NS1088121, Ryan Desmarais, D3 REALTY LLC. Stellar MLS
- $749,9993 bd2 ba1.4k sqft6727 TURTLEMOUND ROAD #318, NEW SMYRNA BEACH, FL 32169For SaleMLS ID #NS1085008, Kelley DeSoto, OCEAN PROPERTIES & MANAGEMENT. Stellar MLS
- $529,9003 bd2 ba1.7k sqft5300 S ATLANTIC AVENUE #5-301, NEW SMYRNA BEACH, FL 32169For SaleMLS ID #O6410520, Lara Cato, REALTY HUB. Stellar MLS
- $449,0003 bd2 ba1.6k sqft5300 S ATLANTIC AVENUE #3-504, NEW SMYRNA BEACH, FL 32169For SaleMLS ID #NS1088871, Jennifer Campen, BLOCKER REALTY, INC.. Stellar MLS
- $709,9003 bd2 ba1.4k sqft3001 S ATLANTIC AVE #442, NEW SMYRNA BEACH, FL 32169For SaleMLS ID #O6412184, Elizabeth Corino, PA, LA ROSA REALTY CW PROPERTIES L. Stellar MLS
- $485,0003 bd2 ba1.7k sqft5300 S ATLANTIC AVENUE #6-207, NEW SMYRNA BEACH, FL 32169For SaleMLS ID #NS1087863, Cindy Walker, WATSON REALTY CORP. Stellar MLS
- $450,0003 bd2 ba1.6k sqft5300 S ATLANTIC AVENUE #23003, NEW SMYRNA BEACH, FL 32169For SaleMLS ID #O6396371, Benjamin Larbus, PIXEL REALTY,PLLC. Stellar MLS
- $437,0003 bd2 ba1.6k sqft5300 S ATLANTIC AVENUE #9-204, NEW SMYRNA BEACH, FL 32169For SaleMLS ID #NS1087850, Nicholas Thiel, GREAT OCEAN REALTY. Stellar MLS
- $684,0003 bd3 ba1.4k sqft5203 S Atlantic Ave APT 314B, New Smyrna Beach, FL 32169For Sale
 MLS ID #1224036, Kate Rosenberg, NSB Realty Team. DBAMLS
 - $750,0003 bd2 ba1.5k sqft4139 S Atlantic Ave APT B204, New Smyrna Beach, FL 32169For SaleMLS ID #1229568, Patricia Collado, Collado Real Estate. DBAMLS
- $870,0003 bd2 ba1.8k sqft4139 S ATLANTIC AVENUE #B409, NEW SMYRNA BEACH, FL 32169For SaleMLS ID #NS1088640, Scott Yurchison, COLLADO REAL ESTATE. Stellar MLS
- $378,0002 bd2 ba1.4k sqft5300 S ATLANTIC AVENUE #6-402, NEW SMYRNA BEACH, FL 32169For SaleMLS ID #NS1088332, Jami Giles, EXIT REAL ESTATE PROPERTY SOL. Stellar MLS
- $430,0003 bd2 ba1.6k sqft5300 S ATLANTIC AVENUE #8-304, NEW SMYRNA BEACH, FL 32169For SaleMLS ID #NS1084588, Cindy Walker, WATSON REALTY CORP. Stellar MLS
- $675,0003 bd2 ba1.3k sqft4201 S ATLANTIC AVENUE #409, NEW SMYRNA BEACH, FL 32169For SaleMLS ID #NS1087591, Jean Garvin, WEICHERT REALTORS HALLMARK PR. Stellar MLS
- $378,5002 bd2 ba1.3k sqft5300 S ATLANTIC AVENUE #8-302, NEW SMYRNA BEACH, FL 32169For SaleMLS ID #NS1087951, Jennifer Campen, BLOCKER REALTY, INC.. Stellar MLS
