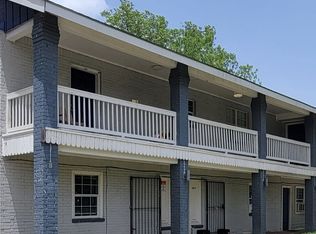
5301 Collingsworth is an 11-unit multifamily investment opportunity located in a high-demand Houston submarket experiencing continued residential and mixed-use redevelopment. The property offers investors stable in-place income with value-add potential through rent growth and operational efficiencies, while also providing long-term optionality for redevelopment given the site’s location and surrounding development activity. Its proximity to major employment hubs, retail corridors, and infill development supports strong tenant demand and multiple exit strategies.
For sale
$850,000
5301 Collingsworth St, Houston, TX 77026
--beds
--baths
4,598sqft
Multi Family, Apartment
Built in 1979
-- sqft lot
$808,400 Zestimate®
$185/sqft
$-- HOA
What's special
- 111 days
- 48
- 8
Zillow last checked:
Listing updated:
Listed by:
Matteo Faeth 0619346 469-554-0430,
Dallas Property Advisors, LLC 469-554-0430
Source: NTREIS,MLS#: 21313238
Facts & features
Interior
Heating
- Space Heater
Cooling
- Wall/Window Unit(s)
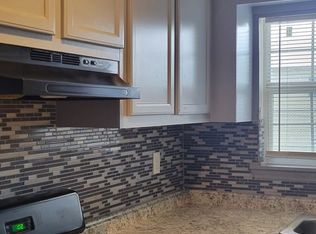
Appliances
- Included: Dishwasher
Features
- Other
- Flooring: Luxury Vinyl Plank, Tile
Interior area
- Total structure area: 4,598
- Total interior livable area: 4,598 sqft
Video & virtual tour
Property
Parking
- Total spaces: 11
- Parking features: Common
Features
- Levels: Two
- Stories: 2
- Pool features: None
Lot
- Size: 0.32 Acres
Details
- Parcel number: 0651250310795
Construction
Type & style
- Home type: MultiFamily
- Property subtype: Multi Family, Apartment
Materials
- Brick
- Foundation: Slab
- Roof: Composition
Condition
- Year built: 1979
Utilities & green energy
- Sewer: Public Sewer
- Water: Public
- Utilities for property: Sewer Available, Water Available
Community & HOA
Community
- Subdivision: Kashmere Gardens
HOA
- Has HOA: No
Location
- Region: Houston
Financial & listing details
- Price per square foot: $185/sqft
- Tax assessed value: $670,557
- Annual tax amount: $14,251
- Date on market: 6/25/2026
- Cumulative days on market: 111 days
Estimated market value
$808,400
$768,000 - $849,000
$1,383/mo
Price history
| Date | Event | Price |
|---|---|---|
| 6/25/2026 | Listed for sale | $850,000-14.6%$185/sqft |
Source: NTREIS #21313238 Report a problem | ||
| 6/4/2022 | Listing removed | -- |
Source:  HAR #22858889 Report a problem HAR #22858889 Report a problem | ||
| 4/27/2022 | Pending sale | $995,000$216/sqft |
Source: HAR #22858889 Report a problem | ||
| 4/12/2022 | Listed for sale | $995,000+1005.6%$216/sqft |
Source: HAR #22858889 Report a problem | ||
| 12/16/2016 | Sold | -- |
Source: Public Record Report a problem | ||
| 9/11/2015 | Listing removed | $90,000$20/sqft |
Source: Richard Franco #4476469 Report a problem | ||
| 6/4/2015 | Sold | -- |
Source: Agent Provided Report a problem | ||
| 12/5/2013 | Listed for sale | $90,000$20/sqft |
Source: Richard Franco #4476469 Report a problem | ||
| 5/16/2013 | Listing removed | $90,000$20/sqft |
Source: Richard Franco #4476469 Report a problem | ||
| 11/16/2012 | Listed for sale | $90,000$20/sqft |
Source: Richard Franco #4476469 Report a problem | ||
| 4/16/2012 | Sold | -- |
Source: Public Record Report a problem | ||
Public tax history
| Year | Property taxes | Tax assessment |
|---|---|---|
| 2025 | $14,251 -7.7% | $670,557 -9.4% |
| 2024 | $15,435 +5.8% | $740,004 +1.8% |
| 2023 | $14,589 +20.6% | $726,730 +32.3% |
| 2022 | $12,093 | $549,193 +21.7% |
| 2021 | -- | $451,209 +38.3% |
| 2020 | $7,826 +971% | $326,178 +277.7% |
| 2019 | $731 -68.4% | $86,353 |
| 2018 | $2,316 | -- |
| 2017 | $2,316 | -- |
| 2016 | $2,316 | $91,577 +510.5% |
| 2015 | -- | $15,000 |
| 2014 | -- | $15,000 |
| 2013 | -- | $15,000 -91.4% |
| 2012 | -- | $173,589 |
| 2011 | -- | $173,589 |
| 2010 | -- | $173,589 |
| 2009 | -- | $173,589 |
| 2007 | -- | $173,589 +31.3% |
| 2006 | -- | $132,253 +10% |
| 2005 | -- | $120,230 +10% |
| 2004 | -- | $109,300 +10% |
| 2003 | -- | $99,400 |
| 2002 | -- | $99,400 |
| 2001 | -- | $99,400 -4.2% |
| 2000 | -- | $103,800 |
Find assessor info on the county website
Monthly payment
Est. payment
Payment breakdown
Explore the cost of this home by adjusting the details. Changes won't be saved.Climate risks
Neighborhood: Kashmere Gardens
Nearby schools
Schools provided by the listing agent
- Elementary: Blackshear
- Middle: Lanier
- High: Wheatley
- District: Houston ISD
Source: NTREIS. This data may not be complete. We recommend contacting the local school district to confirm school assignments for this home.

Similar homes
- $590,00012 bd9 ba4.4k sqft3910 Hoffman St APT 1, Houston, TX 77026For Sale
 MLS ID #79299865, Gina Thayer, eXp Realty LLC. HAR
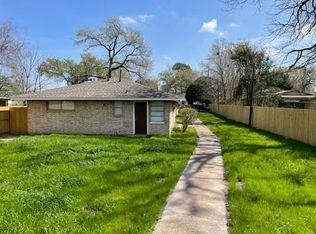
 - $550,00010 bd6 ba3.6k sqft5603 Pickfair St, Houston, TX 77026For Sale
 MLS ID #59541080, Helen Nguyen, 5th Stream Realty. HAR
 - $849,0002 bd2 ba3.6k sqft1920 Binz St #6, Houston, TX 77004For Sale
 MLS ID #37611937, Yolanda Jones, World Wide Realty,LLC. HAR
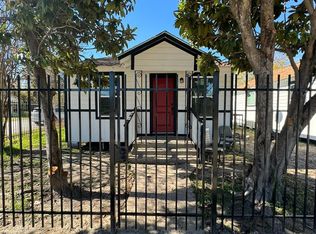
 - $540,0009 bd4 ba3k sqft3903 Broyles St, Houston, TX 77026For Sale
 MLS ID #92356207, Adebisi Onitiri, eXp Realty LLC. HAR
