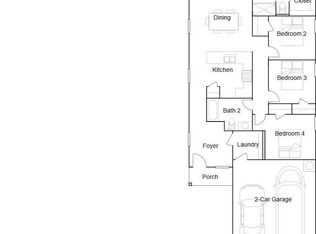
This single-level Kitson plan showcases a spacious open floorplan shared between the kitchen, dining area and family room for easy entertaining during gatherings. An owner's suite enjoys a private location in a rear corner of the home, complemented by an en-suite bathroom and walk-in closet. There are two secondary bedrooms along the side of the home, which are comfortable spaces for household members and overnight guests. **SEE SHOWING REMARKS & AGENT REMARKS FOR IMPORTANT INFORMATION** $200.00 One Time Initial Assessment$351.00 Annual HOA Dues$200.00 Administrative Set-up Fee
For sale
$215,900
5301 Crockett Dr, Jonesboro, AR 72404
3beds
1,402sqft
Single Family Residence
Built in 2026
6,970 Square Feet Lot
$-- Zestimate®
$154/sqft
$351/mo HOA
What's special
En-suite bathroomTwo secondary bedroomsWalk-in closet
- 3 days |
- 87 |
- 2 |
Zillow last checked:
Listing updated:
Listed by:
Jennifer Owens 501-804-0537,
Lennar Realty 501-945-0455
Source: Northeast Arkansas BOR,MLS#: 10131679
Facts & features
Interior
Bedrooms & bathrooms
- Bedrooms: 3
- Bathrooms: 2
- Full bathrooms: 2
- Main level bedrooms: 4
Primary bedroom
- Level: Main
Bedroom 2
- Level: Main
Bedroom 3
- Level: Main
Bedroom 4
- Level: Main
Basement
- Area: 0
Heating
- Heat Pump
Cooling
- Heat Pump
Appliances
- Included: Dishwasher, Disposal, Electric Oven, Electric Range, Electric Water Heater
Features
- Flooring: Carpet, Vinyl
- Fireplace features: None
Interior area
- Total structure area: 1,402
- Total interior livable area: 1,402 sqft
- Finished area above ground: 1,402
Property
Parking
- Total spaces: 2
- Parking features: Attached
- Attached garage spaces: 2
Features
- Levels: One
- Fencing: None
Lot
- Size: 6,970 Square Feet
- Dimensions: 50 x 137
Details
- Parcel number: NEW, UNDER CONSTRUCTION OR BUNDLED ONLY
Construction
Type & style
- Home type: SingleFamily
- Architectural style: Traditional
- Property subtype: Single Family Residence
Materials
- Brick, Vinyl Siding
- Foundation: Slab
- Roof: 3-Tab Shingles,Shingle
Condition
- Year built: 2026
Utilities & green energy
- Electric: CW&L
- Gas: None
- Sewer: City Sewer
- Water: Public
Community & HOA
Community
- Subdivision: Whitetail Crossing
HOA
- Has HOA: Yes
- HOA fee: $351 monthly
Location
- Region: Jonesboro
Financial & listing details
- Price per square foot: $154/sqft
- Annual tax amount: $2,400
- Date on market: 8/13/2026
Estimated market value
Not available
Estimated sales range
Not available
Not available
Price history
| Date | Event | Price |
|---|---|---|
| 8/13/2026 | Listed for sale | $215,900$154/sqft |
Source: Northeast Arkansas BOR #10131679 Report a problem | ||
Public tax history
Tax history is unavailable.
Monthly payment
Est. payment
Payment breakdown
Explore the cost of this home by adjusting the details. Changes won't be saved.Climate risks
Neighborhood: Valley View
Nearby schools
GreatSchools rating
- 9/10Valley View Intermediate SchoolGrades: 3-6Distance: 0.7 mi
- 8/10Valley View Junior High SchoolGrades: 7-9Distance: 0.7 mi
- 7/10Valley View High SchoolGrades: 9-12Distance: 0.8 mi
Schools provided by the listing agent
- Elementary: Valley View
- Middle: Valley View
- High: Valley View
Source: Northeast Arkansas BOR. This data may not be complete. We recommend contacting the local school district to confirm school assignments for this home.
- $221,9004 bd2 ba1.6k sqft5304 Crockett Dr, Jonesboro, AR 72404New Construction
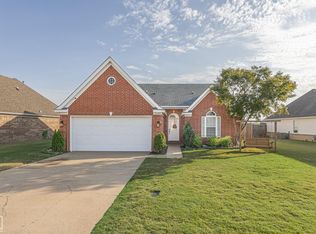
- $226,9004 bd2 ba1.6k sqft5300 Crockett Dr, Jonesboro, AR 72404New Construction

- $215,9003 bd2 ba1.4k sqft5302 Crockett Dr, Jonesboro, AR 72404New Construction

- $218,0003 bd2 ba1.8k sqft5208 Deerfield Dr, Jonesboro, AR 72404Sold
- $189,600-- bd2 ba1.2k sqft5204 Deerfield Dr, Jonesboro, AR 72404Off Market
- $292,2254 bd3 ba2.3k sqft5700 Pope St, Jonesboro, AR 72404Sold
- $238,0003 bd2 ba1.6k sqft5212 Deerfield Dr, Jonesboro, AR 72404Off Market
- $224,1003 bd2 ba1.5k sqft5200 Deerfield Dr, Jonesboro, AR 72404Off Market
A local agent can set up tours, give advice and negotiate with sellers.
Similar homes
- $221,9004 bd2 ba1.6k sqft5304 Crockett Dr, Jonesboro, AR 72404New ConstructionNortheast Arkansas BOR
- $226,9004 bd2 ba1.6k sqft5300 Crockett Dr, Jonesboro, AR 72404New ConstructionNortheast Arkansas BOR
- $215,9003 bd2 ba1.4k sqft5302 Crockett Dr, Jonesboro, AR 72404New ConstructionRausch Coleman Homes
- from $214,9003 bd2 ba1.4k sqftIdlewood Plan, Whitetail Crossing, Jonesboro, AR 72404New Construction
 Rausch Coleman Homes
 - from $213,9003 bd2 ba1.4k sqftKitson Plan, Whitetail Crossing, Jonesboro, AR 72404New ConstructionRausch Coleman Homes
- from $209,9003 bd2 ba1.2k sqftOakridge Plan, Whitetail Crossing, Jonesboro, AR 72404New ConstructionRausch Coleman Homes
- from $221,9004 bd2 ba1.5k sqftSentosa Plan, Whitetail Crossing, Jonesboro, AR 72404New ConstructionRausch Coleman Homes
- $239,0003 bd2 ba1.9k sqft216 Savannah Dr, Jonesboro, AR 72404For SaleMLS ID #10131710, Debbie A. Finley GRI, Halsey Real Estate. Northeast Arkansas BOR
- $215,0003 bd2 ba1.2k sqft2108 Quarry Cv, Jonesboro, AR 72404For Sale
 MLS ID #26029434, Ashlyn Weaver, ERA Doty Real Estate. CARMLS
 - $230,0003 bd2 ba1.5k sqft5503 Southwest Dr, Jonesboro, AR 72404For SaleMLS ID #10129780, Amber Warren, Westbrook & Reeves Real Estate. Northeast Arkansas BOR
- $225,0003 bd2 ba1.5k sqft1708 Rich Rd, Jonesboro, AR 72401For SaleMLS ID #26033462, Angela Staton, Century 21 Portfolio. CARMLS
- $189,9003 bd2 ba1.4k sqft1900 Ridge Rd, Jonesboro, AR 72401For SaleMLS ID #10131723, Jill Cravens, Westbrook & Reeves Real Estate. Northeast Arkansas BOR
- $219,9003 bd2 ba1.4k sqft2006 Wingate Dr, Jonesboro, AR 72404For SaleMLS ID #10131401, Rob Spencer, New Horizon Real Estate. Northeast Arkansas BOR
- from $227,9003 bd2 ba1.5k sqftRc Taylor Plan, The Orchard, Jonesboro, AR 72404New ConstructionLennar Homes
- $245,0003 bd2 ba1.4k sqft1720 Ridge Oak Ln, Jonesboro, AR 72404For SaleMLS ID #26032554, Angie Mills, Century 21 Portfolio. CARMLS
- from $206,9003 bd2 ba1.1k sqftRc Coleman Plan, The Orchard, Jonesboro, AR 72404New ConstructionLennar Homes
- from $223,9004 bd2 ba1.6k sqftPinehollow Plan, Whitetail Crossing, Jonesboro, AR 72404New ConstructionRausch Coleman Homes
- $279,9003 bd2 ba1.9k sqft2009 Stillwater Dr, Jonesboro, AR 72404For SaleMLS ID #26033329, Pam Clark, ERA Doty Real Estate. CARMLS
- $234,8803 bd2 ba1.6k sqft(Undisclosed Address), Jonesboro, AR 72404For SaleMLS ID #26031784, Sherlyn Blackwell, Arkansas Elite Realty. CARMLS
- $229,9003 bd2 ba1.5k sqft4610 Bedrock Dr, Jonesboro, AR 72404For SaleMLS ID #26025669, Wade Gay, Arkansas Elite Realty. CARMLS
