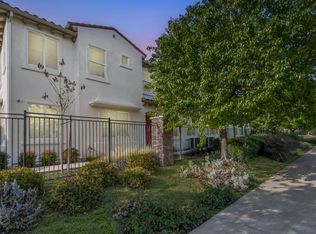
Welcome to this beautifully upgraded 2-bedroom, 2.5-bath condo in the heart of North Natomas, offering a perfect mix of modern design and energy efficiency. Located in the Artisan Square community, this 2022-built home features an open-concept layout with sleek luxury vinyl flooring, a stylish kitchen with quartz counters and stainless steel appliances, and abundant natural light throughout. Enjoy the cost-saving benefits of owned solar, a private two-car garage, and access to resort-style amenities including a pool, spa, and playground. With close proximity to downtown Sacramento, major freeways, shopping, and the airport, this move-in-ready home is ideal for both comfort and convenience. Don't miss out on this amazing deal!
Active
$375,000
5301 E Commerce Way #26101, Sacramento, CA 95835
2beds
1,383sqft
:
Get pre-qualified$2,947/mo
Condominium
Built in 2022
-- sqft lot
$-- Zestimate®
$271/sqft
$433/mo HOA
What's special
Private two-car garageSleek luxury vinyl flooringOpen-concept layoutAbundant natural light throughoutOwned solarStainless steel appliances
- 99 days |
- 490 |
- 26 |
Zillow last checked:
Listing updated:
Listed by:
Jacqueline A Medina-Manzanares DRE #02157993 707-974-9732,
ROA Californa Inc. 619-717-6237
Source: BAREIS,MLS#: 226046585 Originating MLS: Sonoma
Originating MLS: SonomaFacts & features
Interior
Bedrooms & bathrooms
- Bedrooms: 2
- Bathrooms: 3
- Full bathrooms: 2
- 1/2 bathrooms: 1
Rooms
- Room types: Living Room, Kitchen, Master Bedroom
Primary bedroom
- Features: Walk-In Closet(s)
Bedroom
- Level: Main
Primary bathroom
- Features: Double Vanity
Bathroom
- Features: Tub w/Shower Over, Double Vanity
- Level: Main
Dining room
- Features: Dining/Living Combo
- Level: Main
Kitchen
- Features: Granite Counters, Skylight(s)
- Level: Main
Living room
- Features: Great Room
Heating
- Central
Cooling
- Central Air, Ceiling Fan(s)
Appliances
- Included: Tankless Water Heater, Microwave, Disposal, Dishwasher, Ice Maker, Free-Standing Refrigerator, Free-Standing Gas Range, Washer/Dryer Stacked
- Laundry: Inside Area, Laundry Closet
Features
- Formal Entry
- Flooring: Vinyl, Carpet
- Windows: Dual Pane Full
- Has basement: No
- Has fireplace: No
- Common walls with other units/homes: End Unit
Interior area
- Total structure area: 1,383
- Total interior livable area: 1,383 sqft
Property
Parking
- Total spaces: 2
- Parking features: Guest, Open, Garage Door Opener, Attached, Shared Driveway, Paved
- Attached garage spaces: 2
- Has uncovered spaces: Yes
Features
- Levels: Two
- Stories: 2
- Patio & porch: Deck
- Pool features: Community
- Fencing: Metal
Lot
- Features: Low Maintenance, Corner Lot
Details
- Parcel number: 20111200070395
- Zoning: EC-50
- Special conditions: Notice Of Default,Short Sale
Construction
Type & style
- Home type: Condo
- Architectural style: Mediterranean
- Property subtype: Condominium
Materials
- Wood, Frame, Stucco
- Foundation: Slab, Concrete
- Roof: Tile
Condition
- Year built: 2022
Utilities & green energy
- Electric: 220 Volts in Kitchen, 220 Volts
- Sewer: Public Sewer
- Water: Meter Required, Public
- Utilities for property: Internet Available, Public, Cable Available
Green energy
- Energy efficient items: Appliances
- Energy generation: Solar
Community & HOA
Community
- Security: Smoke Detector(s), Double Strapped Water Heater, Carbon Monoxide Detector(s)
- Subdivision: Terraces/Commerce Station Bldg
HOA
- Has HOA: Yes
- Amenities included: Park, Sauna, Pool, Playground, Barbecue
- Services included: Management, Maintenance Grounds, Maintenance Structure, Insurance on Structure, Trash, Sewer, Road, Pool
- HOA fee: $433 monthly
Location
- Region: Sacramento
Financial & listing details
- Price per square foot: $271/sqft
- Tax assessed value: $10,404
- Annual tax amount: $725
- Date on market: 4/15/2026
- Road surface type: Paved
Estimated market value
Not available
Estimated sales range
Not available
$2,899/mo
Price history
| Date | Event | Price |
|---|---|---|
| 12/16/2024 | Sold | $445,000+3.7%$322/sqft |
Source: MetroList Services of CA #224094370 Report a problem | ||
| 11/7/2024 | Pending sale | $429,000$310/sqft |
Source: MetroList Services of CA #224094370 Report a problem | ||
| 10/8/2024 | Price change | $429,000-1.4%$310/sqft |
Source: MetroList Services of CA #224094370 Report a problem | ||
| 8/29/2024 | Listed for sale | $435,000$315/sqft |
Source: MetroList Services of CA #224094370 Report a problem | ||
Public tax history
| Year | Property taxes | Tax assessment |
|---|---|---|
| 2019 | $725 +2.6% | $10,404 +2% |
| 2018 | $707 +5.1% | $10,200 +57.1% |
| 2017 | $672 -0.7% | $6,491 +2% |
| 2016 | $677 +1.4% | $6,364 +1.5% |
| 2015 | $667 | $6,269 +2% |
| 2014 | $667 | $6,147 +0.4% |
| 2013 | -- | $6,120 -60.2% |
| 2012 | -- | $15,377 +2% |
| 2011 | -- | $15,076 +0.7% |
| 2010 | -- | $14,964 -50.5% |
| 2008 | -- | $30,241 |
Find assessor info on the county website
Monthly payment
Est. payment
Payment breakdown
Explore the cost of this home by adjusting the details. Changes won't be saved.Climate risks
Neighborhood: Natomas Creek
Nearby schools
GreatSchools rating
- 3/10H. Allen Hight Elementary SchoolGrades: K-5Distance: 0.6 mi
- 2/10Natomas Middle SchoolGrades: 6-8Distance: 0.6 mi
- 7/10Inderkum High SchoolGrades: 9-12Distance: 1.5 mi
Schools provided by the listing agent
- District: Natomas Unified
Source: BAREIS. This data may not be complete. We recommend contacting the local school district to confirm school assignments for this home.
- $10,404-- bd-- ba-- sqft5301 E Commerce Way #64101, Sacramento, CA 95835Off Market
- $10,404-- bd-- ba-- sqft5301 E Commerce Way #55101, Sacramento, CA 95835Off Market
- $423,1002 bd2 ba1.3k sqft5301 E Commerce Way #26101, Sacramento, CA 95835Off Market
- $384,3003 bd2 ba1.3k sqft5301 E Commerce Way #55101, Sacramento, CA 95835Off Market
- $376,3003 bd2 ba1.3k sqft5301 E Commerce Way #64101, Sacramento, CA 95835Off Market
- $385,0003 bd2 ba1.3k sqft5301 E Commerce Way #67101, Sacramento, CA 95835Sold
- $10,4043 bd3 ba1.7k sqft5301 E Commerce Way UNIT 14102, Sacramento, CA 95835Off Market
- $10,4043 bd3 ba1.3k sqft5301 E Commerce Way UNIT 68102, Sacramento, CA 95835Off Market
A local agent can set up tours, give advice and negotiate with sellers.
Similar homes
- $385,0003 bd3 ba1.3k sqft5301 E Commerce Way Unit 74102, Sacramento, CA 95835For Sale
 MLS ID #226083838, Rachel Adams Lee. MetroList Services of CA
 - $385,0002 bd2 ba1.3k sqft5301 E Commerce Way Unit 14101, Sacramento, CA 95835For Sale
 MLS ID #226057231, Parm Atwal. MetroList Services of CA
 - $384,9003 bd3 ba1.3k sqft5301 E Commerce Way Unit 76101, Sacramento, CA 95835For Sale
 MLS ID #226061292, Johnny Jennings. MetroList Services of CA
 - $392,5003 bd3 ba1.3k sqft5301 E Commerce Way #39102, Sacramento, CA 95835For Sale
 MLS ID #226049609, Courtney Bolger, Pivot Real Estate, Inc. BAREIS
 - $395,0002 bd2 ba1.3k sqft5301 E Commerce Way Unit 2101, Sacramento, CA 95835For SaleMLS ID #226082476, Elizabeth Velasco. MetroList Services of CA
- $370,0003 bd3 ba1.7k sqft5301 E Commerce Way Unit 33102, Sacramento, CA 95835For SaleMLS ID #226034038, Nicole Vang. MetroList Services of CA
- $395,0003 bd3 ba1.7k sqft5301 E Commerce Way Unit 8103, Sacramento, CA 95835For SaleMLS ID #226046194, Tracy Tran. MetroList Services of CA
- $399,9993 bd3 ba1.5k sqft3301 N Park Dr Unit 3815, Sacramento, CA 95835For SaleMLS ID #226074998, Rachel Adams Lee. MetroList Services of CA
- $308,0002 bd2 ba1.1k sqft1900 Danbrook Dr Unit 812, Sacramento, CA 95835For SaleMLS ID #226070933, Beth Conway. MetroList Services of CA
- $389,0003 bd3 ba1.5k sqft4059 Innovator Dr Unit 1103, Sacramento, CA 95834For SaleMLS ID #226078144, Danny Tejeda. MetroList Services of CA
- $350,0002 bd3 ba1.4k sqft2580 W El Camino Ave Unit 1102, Sacramento, CA 95833For SaleMLS ID #226027699, Ebony Allen. MetroList Services of CA
- $307,0001 bd2 ba1.1k sqft4800 Westlake Pkwy Unit 704, Sacramento, CA 95835For SaleMLS ID #226034763, Kyle Renke. MetroList Services of CA
- $389,9902 bd3 ba1k sqft4102 Beechcraft Way, Sacramento, CA 95834For SaleMLS ID #226067150, Mia Lagman. MetroList Services of CA
- $305,0002 bd2 ba958 sqft4200 E Commerce Way Unit 1611, Sacramento, CA 95834For SaleMLS ID #226087892, Marina Bobrowsky. MetroList Services of CA
- $529,9003 bd3 ba1.7k sqft2924 Longboat Key Way, Sacramento, CA 95835For SaleMLS ID #226086911, Samantha Tov. MetroList Services of CA
- $560,0004 bd3 ba2k sqft3554 Damora Ave, Sacramento, CA 95835For SaleMLS ID #226089198, Eric Lam. MetroList Services of CA
- $292,5001 bd1 ba1k sqft1900 Danbrook Dr Unit 223, Sacramento, CA 95835For SaleMLS ID #226065026, Greg Batchelder. MetroList Services of CA
- $559,9003 bd3 ba1.7k sqft461 Caravaggio Cir, Sacramento, CA 95835New ConstructionMLS ID #226024639, Gurj Takhar. MetroList Services of CA
- $420,0003 bd3 ba1.6k sqft3074 Meadow Run Walk, Sacramento, CA 95833For SaleMLS ID #226084385, Darlene Johnson. MetroList Services of CA
- $379,0003 bd2 ba1.1k sqft3901 Clay St, Sacramento, CA 95838For SaleMLS ID #226085258, Ana Alvarez. MetroList Services of CA
Local buyer's agents are ready to help
