Upscale, luxurious & contemporary best describe this gorgeous 3 bedroom, 3 bath condo with a bonus room that can be used as an office or 4th bedroom. This is one of St Pete Beach's newest waterfront buildings. Amazing huge balcony facing the Boca Ciega Bay, downtown St Petersburg and sunrise to the East and another large balcony facing the sunsets and Gulf of Mexico to the West. This unit was constructed with the most builder upgrades in the complex. Builder upgrades include very high coffered custom ceilings, modified walls opening the floorplan to expose the interior pillars and custom built walk-in closet that is sure to impress even the most discerning buyer. You will also notice the diagonally laid porcelain tile with granite diamond in-lays. The master bath has a special tub and shower unit that has a steam feature, shower and Jacuzzi tub combination to soothe every aching muscle in your body. The special lighting features are sure to relax and pamper you. The 2 car side by side garage is a feature rarely found in a condo. Our swimming pool is cooled in the Summer and heated in the Winter for maximum comfort and usage. You can also enjoy the poolside private cabanas. Boca Sands is the premier and most sought after condo complex in our area. Our beauty and sense of community is unmatched on our beautiful beaches. Come to St Pete Beach where you can walk to 30 Bars and Restaurants. Beach access is right across the street. This is unique to our beach which is why we are the BEST Beach in the area. Call for your private tour today. This unique unit will not last long.
Sold for $1,675,000
$1,675,000
5301 GULF BOULEVARD #F609, ST PETE BEACH, FL 33706
3beds
2,480sqft
Condominium
Built in 2006
-- sqft lot
$1,609,200 Zestimate®
$675/sqft
$6,009 Estimated rent
Home value
$1,609,200
$1.45M - $1.79M
$6,009/mo
Zestimate® history
Owner options
List your home for rent
$6,009/mo
Rent Zestimate®
Find your next renter with Zillow Rental Manager. Plus, with online applications, you can quickly screen prospective tenants – for free.
$6,009/mo
Rent Zestimate®
Refinance and save
$12,449/mo
Est. payment
Refinancing to a lower rate could help reduce your monthly payments and save thousands over the life of the loan.
$12,449/mo
Est. payment
Explore your selling options
Work with a Zillow partner agent
Leverage their expertise and Zillow's premium Showcase listings to get your home seen by more buyers.
Get startedList with your own agent
Get your home in front of millions of buyers by listing it on Zillow.
Learn how to do itSell it yourself
Take full control of how buyers see your home on Zillow by listing For Sale by Owner (FSBO).
List your homeWhat's special
Granite diamond in-laysHigh coffered custom ceilingsJacuzzi tubSpecial lighting featuresDiagonally laid porcelain tileInterior pillarsCustom built walk-in closet
Zillow last checked:
Listing updated:
Listed by:
AL Bennati, Jr 813-309-2400,
RE/MAX METRO 727-896-1800
Bought with:
AL Bennati, Jr, 3304663
RE/MAX METRO
Source: Stellar MLS,MLS#: TB8350328 Originating MLS: Suncoast Tampa
Originating MLS: Suncoast Tampa
Facts & features
Interior
Bedrooms & bathrooms
- Bedrooms: 3
- Bathrooms: 3
- Full bathrooms: 3
Primary bedroom
- Features: Walk-In Closet(s)
- Level: First
- Area: 238 Square Feet
- Dimensions: 17x14
Bedroom 2
- Features: Built-in Closet
- Level: First
- Area: 238 Square Feet
- Dimensions: 17x14
Bedroom 3
- Features: Built-in Closet
- Level: First
- Area: 143 Square Feet
- Dimensions: 13x11
Balcony porch lanai
- Level: First
- Area: 187 Square Feet
- Dimensions: 11x17
Dining room
- Level: First
- Area: 154 Square Feet
- Dimensions: 11x14
Kitchen
- Features: Pantry
- Level: First
- Area: 169 Square Feet
- Dimensions: 13x13
Living room
- Level: First
- Area: 414 Square Feet
- Dimensions: 23x18
Office
- Level: First
- Area: 90 Square Feet
- Dimensions: 9x10
Heating
- Central
Cooling
- Central Air
Appliances
- Included: Oven, Cooktop, Dishwasher, Disposal, Dryer, Microwave, Range Hood, Refrigerator, Washer, Water Softener
- Laundry: Laundry Room
Features
- Ceiling Fan(s), Crown Molding, Elevator, High Ceilings, Kitchen/Family Room Combo, Solid Surface Counters, Split Bedroom, Stone Counters, Tray Ceiling(s), Walk-In Closet(s)
- Flooring: Carpet, Ceramic Tile
- Doors: Sliding Doors
- Windows: Window Treatments
- Has fireplace: No
Interior area
- Total structure area: 2,480
- Total interior livable area: 2,480 sqft
Property
Parking
- Total spaces: 2
- Parking features: Garage - Attached
- Attached garage spaces: 2
Features
- Levels: One
- Stories: 1
- Exterior features: Balcony
- Has view: Yes
- View description: Gulf/Ocean - Full, Intracoastal Waterway
- Has water view: Yes
- Water view: Gulf/Ocean - Full,Intracoastal Waterway
- Waterfront features: Waterfront, Bay/Harbor, Intracoastal Waterway, Limited Access, Fishing Pier, Sailboat Water
- Body of water: BOCA CIEGA BAY
Lot
- Size: 4.31 Acres
Details
- Parcel number: 063216099730066090
- Zoning: CONDO
- Special conditions: None
Construction
Type & style
- Home type: Condo
- Property subtype: Condominium
Materials
- Concrete
- Foundation: Slab
- Roof: Built-Up
Condition
- New construction: No
- Year built: 2006
Utilities & green energy
- Sewer: Public Sewer
- Water: Public
- Utilities for property: Cable Connected, Public, Water Connected
Community & HOA
Community
- Features: Fishing, Intracoastal Waterway, Water Access, Waterfront, Buyer Approval Required, Community Mailbox, Gated Community - No Guard, Wheelchair Access
- Pet fee: $0 monthly
- Subdivision: BOCA SANDS CONDO
HOA
- Has HOA: Yes
- Amenities included: Cable TV, Elevator(s), Gated, Maintenance, Pool, Wheelchair Access
- Services included: Cable TV, Common Area Taxes, Community Pool, Reserve Fund, Insurance, Internet, Maintenance Structure, Maintenance Grounds, Manager, Pest Control, Pool Maintenance, Sewer, Trash, Water
- HOA fee: $945 monthly
Location
- Region: Saint Petersburg
Financial & listing details
- Price per square foot: $675/sqft
- Annual tax amount: $18,531
- Date on market: 2/18/2025
- Cumulative days on market: 8 days
- Ownership: Condominium
- Total actual rent: 0
- Road surface type: Brick
Price history
| Date | Event | Price |
|---|---|---|
| 4/1/2025 | Sold | $1,675,000-4.3%$675/sqft |
Source:  Stellar MLS #TB8350328 Report a problem Stellar MLS #TB8350328 Report a problem | ||
| 2/27/2025 | Pending sale | $1,750,000$706/sqft |
Source: Stellar MLS #TB8350328 Report a problem | ||
| 2/18/2025 | Listed for sale | $1,750,000$706/sqft |
Source: Stellar MLS #TB8350328 Report a problem | ||
Public tax history
Tax history is unavailable.
Neighborhood: 33706
Nearby homes
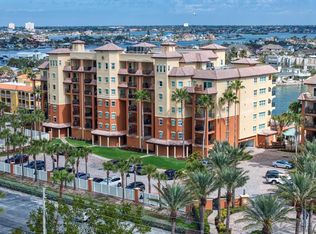
- $1,497,5003 bd3 ba2.3k sqft5301 Gulf Blvd APT C202, Saint Pete Beach, FL 33706Sold
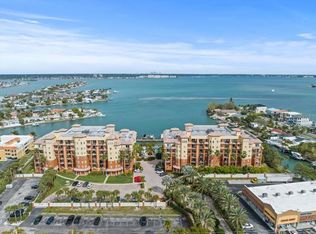
- $1,600,0003 bd3 ba2.4k sqft5301 Gulf Blvd APT B610, Saint Pete Beach, FL 33706Sold
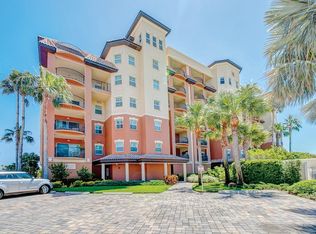
- $1,500,0003 bd3 ba2.4k sqft5301 Gulf Blvd APT E508, Saint Pete Beach, FL 33706Sold
- $1,850,0003 bd3 ba2.3k sqft5301 Gulf Blvd APT A304, Saint Pete Beach, FL 33706For Sale

- $1,250,0003 bd3 ba2.3k sqft5301 Gulf Blvd APT D303, Saint Pete Beach, FL 33706Sold
- $1,500,0003 bd3 ba2.3k sqft5301 Gulf Blvd APT D304, Saint Pete Beach, FL 33706Sold
- $1,615,0003 bd3 ba2.4k sqft5301 Gulf Blvd APT D610, Saint Pete Beach, FL 33706Sold
- $1,300,0003 bd3 ba2.3k sqft5301 Gulf Blvd APT C304, Saint Pete Beach, FL 33706Sold
- $1,590,0003 bd3 ba2.4k sqft5301 Gulf Blvd APT D508, Saint Pete Beach, FL 33706Sold
Nearby schools
GreatSchools rating
- 6/10Azalea Elementary SchoolGrades: PK-5Distance: 4.2 mi
- 3/10Azalea Middle SchoolGrades: 6-8Distance: 4.6 mi
- 4/10Boca Ciega High SchoolGrades: 9-12Distance: 3 mi
Get a cash offer in 3 minutes
Find out how much your home could sell for in as little as 3 minutes with a no-obligation cash offer.
Estimated market value
$1,609,200
Get a cash offer in 3 minutes
Find out how much your home could sell for in as little as 3 minutes with a no-obligation cash offer.
Estimated market value
$1,609,200
- Florida
- Pinellas County
- Saint Pete Beach
- 33706
- 5301 GULF BOULEVARD Unit F609
Nearby cities
Nearby zip codes
Other Saint Pete Beach Topics
- Apartments for Rent in 33706
- Houses for Sale in 33706
- Houses for Rent in 33706
- 33706 Real Estate
- Saint Pete Beach Condos
- Houses for Sale in Saint Pete Beach
- Newest Listings in Saint Pete Beach
- Saint Pete Beach Home Values
- Saint Pete Beach Real Estate Agents
- Saint Pete Beach Refinance
- Saint Pete Beach Mortgage Rates
