This inviting 2-bed, 2-bath condo offers an open-concept design, providing a perfect balance of modern living and privacy. The bedrooms are thoughtfully positioned on opposite sides of the unit to ensure maximum privacy. The primary suite features an en suite bathroom, offering a serene retreat with a separate shower and toilet. The second bedroom is conveniently located near the second bathroom, offering easy access.. A sliding door leads to your own private outdoor patio. In addition, the home boasts a spacious laundry area, providing plenty of room for storage and organization. This well-designed condo combines comfort, convenience, and privacy perfect for those seeking a functional and stylish living space.
Sold
Listed by: Keller Williams-Premier Prtnrs • Michael McCafferty
Bought with: ZNonMember-Office-MLS
$250,000
5301 Plomondon ST #A4, Vancouver, WA 98661
2beds
1,239sqft
Multi Family, Condominium
Built in 1998
-- sqft lot
$251,300 Zestimate®
$202/sqft
$1,736 Estimated rent
Home value
$251,300
$236,000 - $269,000
$1,736/mo
Zestimate® history
Owner options
List your home for rent
$1,736/mo
Rent Zestimate®
Find your next renter with Zillow Rental Manager. Plus, with online applications, you can quickly screen prospective tenants – for free.
$1,736/mo
Rent Zestimate®
Refinance and save
$1,991/mo
Est. payment
Refinancing to a lower rate could help reduce your monthly payments and save thousands over the life of the loan.
$1,991/mo
Est. payment
Explore your selling options
Work with a Zillow partner agent
Leverage their expertise and Zillow's premium Showcase listings to get your home seen by more buyers.
Get startedList with your own agent
Get your home in front of millions of buyers by listing it on Zillow.
Learn how to do itSell it yourself
Take full control of how buyers see your home on Zillow by listing For Sale by Owner (FSBO).
List your homeWhat's special
Modern livingSeparate showerOpen-concept designSpacious laundry areaStorage and organizationPrivate outdoor patio
Zillow last checked:
Listing updated:
Listed by:
Michael McCafferty,
Keller Williams-Premier Prtnrs
Bought with:
Non Member ZDefault
ZNonMember-Office-MLS
Source: NWMLS as distributed by MLS GRID,MLS#: 2346643
Facts & features
Interior
Bedrooms & bathrooms
- Bedrooms: 2
- Bathrooms: 2
- Full bathrooms: 2
- Main level bathrooms: 2
- Main level bedrooms: 2
Primary bedroom
- Level: Main
Bedroom
- Level: Main
Bathroom full
- Level: Main
Bathroom full
- Level: Main
Kitchen without eating space
- Level: Main
Living room
- Level: Main
Heating
- Wall Unit(s), Electric
Cooling
- None
Appliances
- Included: Dishwasher(s), Dryer(s), Refrigerator(s), Stove(s)/Range(s), Washer(s), Water Heater: Electric, Cooking - Electric Hookup, Cooking-Electric, Dryer-Electric
- Laundry: Electric Dryer Hookup
Features
- Flooring: Vinyl, Carpet
- Has fireplace: No
Interior area
- Total structure area: 1,239
- Total interior livable area: 1,239 sqft
Property
Parking
- Total spaces: 1
- Parking features: Individual Garage, Off Street
- Garage spaces: 1
Features
- Levels: One
- Stories: 1
- Patio & porch: Cooking-Electric, Dryer-Electric, Water Heater
Lot
- Features: Paved
Details
- Parcel number: 030251298
- Special conditions: Standard
Construction
Type & style
- Home type: MultiFamily
- Architectural style: Townhouse,Condo (1 Level)
- Property subtype: Multi Family, Condominium
Materials
- Metal/Vinyl
- Roof: Composition
Condition
- Year built: 1998
- Major remodel year: 1998
Utilities & green energy
- Electric: Company: Clark PUD
- Sewer: Company: Vancouver
- Water: Company: Vancouver
Community & HOA
Community
- Features: See Remarks
- Subdivision: Vancouver
HOA
- Services included: Common Area Maintenance, Maintenance Grounds, Sewer, Water
- HOA fee: $402 monthly
- HOA phone: 503-670-8111
Location
- Region: Vancouver
Financial & listing details
- Price per square foot: $202/sqft
- Annual tax amount: $2,332
- Date on market: 6/25/2025
- Cumulative days on market: 392 days
- Listing terms: Conventional,FHA,VA Loan
- Inclusions: Dishwasher(s), Dryer(s), Refrigerator(s), Stove(s)/Range(s), Washer(s)
Price history
| Date | Event | Price |
|---|---|---|
| 7/10/2025 | Sold | $250,000$202/sqft |
Source:  NWMLS as distributed by MLS GRID #2346643 Report a problem NWMLS as distributed by MLS GRID #2346643 Report a problem | ||
| 6/12/2025 | Pending sale | $250,000$202/sqft |
Source: NWMLS as distributed by MLS GRID #2346643 Report a problem | ||
| 5/28/2025 | Price change | $250,000-3.8%$202/sqft |
Source:  RMLS (OR) #707525817 Report a problem RMLS (OR) #707525817 Report a problem | ||
| 4/28/2025 | Listed for sale | $260,000$210/sqft |
Source: RMLS (OR) #707525817 Report a problem | ||
Public tax history
Tax history is unavailable.
Neighborhood: Bagley Downs
Nearby homes
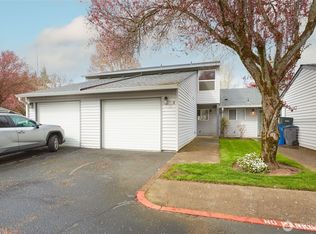
- $240,0002 bd3 ba1.4k sqft5301 Plomondon St APT 5A, Vancouver, WA 98661Sold
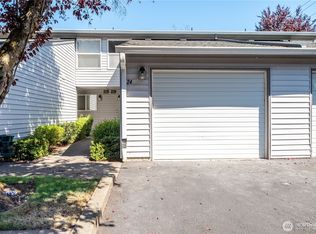
- $252,5002 bd3 ba1.4k sqft5301 Plomondon St APT F24, Vancouver, WA 98661Sold
- $325,0002 bd3 ba1.4k sqft5301 Plomondon St APT B7, Vancouver, WA 98661Sold

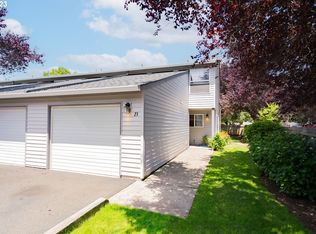
- $301,3002 bd3 ba1.4k sqft5301 Plomondon St APT 23F, Vancouver, WA 98661Off Market
- $269,9002 bd3 ba1.4k sqft5301 Plomondon St APT E18, Vancouver, WA 98661For Sale
- $279,0002 bd3 ba1.4k sqft5301 Plomondon St APT A6, Vancouver, WA 98661For Sale
- $310,0002 bd3 ba1.4k sqft5301 Plomondon St APT 12, Vancouver, WA 98661For Sale
- $297,0002 bd2 ba1.2k sqft5301 Plomondon St APT E20, Vancouver, WA 98661Sold
Nearby schools
GreatSchools rating
- 2/10Roosevelt Elementary SchoolGrades: K-5Distance: 0.5 mi
- 2/10McLoughlin Middle SchoolGrades: 6-8Distance: 1.4 mi
- 1/10Fort Vancouver High SchoolGrades: 9-12Distance: 0.5 mi
Schools provided by the listing agent
- Elementary: Roosevelt Elementary
- Middle: McLoughlin Middle
- High: Fort Vancouver High
Source: NWMLS as distributed by MLS GRID. This data may not be complete. We recommend contacting the local school district to confirm school assignments for this home.
Get a cash offer in 3 minutes
Find out how much your home could sell for in as little as 3 minutes with a no-obligation cash offer.
Estimated market value
$251,300
Get a cash offer in 3 minutes
Find out how much your home could sell for in as little as 3 minutes with a no-obligation cash offer.
Estimated market value
$251,300
- Washington
- Clark County
- Vancouver
- 98661
- Bagley Downs
- 5301 Plomondon ST Unit A4
Nearby cities
Nearby neighborhoods
Nearby zip codes
Other Vancouver Topics
