Welcome to this expansive brick ranch in highly desirable Washington Township! Offering a spacious, open floor plan and an abundance of living space, this well-maintained home is a rare opportunity to own one of the largest ranch-style homes in Shoreland. Originally designed as a 3-bedroom, the home has been thoughtfully converted to a 2-bedroom layout featuring an oversized primary suite. Recent updates include the roof, kitchen, fresh paint, landscaping, and a full bathroom with a beautifully tiled shower. With its generous room sizes, classic brick exterior, and numerous improvements, this home offers comfort, space, and versatility. Conveniently located near Lake Erie, this is a fantastic opportunity to enjoy spacious ranch living in a sought-after community!
For sale
$239,900
5302 Brophy Dr, Toledo, OH 43611
2beds
2,124sqft
Single Family Residence
Built in 1961
10,018 Square Feet Lot
$241,200 Zestimate®
$113/sqft
$-- HOA
What's special
Classic brick exteriorGenerous room sizesAbundance of living spaceSpacious open floor planOversized primary suiteFresh paintExpansive brick ranch
- 8 days
- 704
- 58
Likely to sell faster than
Zillow last checked:
Listing updated:
Listed by:
Sean M Siwa 419-810-5932,
Key Realty LTD
Source: NORIS,MLS#: 10014483
Facts & features
Interior
Bedrooms & bathrooms
- Bedrooms: 2
- Bathrooms: 2
- Full bathrooms: 2
Bedroom 2
- Level: Main
- Dimensions: 16 x 12
Other
- Level: Main
- Dimensions: 21 x 14
Dining room
- Level: Main
- Dimensions: 17 x 12
Other
- Level: Main
- Dimensions: 8 x 9
Family room
- Level: Main
- Dimensions: 23 x 14
Great room
- Level: Main
- Dimensions: 12 x 12
Kitchen
- Description: eat-in
- Level: Main
- Dimensions: 13 x 11
Laundry
- Level: Main
- Dimensions: 11 x 6
Living room
- Level: Main
- Dimensions: 20 x 13
Heating
- Electric, Radiant
Cooling
- Central Air
Appliances
- Included: Dishwasher, Water Heater, Disposal, Dryer, Electric Cooktop, Electric Oven, Electric Range, Exhaust Fan, Range Hood, Refrigerator, Washer
- Laundry: Main Level
Features
- Double Vanity, Dual Closets, Eat-in Kitchen, Entrance Foyer, No Interior Steps, Open Floorplan, Pantry, Primary Bathroom, Separate Shower, Storage
- Flooring: Carpet, Ceramic Tile, Luxury Vinyl
- Windows: Shutters, Window Coverings
- Has basement: No
- Number of fireplaces: 1
- Fireplace features: Recreation Room, Wood Burning
- Common walls with other units/homes: No Common Walls
Interior area
- Total structure area: 2,124
- Total interior livable area: 2,124 sqft
Video & virtual tour
Property
Parking
- Total spaces: 6
- Parking features: Concrete, Off Street, Attached Garage
- Garage spaces: 2
Features
- Levels: One
- Patio & porch: Rear Patio
- Exterior features: Private Yard
- Fencing: Chain Link,Privacy
Lot
- Size: 10,018 Square Feet
- Dimensions: 84X120
- Features: Corner Lot
Details
- Additional structures: Shed(s)
- Parcel number: 2260027
Construction
Type & style
- Home type: SingleFamily
- Architectural style: Traditional
- Property subtype: Single Family Residence
Materials
- Brick
- Foundation: Slab
- Roof: Asphalt,Shingle
Condition
- New construction: No
- Year built: 1961
Utilities & green energy
- Electric: 100 Amp Service
- Sewer: Public Sewer
- Water: Public
- Utilities for property: Cable Connected, Electricity Connected, Natural Gas Connected, Sewer Connected, Water Connected
Community & HOA
Community
- Subdivision: Riviera
HOA
- Has HOA: No
Location
- Region: Toledo
Financial & listing details
- Price per square foot: $113/sqft
- Tax assessed value: $184,700
- Annual tax amount: $4,162
- Date on market: 10/9/2026
- Listing terms: Cash,Conventional,FHA,VA Loan
- Electric utility on property: Yes
Estimated market value
$241,200
$224,000 - $258,000
$2,235/mo
Price history
| Date | Event | Price |
|---|---|---|
| 10/9/2026 | Listed for sale | $239,900+41.1%$113/sqft |
Source: NORIS #10014483 Report a problem | ||
| 8/28/2020 | Sold | $170,000-2.8%$80/sqft |
Source: NORIS #6056436 Report a problem | ||
| 7/22/2020 | Pending sale | $174,900$82/sqft |
Source: RE/MAX Masters #6056436 Report a problem | ||
| 7/22/2020 | Listed for sale | $174,900$82/sqft |
Source: RE/MAX Masters #6056436 Report a problem | ||
| 7/21/2020 | Pending sale | $174,900$82/sqft |
Source: RE/MAX Masters #6056436 Report a problem | ||
| 7/17/2020 | Price change | $174,900-2.8%$82/sqft |
Source: RE/MAX Masters #6056436 Report a problem | ||
| 7/10/2020 | Price change | $179,900-5.3%$85/sqft |
Source: RE/MAX Masters #6056436 Report a problem | ||
| 7/6/2020 | Listed for sale | $189,900+58.3%$89/sqft |
Source: RE/MAX Masters #6056436 Report a problem | ||
| 3/2/2001 | Sold | $120,000$56/sqft |
Source: Public Record Report a problem | ||
Public tax history
| Year | Property taxes | Tax assessment |
|---|---|---|
| 2025 | $4,162 +1.6% | $64,645 |
| 2024 | $4,097 +6.9% | $64,645 +25.6% |
| 2023 | $3,831 +0.4% | $51,485 |
| 2022 | $3,818 +16.7% | $51,485 |
| 2021 | $3,272 +7.2% | $51,485 +21.9% |
| 2020 | $3,053 +107.1% | $42,245 |
| 2019 | $1,474 -45.8% | $42,245 |
| 2018 | $2,722 +8% | $42,245 +12.3% |
| 2017 | $2,521 -0.9% | $37,625 -65% |
| 2016 | $2,544 +0.2% | $107,500 |
| 2015 | $2,539 +158.1% | $107,500 +185.7% |
| 2014 | $984 -50% | $37,630 |
| 2013 | $1,968 +3.8% | $37,630 |
| 2012 | $1,895 -26.9% | $37,630 -21.1% |
| 2011 | $2,590 +7.3% | $47,680 |
| 2010 | $2,415 -0.7% | $47,680 |
| 2009 | $2,432 -6.3% | $47,680 -14% |
| 2008 | $2,596 +10.6% | $55,440 |
| 2007 | $2,346 -11.7% | $55,440 |
| 2006 | $2,658 +8.9% | $55,440 +2.9% |
| 2004 | $2,441 +8.4% | $53,870 |
| 2003 | $2,252 -3% | $53,870 +18.9% |
| 2002 | $2,323 +14.6% | $45,300 +2.8% |
| 2001 | $2,027 -49.2% | $44,070 |
| 2000 | $3,993 | $44,070 |
Find assessor info on the county website
Monthly payment
Est. payment
Payment breakdown
Explore the cost of this home by adjusting the details. Changes won't be saved.Climate risks
Neighborhood: Point Place
Nearby schools
Schools provided by the listing agent
- Elementary: Shoreland
- Middle: Whitmer Middle School
- High: Whitmer
Source: NORIS. This data may not be complete. We recommend contacting the local school district to confirm school assignments for this home.


Similar homes
- $--3 bd1 ba1.4k sqft5154 Grosse Point Pkwy, Toledo, OH 43611Auction
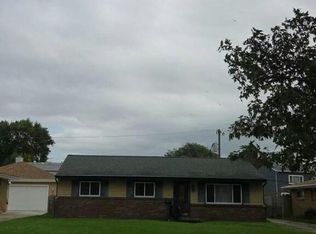 Auction.com 2
 - $224,9003 bd2 ba1.3k sqft2038 Greenwich Ln, Toledo, OH 43611For Sale
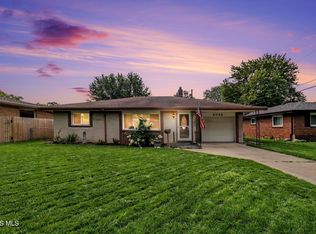 MLS ID #10011719, John Owczarzak, RE/MAX Preferred Associates. NORIS
 - $214,9003 bd2 ba1.5k sqft5415 Thornbrook Trl, Toledo, OH 43611For Sale
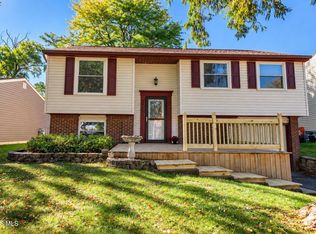 MLS ID #10013880, Angela S. Maxwell, The Danberry Co. NORIS
 - $214,9003 bd3 ba1.5k sqft2633 Detwiler Dr, Toledo, OH 43611For Sale
 MLS ID #10014428, Anne Jamal Al-Hammoudi, Blacktree Realty LLC. NORIS
 - $249,9003 bd2 ba1.3k sqft1422 Bedford Dr, Temperance, MI 48182For Sale
 MLS ID #50224364, Dione Oerther, Key Realty One LLC - Roessler. MiRealSource
