Welcome home to this beautifully maintained 3-bedroom, 2-bath home located in a quiet subdivision. The spacious eat-in kitchen includes all appliances and opens to a comfortable family room featuring a cozy fireplace—perfect for everyday living and entertaining. Down the hall, you'll find three inviting bedrooms and a full bath. Conveniently located just off the garage are the main-floor laundry area and a second bathroom. The year-round sunroom is a wonderful bonus, offering the perfect place to relax while enjoying views of the backyard. Outside, the large, fully fenced yard features a patio area ready for gatherings, entertaining, or quiet evenings outdoors. The deep garage also provides an additional storage area. Well cared for and move-in ready, this home is waiting for its next owners. Schedule your showing today!
Under contract
$219,900
64 Luella Ave, Oregon, OH 43616
3beds
1,170sqft
Single Family Residence
Built in 1980
10,018 Square Feet Lot
$222,300 Zestimate®
$188/sqft
$-- HOA
What's special
Three inviting bedroomsLarge fully fenced yardComfortable family roomCozy fireplaceYear-round sunroomViews of the backyardIncludes all appliances
- 7 days
- 616
- 19
Likely to sell faster than
Zillow last checked:
Listing updated:
Listed by:
Dawn Betz-Peiffer 419-346-7411,
The Danberry Co,
Eric Sidle 419-409-1343,
The Danberry Co
Source: NORIS,MLS#: 10014753
Facts & features
Interior
Bedrooms & bathrooms
- Bedrooms: 3
- Bathrooms: 2
- Full bathrooms: 2
Bedroom 2
- Level: Main
- Dimensions: 10 x 13
Bedroom 3
- Level: Main
- Dimensions: 10 x 10
Other
- Level: Main
- Dimensions: 11 x 13
Family room
- Level: Main
- Dimensions: 17 x 14
Kitchen
- Level: Main
- Dimensions: 15 x 11
Sun room
- Level: Main
- Dimensions: 13 x 11
Heating
- Forced Air, Natural Gas
Cooling
- Ceiling Fan(s), Central Air
Appliances
- Included: Dishwasher, Microwave, Water Heater, Dryer, Electric Range, Refrigerator, Washer
- Laundry: Electric Dryer Hookup, Gas Dryer Hookup, Main Level, Washer Hookup
Features
- Ceiling Fan(s), Eat-in Kitchen
- Flooring: Carpet, Vinyl
- Windows: Double Pane Windows, Window Treatments
- Has basement: No
- Number of fireplaces: 1
- Fireplace features: Family Room
- Common walls with other units/homes: No Common Walls
Interior area
- Total structure area: 1,170
- Total interior livable area: 1,170 sqft
Video & virtual tour
Property
Parking
- Total spaces: 3
- Parking features: Concrete, Off Street, On Street, Attached Garage, Driveway
- Garage spaces: 1
- Has uncovered spaces: Yes
Features
- Levels: One
- Patio & porch: Rear Patio, Front Porch
- Exterior features: Private Yard
- Fencing: Chain Link
Lot
- Size: 10,018 Square Feet
- Dimensions: 74X138
Details
- Additional structures: Shed(s)
- Parcel number: 4490854
Construction
Type & style
- Home type: SingleFamily
- Architectural style: Traditional
- Property subtype: Single Family Residence
Materials
- Brick, Steel Siding
- Foundation: Crawl Space
- Roof: Shingle
Condition
- New construction: No
- Year built: 1980
Utilities & green energy
- Electric: 100 Amp Service
- Sewer: Public Sewer
- Water: Public
- Utilities for property: Cable Available, Electricity Connected, Natural Gas Connected, Sewer Connected, Water Connected
Community & HOA
Community
- Subdivision: Northridge Estates
HOA
- Has HOA: No
Location
- Region: Oregon
Financial & listing details
- Price per square foot: $188/sqft
- Tax assessed value: $126,500
- Annual tax amount: $1,772
- Date on market: 10/15/2026
- Listing terms: Cash,Conventional,FHA,VA Loan
- Electric utility on property: Yes
- Road surface type: Asphalt
Estimated market value
$222,300
$211,000 - $233,000
$1,658/mo
Price history
| Date | Event | Price |
|---|---|---|
| 10/18/2026 | Contingent | $219,900$188/sqft |
Source: NORIS #10014753 Report a problem | ||
| 10/15/2026 | Listed for sale | $219,900+54.9%$188/sqft |
Source: NORIS #10014753 Report a problem | ||
| 9/10/2003 | Sold | $142,000$121/sqft |
Source: Public Record Report a problem | ||
Public tax history
| Year | Property taxes | Tax assessment |
|---|---|---|
| 2025 | $1,772 +4.1% | $44,275 |
| 2024 | $1,703 -13.6% | $44,275 +1.8% |
| 2023 | $1,971 -1.8% | $43,505 |
| 2022 | $2,006 -0.8% | $43,505 |
| 2021 | $2,022 +14.5% | $43,505 +22.2% |
| 2020 | $1,766 +105.6% | $35,595 |
| 2019 | $859 -49.8% | $35,595 |
| 2018 | $1,712 +19.7% | $35,595 +20.8% |
| 2017 | $1,430 +1.2% | $29,470 -65% |
| 2016 | $1,412 +0.6% | $84,200 |
| 2015 | $1,404 +14.5% | $84,200 +191.6% |
| 2014 | $1,227 | $28,880 |
| 2013 | $1,227 +3.9% | $28,880 |
| 2012 | $1,181 -30.4% | $28,880 -27.2% |
| 2011 | $1,696 +0.2% | $39,690 |
| 2010 | $1,693 +0.6% | $39,690 |
| 2009 | $1,684 -8% | $39,690 -10% |
| 2008 | $1,831 +16.4% | $44,110 |
| 2007 | $1,573 -17.7% | $44,110 |
| 2006 | $1,911 +11.3% | $44,110 +14.3% |
| 2004 | $1,716 +30% | $38,580 |
| 2003 | $1,320 +15.8% | $38,580 +13% |
| 2002 | $1,140 +7.6% | $34,130 |
| 2001 | $1,059 -56% | $34,130 |
| 2000 | $2,406 | $34,130 |
Find assessor info on the county website
Monthly payment
Est. payment
Payment breakdown
Explore the cost of this home by adjusting the details. Changes won't be saved.Climate risks
Neighborhood: 43616
Nearby schools
Schools provided by the listing agent
- Elementary: Starr
- High: Clay
Source: NORIS. This data may not be complete. We recommend contacting the local school district to confirm school assignments for this home.

Similar homes
- $209,9003 bd2 ba1.3k sqft117 N Goodrich St, Oregon, OH 43616For Sale
 MLS ID #10015017, Andrew Lee, LPG Realty. NORIS
- $250,0003 bd2 ba1.4k sqft551 Ansonia St, Oregon, OH 43616For Sale
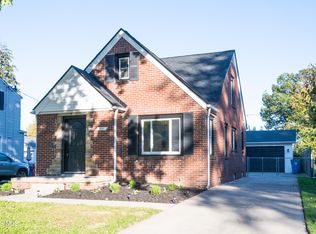 MLS ID #10014905, Andrew McCrory, KP Premier Realty. NORIS
- $229,9003 bd1 ba1.3k sqft414 Holly Dr, Oregon, OH 43616For Sale
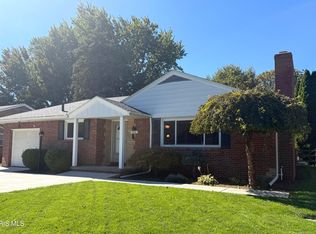 MLS ID #10014447, Jacob Riley, Serenity Realty LLC. NORIS
- $199,9003 bd1 ba1.3k sqft220 Ember Dr, Oregon, OH 43616For Sale
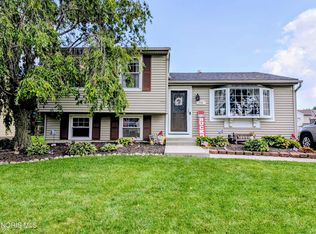 MLS ID #10012520, Kevin Ferrell, The Danberry Co. NORIS
