Spacious manufactured home situated on 9.16 acres with a full walkout basement and a 30x40 garage/pole barn with an attached lean-to. Perfectly located halfway between Houghton Lake and Lake City, the property sits between two farm fields and features several mature apple trees--an ideal setting for deer hunters and outdoor enthusiasts. The home offers replacement windows installed in 2007, an updated furnace and water heater, a propane fireplace in the living room, and a pellet stove in the basement. The home and barn are equipped for an outdoor wood boiler, although the existing boiler is currently not operational. One garage door was completely replaced in 2025. Enjoy the expansive rear deck and peaceful country surroundings. This unique property is a must see!
Contingent
$234,900
5303 E Houghton Lake Rd, Lake City, MI 49651
3beds
3,672sqft
Single Family Residence
Built in 1994
9.16 Acres Lot
$237,800 Zestimate®
$64/sqft
$-- HOA
What's special
- 44 days
- 67
- 1
Zillow last checked:
Listing updated:
Listed by:
Kevin Nagel 989-422-6876,
CB Schmidt Houghton Lake,
Justin Holbrook 989-302-7094
Source: WWMLS,MLS#: 201842935
Facts & features
Interior
Bedrooms & bathrooms
- Bedrooms: 3
- Bathrooms: 2
- Full bathrooms: 2
Heating
- Propane, Pellet Stove
Cooling
- Central Air
Appliances
- Included: Water Heater, Washer, Range/Oven, Refrigerator, Dryer, Dishwasher
- Laundry: Main Level
Features
- Ceiling Fan(s), Vaulted Ceiling(s), Walk-In Closet(s)
- Basement: Full,Walk-Out Access
Interior area
- Total structure area: 3,672
- Total interior livable area: 3,672 sqft
- Finished area above ground: 1,836
Video & virtual tour
Property
Parking
- Parking features: Garage Door Opener
- Has garage: Yes
Features
- Patio & porch: Deck, Patio/Porch
- Has spa: Yes
- Spa features: Bath
- Frontage type: None
Lot
- Size: 9.16 Acres
- Dimensions: 435 x 303 x 121 x 895 x 297 x 1195
Details
- Parcel number: 01503600900
- Special conditions: Trust
- Wooded area: 75
Construction
Type & style
- Home type: SingleFamily
- Architectural style: Ranch
- Property subtype: Single Family Residence
Materials
- Foundation: Basement
Condition
- Year built: 1994
Utilities & green energy
- Sewer: Septic Tank
Community & HOA
Community
- Subdivision: T23N R6W
Location
- Region: Lake City
Financial & listing details
- Price per square foot: $64/sqft
- Tax assessed value: $170,000
- Annual tax amount: $1,474
- Date on market: 9/28/2026
- Listing terms: Cash,Conventional Mortgage,FHA,VA Loan
- Road surface type: Paved
Estimated market value
$237,800
$226,000 - $250,000
$2,555/mo
Price history
| Date | Event | Price |
|---|---|---|
| 9/30/2026 | Contingent | $234,900$64/sqft |
Source:  WWMLS #201842935 Report a problem | ||
| 9/28/2026 | Listed for sale | $234,900$64/sqft |
Source: WWMLS #201842935 Report a problem | ||
Public tax history
| Year | Property taxes | Tax assessment |
|---|---|---|
| 2026 | $1,474 +2.7% | $85,000 +9.7% |
| 2025 | $1,435 +4.6% | $77,500 -0.8% |
| 2024 | $1,373 | $78,100 +21.3% |
| 2023 | -- | $64,400 +12.4% |
| 2022 | -- | $57,300 +1.6% |
| 2020 | -- | $56,400 +11% |
| 2019 | $1,350 | $50,800 +20.7% |
| 2018 | $1,350 -24% | $42,100 -14.3% |
| 2017 | $1,776 | $49,100 -9.6% |
| 2016 | $1,776 | $54,300 +21.2% |
| 2015 | $1,776 | $44,800 -2.6% |
| 2014 | $1,776 | $46,000 -1.7% |
| 2013 | $1,776 | $46,800 -32.9% |
| 2011 | $1,776 -4% | $69,700 -0.4% |
| 2009 | $1,850 | $70,000 |
Find assessor info on the county website
Monthly payment
Est. payment
Payment breakdown
Explore the cost of this home by adjusting the details. Changes won't be saved.Climate risks
Neighborhood: 49651
- $197,300-- bd-- ba-- sqft5355 E Houghton Lake Rd, Lake City, MI 49651Off Market
- $10,4002 bd1 ba1.4k sqftE Houghton Lake Rd, Lake city, MI 49651Off Market
- $8,800-- bd-- ba-- sqftE Houghton Lake Rd, Lake city, MI 49651Off Market
- $284,600-- bd-- ba-- sqftE Houghton Lake Road V, Lake city, MI 49651Off Market
Similar homes
- $229,9003 bd2 ba2.3k sqft259 N Morey Rd, Lake City, MI 49651For Sale
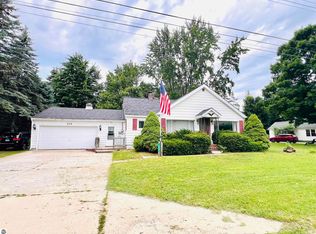 MLS ID #1950978, Betsy Kirkby. NGLRMLS
- $230,0003 bd2 ba1.8k sqft3353 Hilbrand Rd, Manton, MI 49663For Sale
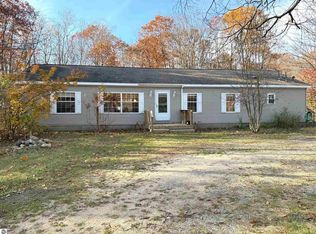 MLS ID #1952191, Rachel Baatz. NGLRMLS
- $195,0005 bd2 ba2k sqft108 S Huron, Lake City, MI 49651For Sale
 MLS ID #1946576, Kasia Vasser. NGLRMLS
- $239,9003 bd2 ba2.1k sqft2058 W Higgins Lake Dr, Roscommon, MI 48653For Sale
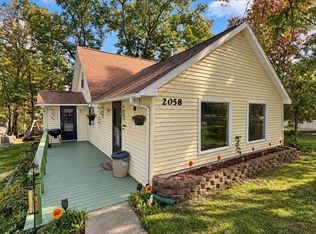
 MLS ID #50223908, Colton Rine, Five Star Real Estate. MiRealSource
- $249,9003 bd2 ba2.1k sqft217 Weaver Dr, Houghton Lake, MI 48629For Sale
 MLS ID #201840903, Kenneth M Carlson, Ken Carlson Realty. WWMLS
- $199,9004 bd2 ba2.1k sqft9394 E Houghton Lake Dr, Houghton Lake, MI 48629For SaleMLS ID #201840526, Gary R Patrosso, Century 21 Realty North Houghton Lake. WWMLS
- $169,0003 bd1 ba2.1k sqft106 Marquette Ave, Houghton Lake, MI 48629For SaleMLS ID #201842846, Amber Venema, NextHome Up North. WWMLS
- $260,0002 bd3 ba2.1k sqft110 Chippewa Trl, Prudenville, MI 48651For SaleMLS ID #50217485, Monique Gilbert, Keller Williams Preferred. MiRealSource
- $270,0003 bd2 ba1.9k sqft5287 W Houghton Lake Dr, Houghton Lake, MI 48629For SaleMLS ID #201840457, Maxine VandenBos, Northern Lakes Properties. WWMLS
- $279,9003 bd2 ba2k sqft8856 N Loxley Rd, Roscommon, MI 48653For SaleMLS ID #201842531, Mary A Rosner, Cary Real Estate LLC. WWMLS
- $200,0004 bd2 ba1.9k sqft330 Ivy Dr, Roscommon, MI 48653For Sale
 MLS ID #20261069707, James T Silver, Keller Williams Somerset. Realcomp II
- $284,9003 bd3 ba2.5k sqft108 Carpenter Blvd, Roscommon, MI 48653For SaleMLS ID #201839754, Todd L Jansen, Century 21 Realty North Higgins Lake. WWMLS
- $289,8883 bd2 ba2k sqft105 Marigold Ln, Houghton Lake, MI 48629For SaleMLS ID #50214211, IVIE BAKER, Baker-Kehoe Realty LLC. MiRealSource
- $275,0004 bd2 ba2.3k sqft115 Jones Ave, Roscommon, MI 48653For SaleMLS ID #201842412, Donald Wegener Jr., RE/MAX of Higgins Lake. WWMLS
- $199,0004 bd2 ba2.3k sqft3622 S Gladwin Rd, Prudenville, MI 48651For SaleMLS ID #201841467, Lynn Leinonen, KW Northern Michigan Team Partners. WWMLS
- $324,9004 bd2 ba2.1k sqft809 Iroquois Ave, Prudenville, MI 48651For SaleMLS ID #201843205, Kimberly Kaminski, Homewaters, LLC - Houghton Lake. WWMLS
- $159,0005 bd2 ba2.7k sqft208 Tudor Dr, Prudenville, MI 48651For SaleMLS ID #201834098, Candy Hoover, CB Schmidt Houghton Lake. WWMLS
