Skip main navigation
Off market
  • Price Unknown

    5303 Universal Cres #410, Regina, SK S4W 0L1

    2beds
    2baths
    947sqft
    Condominium
    Built in 2013
    -- sqft lot
    $-- Zestimate®
    C$--/sqft
    C$1,876 Estimated rent

    Home value

    Not available

    Estimated sales range

    Not available

    Not available

    Loading
    Loading...

    Owner options

    List your home for rent

    C$1,876/mo

    Rent Zestimate®

    Find your next renter with Zillow Rental Manager. Plus, with online applications, you can quickly screen prospective tenants – for free.

    Learn more

    C$1,876/mo

    Rent Zestimate®

    Refinance and save

    Refinancing to a lower rate could help reduce your monthly payments and save thousands over the life of the loan.

    See today's rates

    Explore your selling options

    Work with a Zillow partner agent

    Leverage their expertise and Zillow's premium Showcase listings to get your home seen by more buyers.

    Get started

    List with your own agent

    Get your home in front of millions of buyers by listing it on Zillow.

    Learn how to do it

    Sell it yourself

    Take full control of how buyers see your home on Zillow by listing For Sale by Owner (FSBO).

    List your home

    What's special

    Top floorStone countertopsCentral air conditioningCovered balconyJaw-dropping viewsOpen concept floorplanAbundance of natural light

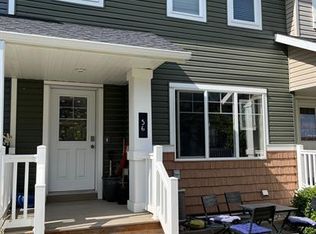
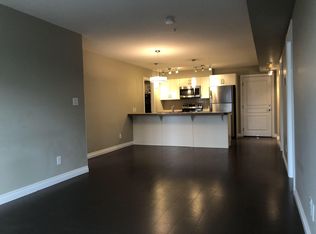
    Welcome home to 410-5303 Universal Crescent perfectly positioned in our vibrant Harbour Landing neighbourhood! I could gush for days about how this swanky TOP floor 2 bedroom & 2 bathroom condo is the epitome of luxury & has been decked out with amazing upgrades: Custom Clutter X cabinetry in all walk in closets + built in murphy bed, Stone countertops throughout, Central Air Conditioning! Inside has been tastefully upgraded from top to bottom, while outside on your 5.9 by 9.6 covered balcony (w/natural gas BBQ hook-up) the jaw-dropping views of the Prairie living skies overlooking the greenspace & pathway will bring peace to your soul! Open the door and step into an open concept floorplan with 11ft ceilings in the living room (perfect for that 9FT Christmas tree), an abundance of natural light, & a neutral colours complimenting the luxury vinyl plank/tile flooring throughout. The kitchen is graced by stone countertops, eat-in island, ample cabinet space, SS appliance package, & a walk-in-pantry with shelving. The dining room and living room space are a comfortable size accommodating friends & family for dinner will be easy peasy! This gorgeous primary bedroom provides a built-in closet & 3PCE ensuite. The secondary bedroom features a custom wall built in shelving & murphy-bed unit (Brillant, eh?)! Completing the condo are a full bathroom, and oversized laundry room w/storage space. Included are 1 parking stall almost directly beside the parkade elevators, 4x8 storage locker (all within a heated/secured underground space). The Fontaine Bleu complex is professionally managed, with the condo fees including Common Area Maintenance, External Building Maintenance, Heat, Lawncare, Reserve Fund, Sewer, Snow Removal, Water, Insurance (Common), Garbage and use of amenities/fitness room, rentable Guest Suite, dog wash area, car wash area, bicycle storage & visitor parking (WOWZA). It's time to start living your best life and call this gorgeous condo your home sweet home!

    This property is not currently displayed as for sale or rent on Zillow. This may be different from what's on other websites or public sources.

    Zillow last checked:

    Source: Century 21 Canada,MLS®#: SK986385MLS Logo

    Facts & features

    Interior

    Bedrooms & bathrooms
    • Bedrooms: 2
    • Bathrooms: 2
    Heating
    • Has Heating (Unspecified Type)
    Features
    • Basement: yes
    Interior area
    • Total structure area: 947
    • Total interior livable area: 947 sqft

    Construction

    Type & style
    • Home type: Condo
    • Property subtype: Condominium
    Condition
    • Year built: 2013

    Community & HOA

    Community
    • Subdivision: Harbour Landing
    Location
    • Region: Regina

    Financial & listing details

    • Date on market: 10/19/2024
    • Lease term: Contact For Details

    Price history

    Price history is unavailable.

    Public tax history

    Tax history is unavailable.

    Neighborhood: Albert Park

    Nearby schools

    GreatSchools rating

    No schools nearby

    We couldn't find any schools near this home.