Priced right and full of potential, this 2-bedroom, 1.5-bath home offers a welcoming layout with room to make it your own. Recent exterior updates include a newer TPO roof, vinyl siding, gutters, and a partially updated carport—giving you a strong start for future improvements. Inside, the open-concept design offers generous great-room coverage and square footage, with just enough separation to create cozy, functional spaces. Bring your imagination and explore the possibilities: refresh the finishes, modernize the kitchen and baths, or design a comfortable retreat that fits your style. This is a great opportunity for someone looking for value, flexibility, and a home ready for a personal touch. Tri-par Estates is a 55+ community that provides a wealth of amenities: enjoy a heated and cooled large pool for year-round swimming, a brand-new spa, tiki hut, pickleball courts, fitness center, shuffleboard, miniature golf, horseshoes, and various recreation hall rooms equipped with ping-pong, billiards, card tables, a kitchenette, sewing areas, and more. The expansive clubhouse regularly hosts dinners, dances, and other events. Situated only minutes from downtown Sarasota, you’ll have easy access to marinas, shopping, restaurants, museums, the world-renowned Siesta Key and Lido Key beaches, and Sarasota airport. In this special park and recreation district, residents own their land directly, with no separate HOA fees—an annual fee of $1,648 is included in your property taxes. Internet and TV included in the annual fee This is also a golf cart-friendly community with optional RV or boat storage when available. Don’t miss the opportunity to join this lively, well-established neighborhood in paradise.
For sale
$126,600
5304 CHERRY HILL AVENUE, SARASOTA, FL 34234
2beds
960sqft
Mobile Home
Built in 1969
4,044 Square Feet Lot
$-- Zestimate®
$132/sqft
$137/mo HOA
What's special
Partially updated carportWelcoming layoutNewer tpo roofOpen-concept designVinyl siding
- 38 days |
- 102 |
- 1 |
Zillow last checked:
Listing updated:
Listed by:
Angelo Sammarco 941-284-5673,
EXIT KING REALTY 941-497-6060,
Michael Sammarco 904-962-6588,
EXIT KING REALTY
Source: Stellar MLS,MLS#: A4699773 Originating MLS: Venice
Originating MLS: Venice
Facts & features
Interior
Bedrooms & bathrooms
- Bedrooms: 2
- Bathrooms: 2
- Full bathrooms: 1
- 1/2 bathrooms: 1
Primary bedroom
- Features: Ceiling Fan(s), Dual Closets
- Level: First
- Area: 143.75 Square Feet
- Dimensions: 11.5x12.5
Bedroom 1
- Features: Ceiling Fan(s), Dual Closets
- Level: First
- Area: 103.5 Square Feet
- Dimensions: 9x11.5
Primary bathroom
- Level: First
- Area: 15 Square Feet
- Dimensions: 2.5x6
Bathroom 1
- Features: Tub With Shower
- Level: First
- Area: 59.5 Square Feet
- Dimensions: 8.5x7
Dining room
- Level: First
- Area: 99 Square Feet
- Dimensions: 11x9
Kitchen
- Features: Ceiling Fan(s)
- Level: First
- Area: 120 Square Feet
- Dimensions: 10x12
Living room
- Features: Ceiling Fan(s)
- Level: First
- Area: 276 Square Feet
- Dimensions: 11.5x24
Heating
- Central, Electric
Cooling
- Central Air
Appliances
- Included: Disposal, Electric Water Heater, Microwave, Range, Refrigerator
- Laundry: None
Features
- Ceiling Fan(s)
- Flooring: Carpet, Linoleum
- Has fireplace: No
- Furnished: Yes
Interior area
- Total structure area: 1,441
- Total interior livable area: 960 sqft
Video & virtual tour
Property
Parking
- Total spaces: 1
- Parking features: Carport
- Carport spaces: 1
Features
- Levels: One
- Stories: 1
- Exterior features: Awning(s), Rain Gutters
- Pool features: Gunite, Heated, In Ground, Lighting
- Has spa: Yes
- Spa features: Heated, In Ground
Lot
- Size: 4,044 Square Feet
Details
- Parcel number: 0025070090
- Zoning: RMH
- Special conditions: None
Construction
Type & style
- Home type: MobileManufactured
- Property subtype: Mobile Home
Materials
- Vinyl Siding
- Foundation: Crawlspace, Pillar/Post/Pier
- Roof: Membrane
Condition
- New construction: No
- Year built: 1969
Utilities & green energy
- Sewer: Public Sewer
- Water: Public
- Utilities for property: Cable Available, Cable Connected, Electricity Available, Electricity Connected, Fiber Optics, Public, Sewer Available, Sewer Connected, Street Lights, Water Available, Water Connected
Community & HOA
Community
- Features: Buyer Approval Required, Clubhouse, Deed Restrictions, Fitness Center, Golf Carts OK, Pool
- Pet fee: $0 monthly
- Subdivision: TRI-PAR ESTATES
HOA
- Has HOA: Yes
- Amenities included: Cable TV, Clubhouse, Fitness Center, Laundry, Pickleball Court(s), Pool, Shuffleboard Court, Spa/Hot Tub, Storage
- Services included: Cable TV, Community Pool, Internet, Manager, Pool Maintenance
- HOA fee: $137 monthly
- HOA name: Dean Chandler
- HOA phone: 941-355-8747
Location
- Region: Sarasota
Financial & listing details
- Price per square foot: $132/sqft
- Tax assessed value: $58,200
- Annual tax amount: $2,844
- Date on market: 7/13/2026
- Listing terms: Cash
- Ownership: Fee Simple
- Total actual rent: 0
- Electric utility on property: Yes
- Road surface type: Asphalt
- Body type: Double Wide
Estimated market value
Not available
Estimated sales range
Not available
Not available
Price history
| Date | Event | Price |
|---|---|---|
| 7/13/2026 | Listed for sale | $126,600$132/sqft |
Source:  Stellar MLS #A4699773 Report a problem Stellar MLS #A4699773 Report a problem | ||
Public tax history
| Year | Property taxes | Tax assessment |
|---|---|---|
| 2025 | $2,844 +2.9% | $58,200 +1.6% |
| 2024 | $2,762 +0.7% | $57,300 -9.3% |
| 2023 | $2,743 +8.1% | $63,200 +8.8% |
| 2022 | $2,536 +10.4% | $58,080 +10% |
| 2021 | $2,298 -0.3% | $52,800 -3.6% |
| 2020 | $2,306 +12.2% | $54,800 -0.9% |
| 2019 | $2,055 +12.5% | $55,300 +1.3% |
| 2018 | $1,827 -7.9% | $54,600 +10.8% |
| 2017 | $1,982 +7.2% | $49,280 +10% |
| 2016 | $1,849 | $44,800 -14.8% |
| 2015 | $1,849 | $52,600 +12.9% |
| 2014 | $1,849 +3.7% | $46,600 |
| 2013 | $1,783 +9.6% | $46,600 +31.6% |
| 2012 | $1,626 +2.6% | $35,400 +7.6% |
| 2011 | $1,585 -1.7% | $32,900 -2.9% |
| 2010 | $1,612 -4.6% | $33,900 -16.1% |
| 2009 | $1,689 | $40,400 -8.6% |
| 2008 | $1,689 -9.7% | $44,200 -29.2% |
| 2007 | $1,872 | $62,400 -1.1% |
| 2006 | -- | $63,100 +31.7% |
| 2005 | -- | $47,900 +13.5% |
| 2004 | $1,544 +10.2% | $42,200 +7.4% |
| 2003 | $1,401 +11.6% | $39,300 +17.7% |
| 2002 | $1,256 +4.4% | $33,400 +1.2% |
| 2001 | $1,203 +4.1% | $33,000 +1.5% |
| 2000 | $1,156 | $32,500 |
Find assessor info on the county website
Monthly payment
Climate risks
Neighborhood: 34234
Nearby schools
GreatSchools rating
- 4/10Emma E. Booker Elementary SchoolGrades: PK-5Distance: 1.8 mi
- 5/10Booker Middle SchoolGrades: 6-8Distance: 1.1 mi
- 3/10Booker High SchoolGrades: 9-12Distance: 1 mi
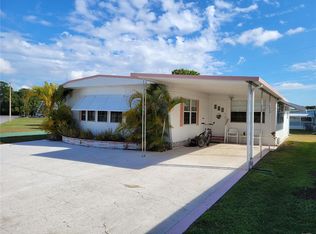
- $148,8002 bd2 ba1.2k sqft5238 Cherry Hill Ave, Sarasota, FL 34234Off Market
- $87,0002 bd2 ba721 sqft5301 Bel Air Ave, Sarasota, FL 34234Off Market
- $100,5002 bd2 ba720 sqft5237 Bel Air Ave, Sarasota, FL 34234Off Market
- $157,3002 bd2 ba1.2k sqft5230 Cherry Hill Ave, Sarasota, FL 34234Off Market

- $115,0002 bd2 ba936 sqft5235 Cherry Hill Ave, Sarasota, FL 34234Sold
- $139,0002 bd2 ba1k sqft5229 Bel Air Ave, Sarasota, FL 34234For Sale
- $96,3002 bd2 ba936 sqft5227 Cherry Hill Ave, Sarasota, FL 34234Off Market
- $106,0002 bd2 ba864 sqft5222 Cherry Hill Ave, Sarasota, FL 34234Off Market
Similar homes
- $129,0002 bd2 ba720 sqft5119 GLEN ECHO AVENUE, SARASOTA, FL 34234For Sale

 MLS ID #A4699867, Angelo Sammarco, EXIT KING REALTY. Stellar MLS
 - $125,0002 bd2 ba940 sqft1717 PALM SPRINGS STREET, SARASOTA, FL 34234For Sale
 MLS ID #A4696977, Angelo Sammarco, EXIT KING REALTY. Stellar MLS
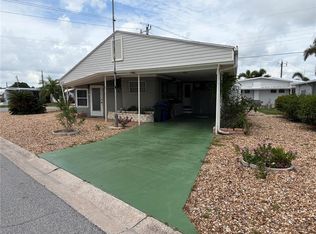
 - $136,0002 bd2 ba1.1k sqft5066 PEBBLE BEACH AVENUE, SARASOTA, FL 34234For Sale
 MLS ID #A4695438, Angelo Sammarco, EXIT KING REALTY. Stellar MLS
 - $160,0002 bd2 ba1.1k sqft4924 OAKLAND HILLS AVENUE, SARASOTA, FL 34234For Sale
 MLS ID #A4702304, Cedric Duval, LOKATION. Stellar MLS
 - $119,9002 bd1 ba900 sqft1100 UNIVERSITY PARKWAY #58, SARASOTA, FL 34234For SaleMLS ID #A4696562, Karen Sweat, EXP REALTY LLC. Stellar MLS
- $139,0002 bd2 ba1k sqft5229 BEL AIR AVENUE, SARASOTA, FL 34234For SaleMLS ID #A4667830, Angelo Sammarco, EXIT KING REALTY. Stellar MLS
- $139,0002 bd2 ba915 sqft4819 SEA ISLAND AVENUE, SARASOTA, FL 34234For SaleMLS ID #A4689720, Angelo Sammarco, EXIT KING REALTY. Stellar MLS
- $138,9002 bd2 ba976 sqft5025 BRAE BURN AVENUE, SARASOTA, FL 34234For SaleMLS ID #A4673755, Dean Slabach, RE/MAX PALM. Stellar MLS
- $145,0002 bd2 ba940 sqft1781 OLYMPIA FIELDS STREET, SARASOTA, FL 34234For SaleMLS ID #A4697535, John Alexander, FINE PROPERTIES. Stellar MLS
- $159,5002 bd2 ba864 sqft5221 BEECHMONT AVENUE, SARASOTA, FL 34234For SaleMLS ID #A4694538, Angelo Sammarco, EXIT KING REALTY. Stellar MLS
- $155,0002 bd2 ba966 sqft4643 SUMMERWIND DRIVE #22, SARASOTA, FL 34234For SaleMLS ID #L4964216, Emily Evans, REMAX EXPERTS. Stellar MLS
- $144,9002 bd2 ba780 sqft5325 BOCA RATON AVENUE, SARASOTA, FL 34234For SaleMLS ID #A4671544, Dean Slabach, RE/MAX PALM. Stellar MLS
- $157,0002 bd2 ba924 sqft1862 PALM SPRINGS STREET, SARASOTA, FL 34234For SaleMLS ID #A4681738, Angelo Sammarco, EXIT KING REALTY. Stellar MLS
- $110,0002 bd1 ba500 sqft4981 PEBBLE BEACH AVENUE, SARASOTA, FL 34234For SaleMLS ID #A4675730, Dakotah Grant, WEICHERT REALTORS HALLMARK PRO. Stellar MLS
- $169,0002 bd2 ba780 sqft1580 BLIND BROOK DRIVE, SARASOTA, FL 34234For SaleMLS ID #A4678297, Angelo Sammarco, EXIT KING REALTY. Stellar MLS
- $169,0002 bd2 ba800 sqft5308 TRI PAR DRIVE, SARASOTA, FL 34234For SaleMLS ID #A4689063, Angelo Sammarco, EXIT KING REALTY. Stellar MLS
- $147,5002 bd2 ba966 sqft4631 SUMMERWIND DRIVE #16, SARASOTA, FL 34234For SaleMLS ID #A4694419, Adam Kabinoff, UPTOP REAL ESTATE SERVICES, LLC. Stellar MLS
- $130,0003 bd2 ba1.1k sqft3516 Edam St, Sarasota, FL 34234For SaleMLS ID #11791337, Jennifer Maasdorp, Integrity Mobile Homes. My State MLS
- $149,9003 bd3 ba1.3k sqft1125 LONGFELLOW WAY #125-B, SARASOTA, FL 34243For SaleMLS ID #A4703569, Haley Finney, PREFERRED SHORE LLC. Stellar MLS
- $99,5003 bd1 ba780 sqft5162 BOCA RATON AVENUE, SARASOTA, FL 34234For SaleMLS ID #A4669539, Larissa Smith, TOP FLORIDA HOMES. Stellar MLS
