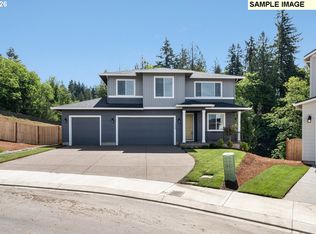
The 2493 Tri-level Plan offers great flexible living spaces with high end finishes to include: 3cm slab concrete, gourmet kitchen package to include GAS cooking, Alder cabinets with soft-close feature and laminate flooring. The primary suite offers (2) spacious walk-in closet with wood shelving, mud-set tile shower with glass shower door, dual vanity with slab countertops. (3) Car garage, Stained cedar fencing, front & backyard landscaping and irrigation included. Camas School District! Sample Photos. Estimated completion August 2026.
Pending
$822,179
5304 N 93rd Ave Lot 275, Camas, WA 98607
4beds
2,493sqft
Residential, Single Family Residence
Built in 2026
6,969 Square Feet Lot
$-- Zestimate®
$330/sqft
$63/mo HOA
What's special
- 25 days |
- 15 |
- 0 |
Zillow last checked:
Listing updated:
Listed by:
Miranda Eversole 406-475-0359,
SEKISUI HOUSE PNW, INC.,
Kris Vanderpool 564-236-9144,
SEKISUI HOUSE PNW, INC.
Source: RMLS (OR),MLS#: 659272387
Facts & features
Interior
Bedrooms & bathrooms
- Bedrooms: 4
- Bathrooms: 4
- Full bathrooms: 3
- Partial bathrooms: 1
- Main level bathrooms: 1
Rooms
- Room types: Guest Quarters, Laundry, Bedroom 2, Bedroom 3, Dining Room, Family Room, Kitchen, Living Room, Primary Bedroom
Primary bedroom
- Features: Coved, Double Sinks, Tile Floor, Walkin Closet, Walkin Shower, Wallto Wall Carpet
- Level: Upper
- Area: 195
- Dimensions: 15 x 13
Bedroom 2
- Features: Closet, Wallto Wall Carpet
- Level: Upper
- Area: 120
- Dimensions: 10 x 12
Bedroom 3
- Features: Closet, Wallto Wall Carpet
- Level: Upper
- Area: 100
- Dimensions: 10 x 10
Dining room
- Features: Deck, Nook, Sliding Doors, High Ceilings, Laminate Flooring
- Level: Main
Family room
- Features: Sliding Doors, High Ceilings, Wallto Wall Carpet
- Level: Lower
Kitchen
- Features: Dishwasher, Disposal, Eat Bar, Gas Appliances, Island, Microwave, Pantry, Builtin Oven, High Ceilings, Laminate Flooring, Plumbed For Ice Maker, Quartz
- Level: Main
Living room
- Features: Fireplace, Great Room, High Ceilings, Laminate Flooring
- Level: Main
- Area: 221
- Dimensions: 13 x 17
Heating
- ENERGY STAR Qualified Equipment, Forced Air 95 Plus, Heat Pump, Fireplace(s)
Cooling
- Central Air, Heat Pump
Appliances
- Included: Built In Oven, Cooktop, Dishwasher, Disposal, ENERGY STAR Qualified Appliances, Gas Appliances, Microwave, Plumbed For Ice Maker, Stainless Steel Appliance(s), Electric Water Heater, ENERGY STAR Qualified Water Heater
- Laundry: Laundry Room
Features
- High Ceilings, Quartz, Walk-In Closet(s), Closet, Nook, Eat Bar, Kitchen Island, Pantry, Great Room, Coved, Double Vanity, Walkin Shower, Tile
- Flooring: Laminate, Tile, Wall to Wall Carpet
- Doors: Sliding Doors
- Windows: Triple Pane Windows, Vinyl Frames
- Basement: Crawl Space,Daylight
- Number of fireplaces: 1
- Fireplace features: Gas
Interior area
- Total structure area: 2,493
- Total interior livable area: 2,493 sqft
Property
Parking
- Total spaces: 3
- Parking features: Driveway, Garage Door Opener, Attached
- Attached garage spaces: 3
- Has uncovered spaces: Yes
Accessibility
- Accessibility features: Garage On Main, Natural Lighting, Walkin Shower, Accessibility
Features
- Levels: Tri Level
- Stories: 3
- Patio & porch: Covered Deck, Covered Patio, Porch, Deck
- Exterior features: Yard
- Fencing: Fenced
- Has view: Yes
- View description: Territorial
Lot
- Size: 6,969 Square Feet
- Features: Sloped, Sprinkler, SqFt 7000 to 9999
Details
- Parcel number: 986065535
- Zoning: R-10
Construction
Type & style
- Home type: SingleFamily
- Architectural style: Craftsman
- Property subtype: Residential, Single Family Residence
Materials
- Cement Siding, Cultured Stone
- Foundation: Concrete Perimeter, Pillar/Post/Pier
- Roof: Composition
Condition
- New Construction
- New construction: Yes
- Year built: 2026
Details
- Warranty included: Yes
Utilities & green energy
- Gas: Gas
- Sewer: Public Sewer
- Water: Public
- Utilities for property: Cable Connected
Community & HOA
Community
- Security: Fire Sprinkler System
- Subdivision: The Glades At Green Mountain
HOA
- Has HOA: Yes
- Amenities included: Commons, Management, Meeting Room, Pool
- HOA fee: $63 monthly
Location
- Region: Camas
Financial & listing details
- Price per square foot: $330/sqft
- Annual tax amount: $1,889
- Date on market: 5/14/2026
- Listing terms: Cash,Conventional,FHA,VA Loan
- Road surface type: Paved
Estimated market value
Not available
Estimated sales range
Not available
Not available
Price history
| Date | Event | Price |
|---|---|---|
| 5/14/2026 | Pending sale | $822,179$330/sqft |
Source:  RMLS (OR) #659272387 Report a problem RMLS (OR) #659272387 Report a problem | ||
Public tax history
Tax history is unavailable.
Monthly payment
Est. payment
Payment breakdown
Explore the cost of this home by adjusting the details. Changes won't be saved.Climate risks
Neighborhood: 98607
Nearby schools
GreatSchools rating
- 8/10Lacamas Heights Elementary SchoolGrades: K-5Distance: 1.3 mi
- 7/10Liberty Middle SchoolGrades: 6-8Distance: 4.3 mi
- 10/10Camas High SchoolGrades: 9-12Distance: 3.2 mi
Schools provided by the listing agent
- Elementary: Lacamas Lake
- Middle: Liberty
- High: Camas
Source: RMLS (OR). This data may not be complete. We recommend contacting the local school district to confirm school assignments for this home.
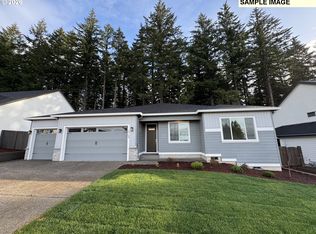
- $784,9603 bd2 ba1.8k sqft5288 N 93rd Ave LOT 274, Camas, WA 98607New Construction

- $803,5934 bd3 ba2.5k sqft5337 N 92nd Ave LOT 197, Camas, WA 98607Sold
- $783,1024 bd3 ba2.1k sqft5297 N 92nd Ave, Camas, WA 98607Sold
- $739,9603 bd2 ba1.7k sqft5359 N 92nd Ave, Camas, WA 98607Sold
- $739,9603 bd2 ba1.8k sqft5359 N 92nd Ave LOT 198, Camas, WA 98607Sold
- $854,8184 bd3 ba2.5k sqft5266 N 93rd Ave #273, Camas, WA 98607Pending
- $858,5094 bd3 ba2.9k sqft5381 N 92nd Ave, Camas, WA 98607Sold
- $750,6683 bd2 ba1.8k sqft5283 N 92nd Ave LOT 195, Camas, WA 98607Sold
A local agent can set up tours, give advice and negotiate with sellers.
Similar homes
- $859,9604 bd3 ba2.5k sqft5404 N 93rd Ave Lot 278, Camas, WA 98607Active
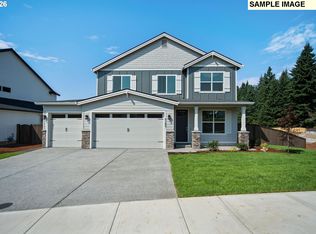
 MLS ID #440579975, Miranda Eversole, SEKISUI HOUSE PNW, INC.. RMLS (OR)
 - $822,6834 bd4 ba2.4k sqft5240 N 93rd Ave Lot 272, Camas, WA 98607Active
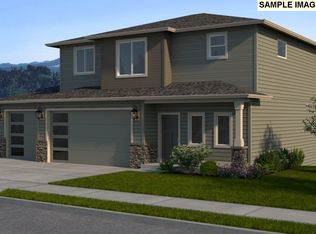 RMLS (OR)
 - $874,5335 bd3 ba2.6k sqft5375 N 93rd Ave Lot 280, Camas, WA 98607Active
 RMLS (OR)
 - $885,7124 bd3 ba2k sqft5920 N 94th Ave Lot 323, Camas, WA 98607Active
 RMLS (OR)
 - $940,1894 bd4 ba2.8k sqft5190 N 93rd Ave #270, Camas, WA 98607ActiveRMLS (OR)
- $899,9604 bd3 ba2.9k sqft5496 N 93rd Ave Lot 200, Camas, WA 98607ActiveRMLS (OR)
- $874,9604 bd3 ba2.6k sqft5269 N 93rd Ave Lot 284, Camas, WA 98607ActiveRMLS (OR)
- $959,9604 bd3 ba2.9k sqft9286 N Clover St #268, Camas, WA 98607ActiveMLS ID #765175937, Miranda Eversole, SEKISUI HOUSE PNW, INC.. RMLS (OR)
- $789,9603 bd2 ba1.8k sqft5372 N 93rd Ave Lot 277, Camas, WA 98607ActiveRMLS (OR)
- $832,0004 bd3 ba2.3k sqft4688 NW 71st Ave, Camas, WA 98607ActiveRMLS (OR)
- $712,9003 bd2 ba1.9k sqft5272 N 87th Ave, Camas, WA 98607ActiveRMLS (OR)
- $784,9603 bd2 ba1.8k sqft5288 N 93rd Ave Lot 274, Camas, WA 98607ActiveRMLS (OR)
- $849,0003 bd3 ba2.5k sqft8119 N Hargrave St, Camas, WA 98607ActiveRMLS (OR)
- $1,066,0655 bd4 ba3.3k sqft5796 N 94th Ave Lot 327, Camas, WA 98607ActiveRMLS (OR)
- $830,0003 bd2 ba2.2k sqft1840 NE 196th Ave, Vancouver, WA 98684ActiveRMLS (OR)
- $619,0004 bd3 ba1.9k sqft4665 NW Camas Meadows Dr, Camas, WA 98607ActiveRMLS (OR)
- $641,0004 bd3 ba1.9k sqft4635 NW Camas Meadows Dr, Camas, WA 98607ActiveRMLS (OR)
- $619,0004 bd3 ba1.9k sqft4663 NW Camas Meadows Dr, Camas, WA 98607ActiveRMLS (OR)
- $798,0005 bd4 ba3.1k sqft19508 NE 19th St, Vancouver, WA 98684ActiveRMLS (OR)
- $636,0004 bd3 ba1.9k sqft4637 NW Camas Meadows Dr, Camas, WA 98607ActiveRMLS (OR)
