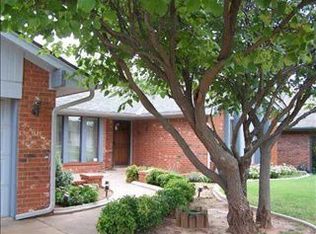
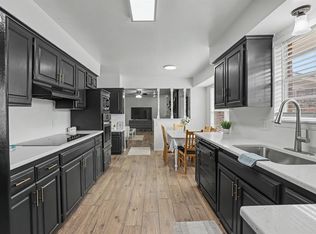
Discover a harmonious blend of comfort and style. This attractive single-family residence offers a welcoming atmosphere, thoughtfully designed for modern living. The heart of this home is its well-appointed kitchen, featuring sleek stainless-steel appliances. Its open layout with a convenient peninsula makes meal preparation and entertainment effortless. Adjacent, the living room provides a cozy retreat, enhanced by a charming fireplace, perfect for gathering on cooler evenings. Designed to make everyday life feel relaxed and inviting, the kitchen and family room flow naturally to the cedar-covered patio and retreat-like garden, a welcoming place to gather, unwind, and reconnect with family and friends. The property offers three well-appointed bathrooms. One bathroom presents a luxurious jetted combined bath and shower, while another boasts a spacious walk-in shower, providing options for both quick refreshes and relaxing soaks. The forth bedroom/study is privately located. Beyond the interiors, this ranch-style home provides a private yard, ideal for outdoor enjoyment and relaxation. An attached two-car garage offers convenience and ample storage, complemented by a dedicated laundry room and a welcoming porch. Tucked near Hefner Parkway, Bluff Creek walking trails, Pat Murphy Kids Park, and Lake Hefner, the home offers a rare balance of peaceful, private living and effortless access to the bustle of downtown arts, sporting events, dining, and entertainment—so you can retreat when you want, then easily plunge back into the energy of the city. Experience the ease and elegance of this Oklahoma City residence; schedule your private viewing today.
For sale
$289,000
5305 NW 110th St, Oklahoma City, OK 73162
4beds
2,266sqft
Single Family Residence
Built in 1979
8,119 Square Feet Lot
$283,100 Zestimate®
$128/sqft
$-- HOA
What's special
Retreat-like gardenSpacious walk-in showerWelcoming porchCharming fireplacePrivate yardThree well-appointed bathroomsSleek stainless-steel appliances
- 4 days
- 368
- 46
Zillow last checked:
Listing updated:
Listed by:
Pat Slack 405-476-7653,
RE/MAX Pros
Source: MLSOK/OKCMAR as distributed by MLS GRID,MLS#: 1247985
Facts & features
Interior
Bedrooms & bathrooms
- Bedrooms: 4
- Bathrooms: 3
- Full bathrooms: 3
Heating
- Has Heating (Unspecified Type)
Cooling
- Has cooling: Yes
Features
- Number of fireplaces: 1
- Fireplace features: Masonry
Interior area
- Total structure area: 2,266
- Total interior livable area: 2,266 sqft
Property
Parking
- Total spaces: 2
- Parking features: Garage
- Garage spaces: 2
Features
- Levels: One
- Stories: 1
- Fencing: Wood
Lot
- Size: 8,119 Square Feet
- Features: Interior Lot
Details
- Parcel number: 5305NW110th73162
- Special conditions: None
Construction
Type & style
- Home type: SingleFamily
- Architectural style: Traditional
- Property subtype: Single Family Residence
Materials
- Brick
- Foundation: Slab
- Roof: Composition
Condition
- Year built: 1979
Community & HOA
Location
- Region: Oklahoma City
Financial & listing details
- Price per square foot: $128/sqft
- Tax assessed value: $199,234
- Annual tax amount: $2,576
- Date on market: 9/5/2026
Estimated market value
$283,100
$269,000 - $297,000
$1,955/mo
Price history
| Date | Event | Price |
|---|---|---|
| 9/5/2026 | Listed for sale | $289,000$128/sqft |
Source:  MLSOK/OKCMAR as distributed by MLS GRID #1247985 Report a problem MLSOK/OKCMAR as distributed by MLS GRID #1247985 Report a problem | ||
Public tax history
| Year | Property taxes | Tax assessment |
|---|---|---|
| 2025 | $2,576 +3.9% | $21,915 +3% |
| 2024 | $2,480 +3.5% | $21,276 +3% |
| 2023 | $2,396 +1.9% | $20,657 +3% |
| 2022 | $2,352 +4.2% | $20,056 +3% |
| 2021 | $2,258 +3.6% | $19,472 +3% |
| 2020 | $2,179 +33.8% | $18,905 +3% |
| 2019 | $1,628 +3.2% | $18,354 +3% |
| 2018 | $1,578 -21.5% | $17,820 +0.6% |
| 2017 | $2,009 | $17,709 +2.5% |
| 2016 | $2,009 +2.8% | $17,278 +3% |
| 2015 | $1,954 +8.1% | $16,776 +1.8% |
| 2014 | $1,808 | $16,475 +0.5% |
| 2013 | -- | $16,395 -0.3% |
| 2012 | -- | $16,441 -0.6% |
| 2011 | -- | $16,548 -3% |
| 2010 | -- | $17,054 +0.9% |
| 2009 | -- | $16,901 +5% |
| 2008 | -- | $16,096 +5% |
| 2007 | -- | $15,330 +5% |
| 2006 | -- | $14,600 +5% |
| 2005 | -- | $13,904 -88.5% |
| 2004 | $1,336 | $120,394 +809.2% |
| 2003 | -- | $13,242 +10.2% |
| 2002 | -- | $12,012 |
| 2001 | -- | $12,012 +3.4% |
| 2000 | -- | $11,614 +6% |
| 1999 | -- | $10,960 |
Find assessor info on the county website
Monthly payment
Est. payment
Payment breakdown
Explore the cost of this home by adjusting the details. Changes won't be saved.Climate risks
Neighborhood: Hefner Village
Nearby schools
Schools provided by the listing agent
- Elementary: Dennis ES
- Middle: Hefner MS
- High: Putnam City North HS
Source: MLSOK/OKCMAR as distributed by MLS GRID. This data may not be complete. We recommend contacting the local school district to confirm school assignments for this home.
- $275,8004 bd2 ba2.2k sqft5309 NW 110th St, Oklahoma City, OK 73162Off Market
- $249,5004 bd2 ba2.1k sqft5301 NW 110th St, Oklahoma City, OK 73162Off Market
- $251,4004 bd2 ba2.1k sqft5304 NW 111th St, Oklahoma City, OK 73162Off Market
- $251,1004 bd2 ba2.1k sqft5300 NW 111th St, Oklahoma City, OK 73162Off Market
Similar homes
- $280,9993 bd2 ba2k sqft7318 NW 106th St, Oklahoma City, OK 73162For Sale
 MLS ID #1241644, Allison Tibbetts, eXp Realty, LLC. MLSOK/OKCMAR as distributed by MLS GRID
 - $--3 bd2 ba2.1k sqft8212nw119th St, Oklahoma City, OK 73162AuctionXome
- $278,0003 bd2 ba1.9k sqft5308 NW 108th Ter, Oklahoma City, OK 73162For Sale
 MLS ID #1235650, Lindsey Beaman, Brix Realty. MLSOK/OKCMAR as distributed by MLS GRID
 - $--3 bd2 ba1.6k sqft10516 Blue Spruce Rd, Oklahoma City, OK 73162Auction
 Xome
Xome
