Welcome to the Compass, a thoughtfully designed home plan in the highly sought-after Riverlights community. The Compass offers a perfect blend of comfort, style, and functionality, creating an ideal space for everyday living and entertaining. This 2331 sq. ft. home has 3 bedrooms, 3.5 baths and a rec room. Structural options and upgrades include: A Chef's kitchen with gas range. Stained front door. 8' center meet slider in great room. Fireplace with shiplap, marble surround, and low open shelving. Wood tread stairs. Floor outlet in great room. French doors to Rec room. Craftsman trim package. 5'' cove crown in main living areas and owners bedroom. White wood shelving in owners closet, pantry, and laundry room. Upgraded countertops and tile throughout. Fenced in rear yard.
Pending
Price increase: $5K (7/6)
$599,580
5305 Sunfish Lane, Wilmington, NC 28412
3beds
2,331sqft
:
Get pre-qualified$3,601/mo
Single Family Residence
Built in 2026
5,663 Square Feet Lot
$597,900 Zestimate®
$257/sqft
$145/mo HOA
What's special
- 24 days |
- 90 |
- 2 |
Zillow last checked:
Listing updated:
Listed by:
Robin L Campbell 803-984-6706,
Clark Family Realty
Source: Hive MLS,MLS#: 100580641 Originating MLS: Cape Fear Realtors MLS, Inc.
Originating MLS: Cape Fear Realtors MLS, Inc.Facts & features
Interior
Bedrooms & bathrooms
- Bedrooms: 3
- Bathrooms: 4
- Full bathrooms: 3
- 1/2 bathrooms: 1
Rooms
- Room types: Master Bedroom, Other, Bedroom 1, Bedroom 2, Laundry, Dining Room, Great Room
Primary bedroom
- Level: First
Bedroom 1
- Level: Second
Bedroom 2
- Level: Second
Dining room
- Level: First
Great room
- Level: First
Kitchen
- Level: First
Laundry
- Level: First
Other
- Description: Foyer
- Level: First
Other
- Description: Rec Room
- Level: Second
Heating
- Electric, Heat Pump
Cooling
- Central Air
Appliances
- Included: Vented Exhaust Fan, Built-In Microwave, Refrigerator, Disposal, Dishwasher, ENERGY STAR Qualified Appliances, Tankless Water Heater, Gas Range
- Laundry: Dryer Hookup, Washer Hookup, Laundry Room
Features
- Walk-in Closet(s), High Ceilings, Bookcases, Kitchen Island, Ceiling Fan(s), Pantry, Walk-in Shower, Gas Log, Walk-In Closet(s)
- Flooring: LVT/LVP, Carpet, Tile
- Basement: None
- Attic: Access Only
- Has fireplace: Yes
- Fireplace features: Gas Log
Interior area
- Total structure area: 2,331
- Total interior livable area: 2,331 sqft
Property
Parking
- Total spaces: 2
- Parking features: Concrete, Off Street
- Attached garage spaces: 2
Features
- Levels: Two
- Patio & porch: Patio, Porch, Screened
- Exterior features: Irrigation System
- Fencing: Back Yard
- Has view: Yes
- View description: See Remarks
- Frontage type: See Remarks
Lot
- Size: 5,663 Square Feet
Details
- Parcel number: R07000008153000
- Zoning: R-7
- Special conditions: Standard
Construction
Type & style
- Home type: SingleFamily
- Property subtype: Single Family Residence
Materials
- Fiber Cement, Wood Frame
- Foundation: Raised, Slab
- Roof: Architectural Shingle
Condition
- New construction: Yes
- Year built: 2026
Details
- Warranty included: Yes
Utilities & green energy
- Sewer: Public Sewer
- Water: Public
- Utilities for property: Sewer Available, Water Available
Green energy
- Green verification: Hero Code Home, HERS Index Score
- Energy efficient items: Thermostat
Community & HOA
Community
- Security: Smoke Detector(s)
- Subdivision: Riverlights
HOA
- Has HOA: Yes
- Amenities included: Clubhouse, Pool, Fitness Center, Maintenance Common Areas
- HOA fee: $1,740 annually
- HOA name: Premier Management
- HOA phone: 910-679-3012
Location
- Region: Wilmington
Financial & listing details
- Price per square foot: $257/sqft
- Date on market: 7/6/2026
- Cumulative days on market: 25 days
- Listing agreement: Exclusive Right To Sell
- Listing terms: Cash,Conventional,VA Loan
- Road surface type: Paved
Estimated market value
$597,900
$568,000 - $628,000
$2,881/mo
Price history
| Date | Event | Price |
|---|---|---|
| 7/8/2026 | Pending sale | $599,580$257/sqft |
Source:  Hive MLS #100580641 Report a problem Hive MLS #100580641 Report a problem | ||
| 7/6/2026 | Listed for sale | $599,580+0.8%$257/sqft |
Source: Hive MLS #100580641 Report a problem | ||
| 6/10/2026 | Contingent | $594,580$255/sqft |
Source: Hive MLS #100580641 Report a problem | ||
| 6/10/2026 | Listed for sale | $594,580$255/sqft |
Source: Hive MLS #100580641 Report a problem | ||
Public tax history
Tax history is unavailable.
Monthly payment
Est. payment
Payment breakdown
Explore the cost of this home by adjusting the details. Changes won't be saved.Climate risks
Neighborhood: Silver Lake
Nearby schools
GreatSchools rating
- 5/10Mary C Williams ElementaryGrades: K-5Distance: 0.5 mi
- 9/10Myrtle Grove MiddleGrades: 6-8Distance: 2.1 mi
- 3/10New Hanover HighGrades: 9-12Distance: 7.2 mi
Schools provided by the listing agent
- Elementary: Williams
- Middle: Myrtle Grove
- High: Ashley
Source: Hive MLS. This data may not be complete. We recommend contacting the local school district to confirm school assignments for this home.
- $--2 bd2 ba1.4k sqft4362 Watermark Dr #6305971, Wilmington, NC 28412Off Market
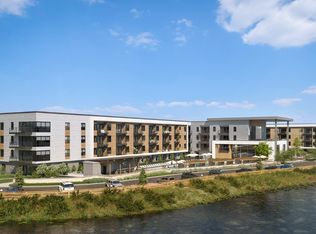
- $--2 bd2 ba1.1k sqft4362 Watermark Dr #6305966, Wilmington, NC 28412Off Market
- $---- bd1 ba554 sqft4362 Watermark Dr #6305961, Wilmington, NC 28412Off Market
- $--1 bd1 ba799 sqft4362 Watermark Dr #6305964, Wilmington, NC 28412Off Market
- $--2 bd2 ba1.3k sqft4362 Watermark Dr #6305969, Wilmington, NC 28412Off Market
- $--2 bd2 ba1.1k sqft4362 Watermark Dr #6305967, Wilmington, NC 28412Off Market
- $--2 bd2 ba1.2k sqft4362 Watermark Dr #6305968, Wilmington, NC 28412Off Market
- $--3 bd2 ba1.6k sqft4362 Watermark Dr #6305972, Wilmington, NC 28412Off Market
A local agent can set up tours, give advice and negotiate with sellers.
A local lender can help you make sure your offer is ready when you are.
Similar homes
- $585,5653 bd3 ba2.3k sqft5309 Sunfish Lane, Wilmington, NC 28412New Construction

 Hive MLS
 - $584,9003 bd3 ba2.3k sqft1212 Trisail Terrace, Wilmington, NC 28412For Sale
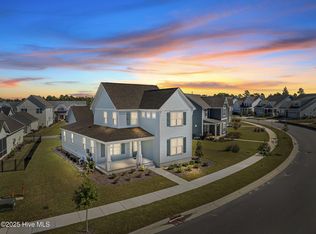 MLS ID #100554205, Living By the Coast Realty Group, Living by the Coast Realty Group LLC. Hive MLS
 - $--4 bd4 ba2.5k sqft367 Lehigh Rd, Wilmington, NC 28412Auction
 Auction.com 2
 - from $579,9003 bd3 ba2.3k sqftThe Camellia Plan, Riverlights, Wilmington, NC 28412New Construction
 New Leaf Builders
 - from $569,0003 bd3 ba2.4k sqftBluff Plan, Riverlights, Wilmington, NC 28412New ConstructionLegacy Homes By Bill Clark
- from $575,0003 bd4 ba2.3k sqftCompass Plan, Riverlights, Wilmington, NC 28412New ConstructionLegacy Homes By Bill Clark
- from $650,0003 bd3 ba2.1k sqftIngram (Riverlights) Plan, Riverlights, Wilmington, NC 28412New ConstructionLegacy Homes By Bill Clark
- $499,9003 bd3 ba1.9k sqft823 Edgerton Drive, Wilmington, NC 28412For SaleMLS ID #100584592, Beatty Pittman Real Estate Team LLC, Intracoastal Realty Corporation. Hive MLS
- $--3 bd2 ba1.8k sqft1104 Heartstone Ct, Leland, NC 28451AuctionAuction.com 2
- $854,9003 bd3 ba2.9k sqft5116 Folklore Way, Wilmington, NC 28412New ConstructionMLS ID #100503219, Patrick H Kelly, Coldwell Banker Sea Coast Advantage. Hive MLS
- from $491,9903 bd3 ba2.2k sqftFranklin Plan, Fawn Valley, Wilmington, NC 28409New ConstructionHHHunt Homes
- from $493,9903 bd3 ba2.2k sqftTaylor Plan, Fawn Valley, Wilmington, NC 28409New ConstructionHHHunt Homes
- from $509,9903 bd3 ba2.3k sqftMorgan Plan, Fawn Valley, Wilmington, NC 28409New ConstructionHHHunt Homes
- $469,9004 bd3 ba1.7k sqft2106 Holly Drive, Wilmington, NC 28401For SaleMLS ID #100585064, John Dove, John Dove Realty LLC. Hive MLS
- $450,0003 bd2 ba1.9k sqft2317 Jasper Forest Trail, Winnabow, NC 28479For SaleMLS ID #100582477, Heidi Turner, Anchor & Co. of Eastern North Carolina. Hive MLS
- $445,0003 bd3 ba1.6k sqft1126 Greenwood Avenue, Wilmington, NC 28403For SaleMLS ID #100574053, Jeff Lesley, Century 21 Vanguard. Hive MLS
- $442,0004 bd3 ba1.9k sqft4637 Runaway Bay Lane, Wilmington, NC 28405For SaleMLS ID #100587152, Rose J Glinski, Redfin Corporation. Hive MLS
- from $460,0003 bd2 ba1.6k sqftBrook Plan, Fawn Valley, Wilmington, NC 28409New ConstructionHHHunt Homes
- $449,5003 bd2 ba1.7k sqft2889 Hatchers Run, Leland, NC 28451For SaleMLS ID #100576888, Jerry L Helms, Brunswick Forest Realty, LLC. Hive MLS
- $439,0004 bd3 ba2.4k sqft7801 Waterwillow Drive, Leland, NC 28451For SaleMLS ID #100585334, Michaela Ciznarova, Coldwell Banker Sea Coast Advantage-Leland. Hive MLS
