Welcome to 5306 Pennsylvania Avenue N — a generous 5-bedroom, 3-bathroom walkout rambler offering 2,510 finished square feet of comfortable, flexible living space. The main level features a bright, spacious, living room , a private primary suite with a 3/4 bath and 4 additional bedrooms and full bath. The finished walkout lower level adds a second living room and space for a home office. In addition find kitchen with ss appliances and stone counter tops, full bath, plenty of storage and laundry. Outside, a fantastic backyard awaits — ideal for entertaining, kids, and pets. Add a 2-car garage and a solid 1952 build with space that is simply hard to find at this price point and you have everything you need. Conveniently located in New Hope with easy access to parks, shopping, and major Twin Cities highways. Don't miss this one!
Pending
$299,990
5306 Pennsylvania Ave N, New Hope, MN 55428
5beds
2,510sqft
:
Get pre-qualified$1,907/mo
Single Family
Built in 1952
10,018 Square Feet Lot
$-- Zestimate®
$120/sqft
$-- HOA
What's special
Plenty of storageFinished walkout lower level
- 25 days |
- 4,513 |
- 369 |
Likely to sell faster than
Zillow last checked:
Listing updated:
Listed by:
Marissa Winegarden 218-371-9266,
eXp Realty,
Erik S Winegarden 612-695-5990
Source: NorthstarMLS as distributed by MLS GRID,MLS#: 7040421
Facts & features
Interior
Bedrooms & bathrooms
- Bedrooms: 5
- Bathrooms: 3
- Full bathrooms: 2
- 3/4 bathrooms: 1
Bedroom
- Level: Main
- Area: 132 Square Feet
- Dimensions: 12x11
Bedroom 2
- Level: Main
- Area: 108 Square Feet
- Dimensions: 12x9
Bedroom 3
- Level: Main
- Area: 120 Square Feet
- Dimensions: 12x10
Bedroom 4
- Level: Main
- Area: 132 Square Feet
- Dimensions: 12x11
Bedroom 5
- Level: Main
- Area: 130 Square Feet
- Dimensions: 13x10
Dining room
- Level: Lower
- Area: 108 Square Feet
- Dimensions: 12x9
Family room
- Level: Lower
- Area: 204 Square Feet
- Dimensions: 17x12
Kitchen
- Level: Lower
- Area: 204 Square Feet
- Dimensions: 17x12
Laundry
- Level: Lower
- Area: 120 Square Feet
- Dimensions: 12x10
Living room
- Level: Main
- Area: 260 Square Feet
- Dimensions: 20x13
Office
- Level: Lower
- Area: 70 Square Feet
- Dimensions: 10x7
Heating
- Hot Water
Cooling
- Central Air
Appliances
- Included: Dishwasher, Dryer, Microwave, Range, Refrigerator, Stainless Steel Appliance(s), Washer
- Laundry: Sink, Washer Hookup
Features
- Basement: Daylight,Finished,Full,Walk-Out Access
- Has fireplace: No
Interior area
- Total structure area: 2,535
- Total interior livable area: 2,510 sqft
- Finished area above ground: 1,535
- Finished area below ground: 975
Property
Parking
- Total spaces: 2
- Parking features: Attached, Insulated Garage, Tuckunder Garage
- Attached garage spaces: 2
Accessibility
- Accessibility features: None
Features
- Levels: One
- Stories: 1
- Patio & porch: Patio
- Pool features: None
- Fencing: Full,Privacy,Wood
Lot
- Size: 10,018 Square Feet
- Dimensions: 135 x 80 x 95 x 50 x 50
- Features: Tree Coverage - Medium
Details
- Foundation area: 1000
- Parcel number: 0811821210024
- Zoning description: Residential-Single Family
Construction
Type & style
- Home type: SingleFamily
- Property subtype: Single Family
Condition
- New construction: No
- Year built: 1952
Utilities & green energy
- Gas: Natural Gas
- Sewer: City Sewer/Connected
- Water: City Water/Connected
Community & HOA
Community
- Subdivision: Sunset Heights
HOA
- Has HOA: No
Location
- Region: New Hope
Financial & listing details
- Price per square foot: $120/sqft
- Tax assessed value: $334,600
- Annual tax amount: $5,120
- Date on market: 7/2/2026
- Cumulative days on market: 26 days
- Road surface type: Paved
Estimated market value
Not available
Estimated sales range
Not available
Not available
Price history
| Date | Event | Price |
|---|---|---|
| 7/23/2026 | Pending sale | $299,990$120/sqft |
Source:  NorthstarMLS as distributed by MLS GRID #7040421 Report a problem NorthstarMLS as distributed by MLS GRID #7040421 Report a problem | ||
| 7/2/2026 | Listed for sale | $299,990+13.2%$120/sqft |
Source: NorthstarMLS as distributed by MLS GRID #7040421 Report a problem | ||
| 5/7/2021 | Sold | $265,000$106/sqft |
Source: Public Record Report a problem | ||
| 2/24/2021 | Sold | $265,000-1.5%$106/sqft |
Source: NorthstarMLS as distributed by MLS GRID #5347421 Report a problem | ||
| 1/11/2021 | Pending sale | $269,000$107/sqft |
Source: RE/MAX Results #5347421 Report a problem | ||
| 11/18/2020 | Price change | $269,000-3.6%$107/sqft |
Source: RE/MAX Results #5347421 Report a problem | ||
| 10/20/2020 | Price change | $279,000-3.5%$111/sqft |
Source: RE/MAX Results #5347421 Report a problem | ||
| 10/1/2020 | Listed for sale | $289,000$115/sqft |
Source: RE/MAX Results #5347421 Report a problem | ||
| 5/14/2020 | Listing removed | $289,000$115/sqft |
Source: RE/MAX Results #5347421 Report a problem | ||
| 12/12/2019 | Listed for sale | $289,000+12.5%$115/sqft |
Source: RE/MAX Results #5347421 Report a problem | ||
| 6/4/2018 | Listing removed | $1,945$1/sqft |
Source: FirstKey Homes Minnesota - Property # 553727 Report a problem | ||
| 5/21/2018 | Listed for rent | $1,945$1/sqft |
Source: FirstKey Homes Minnesota - Property # 553727 Report a problem | ||
| 12/27/2017 | Sold | $257,000-3%$102/sqft |
Source: NorthstarMLS as distributed by MLS GRID #4868291 Report a problem | ||
| 10/23/2017 | Price change | $264,900-3.6%$106/sqft |
Source: Counselor Realty, Inc #4868291 Report a problem | ||
| 9/27/2017 | Price change | $274,900-1.8%$110/sqft |
Source: Counselor Realty, Inc #4868291 Report a problem | ||
| 8/23/2017 | Price change | $279,900-3.4%$112/sqft |
Source: Counselor Realty, Inc #4868291 Report a problem | ||
| 7/18/2017 | Price change | $289,900-3.3%$115/sqft |
Source: Counselor Realty, Inc #4849638 Report a problem | ||
| 7/1/2017 | Listed for sale | $299,900+93.5%$119/sqft |
Source: Counselor Realty, Inc #4849638 Report a problem | ||
| 1/27/2017 | Sold | $155,000-2.5%$62/sqft |
Source: NorthstarMLS as distributed by MLS GRID #4787987 Report a problem | ||
| 1/19/2017 | Listed for sale | $159,000$63/sqft |
Source: Counselor Realty, Inc #4787987 Report a problem | ||
Public tax history
| Year | Property taxes | Tax assessment |
|---|---|---|
| 2025 | $4,728 +2.5% | $334,600 +4.9% |
| 2024 | $4,615 +1.8% | $319,000 -0.1% |
| 2023 | $4,533 +8.2% | $319,400 +0.4% |
| 2022 | $4,189 +2.4% | $318,000 +16.1% |
| 2021 | $4,092 0% | $274,000 +7.5% |
| 2020 | $4,092 +0% | $255,000 +4.1% |
| 2019 | $4,092 0% | $245,000 +61.2% |
| 2018 | $4,092 +51.3% | $152,000 -9% |
| 2017 | $2,704 +7.3% | $167,000 +3.1% |
| 2016 | $2,520 +0.9% | $162,000 +2.5% |
| 2015 | $2,496 +3.3% | $158,000 +12.1% |
| 2014 | $2,416 +11.1% | $141,000 |
| 2013 | $2,175 -0.1% | $141,000 -3.4% |
| 2012 | $2,178 -3.1% | $146,000 -4.6% |
| 2011 | $2,248 -16.1% | $153,000 -21.1% |
| 2010 | $2,679 -0.2% | $194,000 -4.9% |
| 2009 | $2,685 +7.2% | $204,000 +3.3% |
| 2006 | $2,506 +10.7% | $197,500 +15% |
| 2005 | $2,264 +7.7% | $171,800 +15% |
| 2004 | $2,101 +13.5% | $149,400 +12% |
| 2002 | $1,851 -44.1% | $133,400 |
| 2001 | $3,308 | -- |
Find assessor info on the county website
Monthly payment
Est. payment
Payment breakdown
Explore the cost of this home by adjusting the details. Changes won't be saved.Climate risks
Neighborhood: 55428
Nearby schools
GreatSchools rating
- 3/10Meadow Lake Elementary SchoolGrades: PK-5Distance: 1.3 mi
- 3/10Plymouth Middle SchoolGrades: 6-8Distance: 2.5 mi
- 3/10Robbinsdale Cooper Senior High SchoolGrades: 9-12Distance: 0.8 mi
- $274,3003 bd1 ba935 sqft5312 Pennsylvania Ave N, New Hope, MN 55428Off Market
- $355,6004 bd2 ba3.5k sqft5300 Pennsylvania Ave N, New Hope, MN 55428Off Market
- $293,9002 bd1 ba980 sqft7410 53rd Ave N, New Hope, MN 55428Off Market
- $350,9003 bd2 ba1.4k sqft5307 Oregon Ave N, New Hope, MN 55428Off Market
- $275,7002 bd1 ba1.1k sqft5318 Pennsylvania Ave N, New Hope, MN 55428Off Market
- $261,3002 bd1 ba1k sqft5313 Oregon Ave N, New Hope, MN 55428Off Market
- $379,8004 bd2 ba1.8k sqft5301 Oregon Ave N, New Hope, MN 55428Off Market
- $240,9002 bd1 ba840 sqft5319 Oregon Ave N, New Hope, MN 55428Off Market
A local agent can set up tours, give advice and negotiate with sellers.
Similar homes
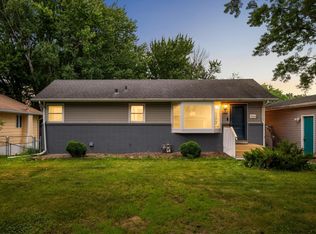
- $329,9003 bd2 ba1.9k sqft5306 Quebec Ave N, New Hope, MN 55428For Sale
 MLS ID #7114722, Alec Roth, Edina Realty, Inc.. NorthstarMLS as distributed by MLS GRID
 - $325,0003 bd3 ba2k sqft6433 Cavell Ave N, Brooklyn Park, MN 55428For Sale
 MLS ID #7112342, Amanda Maveus, Coldwell Banker Realty - Southwest Regional. NorthstarMLS as distributed by MLS GRID
 - $325,0004 bd2 ba1.8k sqft4041 Jersey Ave N, Crystal, MN 55427For Sale
 MLS ID #7113421, Heidi Herda, eXp Realty. NorthstarMLS as distributed by MLS GRID
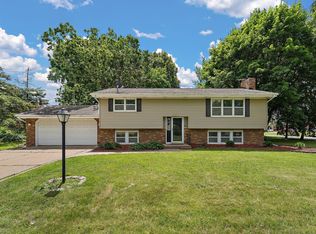
 - $335,0004 bd2 ba1.8k sqft9311 47th Ave N, New Hope, MN 55428For Sale
 MLS ID #7084530, Jacob Milton, Keller Williams Premier Realty Lake Minnetonka. NorthstarMLS as distributed by MLS GRID
 - $315,0003 bd2 ba1.6k sqft5301 Edgewood Ave N, Crystal, MN 55428For SaleMLS ID #7049212, Steve Westmark, RE/MAX Advantage Plus. NorthstarMLS as distributed by MLS GRID
- $375,0005 bd2 ba1.6k sqft3617 Ensign Ave N, New Hope, MN 55427For SaleMLS ID #7113756, Michael L Severin, RE/MAX Results. NorthstarMLS as distributed by MLS GRID
- $399,9904 bd3 ba3.3k sqft8555 Medicine Lake Rd, Golden Valley, MN 55427For SaleMLS ID #7116579, Turner S MacIntosh, Edina Realty, Inc.. NorthstarMLS as distributed by MLS GRID
- $359,9003 bd3 ba1.8k sqft6540 Zealand Ave N, Brooklyn Park, MN 55428For SaleMLS ID #7106943, Freddy L Jara, Coldwell Banker Realty - Lakes. NorthstarMLS as distributed by MLS GRID
- $299,9004 bd2 ba1.6k sqft8444 Fremont Ave S, Bloomington, MN 55420For SaleMLS ID #7112465, Christopher J Broz, REMAX Results. NorthstarMLS as distributed by MLS GRID
- $299,9004 bd3 ba1.2k sqft3810 Thomas Ave N, Minneapolis, MN 55412For SaleMLS ID #7087867, Joe Mueller, RE/MAX Results. NorthstarMLS as distributed by MLS GRID
- $320,0003 bd2 ba1.8k sqft3611 Lee Ave N, Robbinsdale, MN 55422For SaleMLS ID #7090258, Spencer A Hutton, Engel & Volkers Minneapolis. NorthstarMLS as distributed by MLS GRID
- $299,0003 bd1 ba1.4k sqft3236 Indiana Ave N, Robbinsdale, MN 55422For SaleMLS ID #7097598, Timothy Kevin Hogan, HIP Realty. NorthstarMLS as distributed by MLS GRID
- $350,0004 bd2 ba1.8k sqft917 Westwood Ln, Anoka, MN 55303For SaleMLS ID #7107783, Christopher Fritch, eXp Realty. NorthstarMLS as distributed by MLS GRID
- $394,9005 bd2 ba2.6k sqft4855 7th St NE, Columbia Heights, MN 55421For SaleMLS ID #7108709, Jason A Papp, Coldwell Banker Realty - Southwest Regional. NorthstarMLS as distributed by MLS GRID
- $350,0004 bd2 ba1.9k sqft1064 Hackmann Cir NE, Fridley, MN 55432For SaleMLS ID #7081155, Kathryn Marie Jensen, Honeybee Homes. NorthstarMLS as distributed by MLS GRID
- $275,0003 bd3 ba1.6k sqft2103 Marquis Rd, Golden Valley, MN 55427For SaleMLS ID #7114167, Ben Mains, Keller Williams Select Realty. NorthstarMLS as distributed by MLS GRID
- $330,0003 bd2 ba1.5k sqft6911 E River Rd NE, Fridley, MN 55432For SaleMLS ID #7106998, Artemisa Boston, eXp Realty. NorthstarMLS as distributed by MLS GRID
- $389,9003 bd2 ba1.8k sqft3340 Noble Ave N, Golden Valley, MN 55422For SaleMLS ID #7113642, Stacy Johnson, Ashworth Real Estate. NorthstarMLS as distributed by MLS GRID
- $317,5004 bd2 ba1.6k sqft4623 Dupont Ave N, Minneapolis, MN 55412For SaleMLS ID #7075399, Steven D Leth, eXp Realty. NorthstarMLS as distributed by MLS GRID
- $315,0003 bd1 ba1.7k sqft11617 Ilex St NW, Coon Rapids, MN 55448For SaleMLS ID #7114915, Brad Schumacher, Advantage Point Realty. NorthstarMLS as distributed by MLS GRID
