Nestled in the desirable Embrey Mill community, this stunning single-family home offers 6 bedrooms, 5 full baths, and over 4,400 square feet of beautifully appointed living space. The home is situated on a rare private lot with serene, wooded views. The new owner(s) will benefit from PAID-OFF SOLAR PANELS INSTALLED APPROX. 3 YEARS AGO, WITH THE LOAN SATISFIED AT CLOSING. BASED ON USAGE, THE SELLER REPORTS ONLY A $9.99 MONTHLY ADMIN FEE TO THE ELECTRIC COMPANY AND AN ANNUAL SOLAR RENEWABLE ENERGY CREDIT OF $324.80 RECEIVED IN 2025! A RARE OPPORTUNITY FOR BUILT-IN ENERGY SAVINGS. Additionally, the Seller has invested over $140,000 in recent improvements, including the finished basement with wet bar, upgraded carpet throughout, custom shutters, vinyl fencing, a patio with stone wall, firepit, and walkway, a whole-house water softener, and solar panels. From the welcoming, covered front porch, step inside to a well-appointed, functional main level designed for both everyday living and effortless entertaining. Rich engineered hardwood flooring flows throughout, while just off the entry, a versatile office or sitting room offers flexibility for remote work, reading, or a quiet retreat. A formal dining room sets the stage for gatherings both large and small. At the heart of the home is an impressive gourmet kitchen featuring granite countertops, a butler’s pantry, custom cabinetry with glass-front detail, wall oven, gas cooktop, and an oversized island with seating. An adjoining eat-in area offers the perfect spot for casual meals or morning coffee. Step outside from the kitchen to the composite deck—ideal for grilling, outdoor dining, or simply unwinding while enjoying the tranquil wooded backdrop. The kitchen opens effortlessly to the family room, where a gas fireplace creates a comfortable and inviting space for everyday living and entertaining. Completing the main level is a bedroom with a full bath—perfect for guests or multigenerational living—along with a convenient mudroom located just off the garage entrance for added organization. The upper level is designed to support both everyday living and relaxation, beginning with a spacious loft that offers flexible space for a media lounge, homework area, home office, or secondary gathering space. New, upgraded carpet extends throughout this level, adding warmth, comfort, and a fresh, move-in-ready feel. At the end of the day, the primary suite provides a peaceful retreat, featuring a tray ceiling, TWO GENEROUS CUSTOM WALK-IN CLOSETS, and a spa-inspired bath with a soaking tub, dual vanities, tiled shower, and a private water closet—creating a calming space to unwind. Three additional bedrooms complete the upper level, including one with a private en-suite bath and walk-in closet. The remaining two bedrooms are connected by a thoughtfully designed Jack-and-Jill bath with dual vanities and a separate water closet, helping make busy mornings more efficient and comfortable. A conveniently located upper-level laundry room further enhances daily convenience and functionality. The newly finished walk-out basement delivers an undeniable wow factor, offering an exceptional space for entertaining and everyday enjoyment. This level features a stylish wet bar with Samsung 4-door Flex Bespoke refrigerator with icemaker, wine chiller, dishwasher, granite countertops, and tile flooring. A sixth bedroom, full bathroom, and a dedicated storage room complete this impressive, lower level. Community amenities span 285 acres of open space, two pools, a community center, Grounds Bistro & Café, a dog park, jogging/biking trails, playgrounds, amphitheater, a community garden, and more! The Jeff Rouse Sports Center, with gym membership and indoor pools, is also just minutes away. Unbeatable location—walk to the community pool, café, and Publix at Embrey Mill Town Center. Minutes to I-95 express lanes, commuter lots, restaurants, and shopping. Easy commute to Quantico and the FBI Academy.
Sold for $815,000
$815,000
531 Apricot St, Stafford, VA 22554
6beds
4,462sqft
Single Family Residence
Built in 2016
7,592 Square Feet Lot
$816,000 Zestimate®
$183/sqft
$4,331 Estimated rent
Home value
$816,000
$759,000 - $881,000
$4,331/mo
Zestimate® history
Owner options
List your home for rent
$4,331/mo
Rent Zestimate®
Find your next renter with Zillow Rental Manager. Plus, with online applications, you can quickly screen prospective tenants – for free.
$4,331/mo
Rent Zestimate®
Refinance and save
$5,102/mo
Est. payment
Refinancing to a lower rate could help reduce your monthly payments and save thousands over the life of the loan.
$5,102/mo
Est. payment
Explore your selling options
Work with a Zillow partner agent
Leverage their expertise and Zillow's premium Showcase listings to get your home seen by more buyers.
Get startedList with your own agent
Get your home in front of millions of buyers by listing it on Zillow.
Learn how to do itSell it yourself
Take full control of how buyers see your home on Zillow by listing For Sale by Owner (FSBO).
List your homeWhat's special
Vinyl fencingUpgraded carpet throughoutPaid-off solar panelsWelcoming covered front porchUpper-level laundry roomOversized island with seatingWall oven
Zillow last checked:
Listing updated:
Listed by:
Doreen Boggs 540-455-6211,
Coldwell Banker Elite
Bought with:
Randy Walther, 0225094358
River Fox Realty, LLC
Source: Bright MLS,MLS#: VAST2045274
Facts & features
Interior
Bedrooms & bathrooms
- Bedrooms: 6
- Bathrooms: 5
- Full bathrooms: 5
- Main level bathrooms: 1
- Main level bedrooms: 1
Rooms
- Room types: Dining Room, Primary Bedroom, Sitting Room, Bedroom 3, Bedroom 4, Bedroom 5, Kitchen, Family Room, Foyer, Bedroom 1, Laundry, Loft, Recreation Room, Storage Room, Bedroom 6, Primary Bathroom, Full Bath
Primary bedroom
- Features: Flooring - Carpet, Attached Bathroom, Ceiling Fan(s), Walk-In Closet(s)
- Level: Upper
Bedroom 1
- Features: Flooring - Carpet
- Level: Main
Bedroom 3
- Features: Flooring - Carpet, Walk-In Closet(s), Attached Bathroom, Ceiling Fan(s)
- Level: Upper
Bedroom 4
- Features: Flooring - Carpet, Jack and Jill Bathroom, Ceiling Fan(s)
- Level: Upper
Bedroom 5
- Features: Flooring - Carpet, Jack and Jill Bathroom, Ceiling Fan(s)
- Level: Upper
Bedroom 6
- Features: Flooring - Carpet, Ceiling Fan(s)
- Level: Lower
Primary bathroom
- Features: Flooring - Ceramic Tile, Soaking Tub, Double Sink, Walk-In Closet(s), Bathroom - Walk-In Shower
- Level: Upper
Dining room
- Features: Flooring - Engineered Wood
- Level: Main
Family room
- Features: Flooring - Engineered Wood, Ceiling Fan(s), Fireplace - Gas
- Level: Main
Foyer
- Features: Flooring - Engineered Wood, Recessed Lighting
- Level: Main
Other
- Features: Flooring - Ceramic Tile
- Level: Upper
Other
- Features: Double Sink, Flooring - Ceramic Tile
- Level: Upper
Other
- Features: Flooring - Ceramic Tile
- Level: Lower
Other
- Features: Flooring - Ceramic Tile
- Level: Main
Kitchen
- Features: Flooring - Engineered Wood, Eat-in Kitchen, Kitchen - Gas Cooking, Recessed Lighting, Pantry, Kitchen Island, Granite Counters, Dining Area
- Level: Main
Laundry
- Features: Flooring - Ceramic Tile
- Level: Upper
Loft
- Features: Flooring - Carpet
- Level: Upper
Mud room
- Features: Flooring - Ceramic Tile
- Level: Main
Recreation room
- Features: Flooring - Ceramic Tile, Flooring - Carpet, Wet Bar, Lighting - Wall sconces, Recessed Lighting, Ceiling Fan(s)
- Level: Lower
Sitting room
- Features: Flooring - Engineered Wood
- Level: Main
Storage room
- Features: Flooring - Concrete
- Level: Lower
Heating
- Central, Natural Gas, Electric, Solar
Cooling
- Ceiling Fan(s), Central Air, Electric
Appliances
- Included: Microwave, Cooktop, Dishwasher, Disposal, Exhaust Fan, Extra Refrigerator/Freezer, Ice Maker, Oven, Stainless Steel Appliance(s), Refrigerator, Water Heater, Electric Water Heater
- Laundry: Upper Level, Laundry Room, Mud Room
Features
- Soaking Tub, Bathroom - Walk-In Shower, Breakfast Area, Butlers Pantry, Ceiling Fan(s), Dining Area, Entry Level Bedroom, Open Floorplan, Formal/Separate Dining Room, Family Room Off Kitchen, Eat-in Kitchen, Kitchen - Gourmet, Kitchen Island, Kitchen - Table Space, Pantry, Primary Bath(s), Recessed Lighting, Upgraded Countertops, Walk-In Closet(s), Crown Molding, Tray Ceiling(s)
- Flooring: Engineered Wood, Ceramic Tile, Carpet, Wood
- Doors: Sliding Glass
- Basement: Partially Finished,Walk-Out Access,Interior Entry
- Number of fireplaces: 1
- Fireplace features: Glass Doors, Gas/Propane, Mantel(s)
Interior area
- Total structure area: 5,030
- Total interior livable area: 4,462 sqft
- Finished area above ground: 3,466
- Finished area below ground: 996
Property
Parking
- Total spaces: 6
- Parking features: Garage Faces Front, Garage Door Opener, Inside Entrance, Concrete, Attached, Driveway, On Street
- Attached garage spaces: 2
- Uncovered spaces: 4
Accessibility
- Accessibility features: None
Features
- Levels: Three
- Stories: 3
- Patio & porch: Patio, Deck
- Pool features: Community
- Fencing: Vinyl,Back Yard,Privacy
- Has view: Yes
- View description: Trees/Woods
Lot
- Size: 7,592 Square Feet
- Features: Backs to Trees, Private
Details
- Additional structures: Above Grade, Below Grade
- Parcel number: 29G 2 426
- Zoning: PD2
- Special conditions: Standard
Construction
Type & style
- Home type: SingleFamily
- Architectural style: Colonial
- Property subtype: Single Family Residence
Materials
- Brick, Vinyl Siding
- Foundation: Concrete Perimeter
Condition
- New construction: No
- Year built: 2016
Utilities & green energy
- Sewer: Public Sewer
- Water: Public
Community & HOA
Community
- Features: Pool
- Subdivision: Embrey Mill
HOA
- Has HOA: Yes
- Amenities included: Bar/Lounge, Basketball Court, Bike Trail, Clubhouse, Common Grounds, Dog Park, Jogging Path, Picnic Area, Recreation Facilities, Soccer Field, Pool, Tennis Court(s), Tot Lots/Playground
- Services included: Common Area Maintenance, Management, Pool(s), Reserve Funds, Snow Removal, Trash
- HOA fee: $143 monthly
- HOA name: EMBREY MILL HOA
Location
- Region: Stafford
Financial & listing details
- Price per square foot: $183/sqft
- Tax assessed value: $665,600
- Annual tax amount: $6,235
- Date on market: 1/29/2026
- Listing agreement: Exclusive Right To Sell
- Inclusions: Solar Panels, Ring Video Doorbell And Accessories, Electronic Front Door Code Lock.
- Ownership: Fee Simple
Price history
| Date | Event | Price |
|---|---|---|
| 3/6/2026 | Sold | $815,000$183/sqft |
Source:  Bright MLS #VAST2045274 Report a problem Bright MLS #VAST2045274 Report a problem | ||
| 2/6/2026 | Pending sale | $815,000$183/sqft |
Source: Bright MLS #VAST2045274 Report a problem | ||
| 1/29/2026 | Listed for sale | $815,000+72%$183/sqft |
Source: Bright MLS #VAST2045274 Report a problem | ||
| 11/30/2016 | Sold | $473,740$106/sqft |
Source: Public Record Report a problem | ||
Public tax history
| Year | Property taxes | Tax assessment |
|---|---|---|
| 2025 | $6,147 +3.4% | $665,600 |
| 2024 | $5,948 +6.7% | $665,600 +7.1% |
| 2023 | $5,576 +5.6% | $621,300 |
| 2022 | $5,281 +9.7% | $621,300 +25.1% |
| 2021 | $4,816 | $496,500 |
| 2020 | $4,816 +1.2% | $496,500 +5.4% |
| 2019 | $4,758 +2% | $471,100 |
| 2018 | $4,664 | $471,100 +7.1% |
| 2017 | $4,664 +7.1% | $439,900 +225.9% |
| 2016 | $4,355 | $135,000 |
| 2015 | -- | $135,000 |
| 2014 | -- | $135,000 |
| 2013 | -- | -- |
Find assessor info on the county website
Neighborhood: 22554
Nearby homes
- $832,0005 bd5 ba5.5k sqft533 Apricot St, Stafford, VA 22554Sold
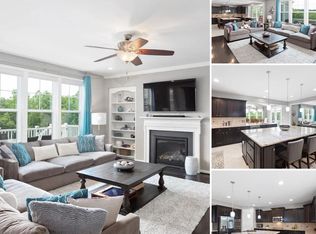
- $803,4004 bd5 ba3.4k sqft529 Apricot St, Stafford, VA 22554Off Market
- $808,0005 bd4 ba3.2k sqft535 Apricot St, Stafford, VA 22554Sold
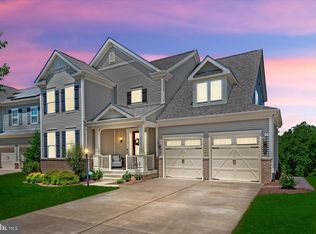
- $799,9905 bd5 ba4.5k sqft527 Apricot St, Stafford, VA 22554Sold

- $694,9004 bd3 ba3k sqft528 Apricot St, Stafford, VA 22554Off Market
- $803,2004 bd4 ba3.4k sqft525 Apricot St, Stafford, VA 22554Off Market
- $841,0005 bd6 ba3.2k sqft537 Apricot St, Stafford, VA 22554Sold
- $765,000-- bd-- ba-- sqft534 Apricot St, Stafford, VA 22554Sold
Nearby schools
GreatSchools rating
- 6/10Park Ridge Elementary SchoolGrades: K-5Distance: 2.2 mi
- 4/10H.H. Poole Middle SchoolGrades: 6-8Distance: 1.2 mi
- 5/10Colonial Forge High SchoolGrades: 9-12Distance: 1.2 mi
Schools provided by the listing agent
- Elementary: Winding Creek
- Middle: H.h. Poole
- High: Colonial Forge
- District: Stafford County Public Schools
Source: Bright MLS. This data may not be complete. We recommend contacting the local school district to confirm school assignments for this home.
Get a cash offer in 3 minutes
Find out how much your home could sell for in as little as 3 minutes with a no-obligation cash offer.
Estimated market value
$816,000
Get a cash offer in 3 minutes
Find out how much your home could sell for in as little as 3 minutes with a no-obligation cash offer.
Estimated market value
$816,000
- Virginia
- Stafford County
- Stafford
- 22554
- 531 Apricot St
Nearby cities
Nearby neighborhoods
Nearby zip codes
Other Stafford Topics
