Skip main navigation
Sold for $841,000
  • $841,000

    537 Apricot St, Stafford, VA 22554

    5beds
    3,253sqft
    Single Family Residence
    Built in 2017
    8,028 Square Feet Lot
    $839,300 Zestimate®
    $259/sqft
    $4,145 Estimated rent

    Home value

    $839,300

    $797,000 - $881,000

    $4,145/mo

    Zestimate® history
    Loading
    Loading...

    Owner options

    List your home for rent

    $4,145/mo

    Rent Zestimate®

    Find your next renter with Zillow Rental Manager. Plus, with online applications, you can quickly screen prospective tenants – for free.

    Learn more

    $4,145/mo

    Rent Zestimate®

    Refinance and save

    $5,142/mo

    Est. payment

    Refinancing to a lower rate could help reduce your monthly payments and save thousands over the life of the loan.

    See today's rates

    $5,142/mo

    Est. payment

    Explore your selling options

    Work with a Zillow partner agent

    Leverage their expertise and Zillow's premium Showcase listings to get your home seen by more buyers.

    Get started

    List with your own agent

    Get your home in front of millions of buyers by listing it on Zillow.

    Learn how to do it

    Sell it yourself

    Take full control of how buyers see your home on Zillow by listing For Sale by Owner (FSBO).

    List your home

    What's special

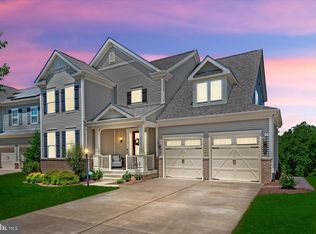
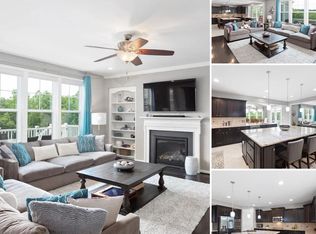
    Welcome to 537 Apricot St., a meticulously maintained gem nestled in the highly sought-after Embrey Mill community. This stunning Independence model boasts 5 spacious bedrooms, 5.5 baths, and a generous 3-car garage. Among its many highlights is the exclusive "Next Generation" suite, a fully self-contained apartment featuring its own bedroom, living area, kitchen, full bathroom, laundry hookup, and separate garage with a private entrance – perfect for multi-generational living or guest accommodations. Step inside to discover a gourmet kitchen that will delight any culinary enthusiast. Adorned with elegant granite countertops, a central island, a newer dishwasher, convection microwave, gas burner stovetop, and an abundance of cabinet space, this kitchen is both functional and beautiful. Adjacent to the kitchen, the mudroom hosts a huge pantry, a versatile multi-purpose closet/storage space, and a convenient powder room, all leading to the spacious two-car garage. Ascend to the upper level where four generously sized bedrooms await. The primary bedroom is a tranquil retreat featuring a tray ceiling, a luxurious ensuite bathroom with dual vanities, a separate shower and soaking tub, and a walk-in closet. Each of the additional three bedrooms boasts ample closet space and its own attached full bathroom, with one of the bathrooms being a Jack and Jill. The finished walk-out basement offers an expansive gathering space ideal for entertaining, complete with a custom-built wet bar and a full bathroom. This level also includes a substantial storage area with the potential to transform part of it into a 6th bedroom, thanks to an existing egress window. The backyard is an entertainer's dream. A wood deck overlooks a vast stamped concrete patio, perfectly designed for outdoor gatherings. Enjoy the hot tub under the stars, illuminate your evenings with hanging lights, and cozy up around the large built-in firepit with convenient wood storage. The property backs to a serene wooded preserve, providing an extra layer of privacy and natural beauty. Don’t miss the opportunity to own this exquisite home in Embrey Mill, where luxury and comfort seamlessly blend. Schedule your private showing today and experience the unparalleled charm of 537 Apricot St. for yourself!

    Zillow last checked:

    Listing updated:

    Listed by:

    Rachel Miller 703-407-8400,

    Redfin Corp

    Bought with:

    Samantha Meyer

    Keller Williams Capital Properties

    Source: Bright MLS,MLS#: VAST2030048MLS Logo

    Facts & features

    Interior

    Bedrooms & bathrooms
    • Bedrooms: 5
    • Bathrooms: 6
    • Full bathrooms: 5
    • 1/2 bathrooms: 1
    • Main level bathrooms: 2
    • Main level bedrooms: 1
    Basement
    • Area: 708
    Heating
    • Forced Air, Natural Gas
    Cooling
    • Central Air, Electric
    Appliances
    • Included: Microwave, Dryer, Washer, Cooktop, Dishwasher, Disposal, Refrigerator, Gas Water Heater
    • Laundry: Has Laundry, Hookup
    Features
    • Bar, Walk-In Closet(s)
    • Basement: Finished,Partially Finished,Walk-Out Access
    • Has fireplace: No
    Interior area
    • Total structure area: 3,961
    • Total interior livable area: 3,253 sqft
    • Finished area above ground: 3,253
    • Finished area below ground: 0

    Property

    Parking
    • Total spaces: 3
    • Parking features: Garage Door Opener, Attached, Driveway
    • Attached garage spaces: 3
    • Has uncovered spaces: Yes
    Accessibility
    • Accessibility features: None
    Features
    • Levels: Three
    • Stories: 3
    • Exterior features: Lighting
    • Pool features: None
    • Has spa: Yes
    • Spa features: Hot Tub
    Lot
    • Size: 8,028 Square Feet
    Details
    • Additional structures: Above Grade, Below Grade
    • Parcel number: 29G 3 423
    • Zoning: PD2
    • Special conditions: Standard

    Construction

    Type & style
    • Home type: SingleFamily
    • Architectural style: Colonial
    • Property subtype: Single Family Residence
    Materials
    • Vinyl Siding
    • Foundation: Other
    Condition
    • New construction: No
    • Year built: 2017

    Utilities & green energy

    • Sewer: Public Sewer
    • Water: Public

    Community & HOA

    Community
    • Subdivision: Embrey Mill
    HOA
    • Has HOA: Yes
    • HOA fee: $138 monthly
    • HOA name: EMBREY MILL
    Location
    • Region: Stafford

    Financial & listing details

    • Price per square foot: $259/sqft
    • Tax assessed value: $640,600
    • Annual tax amount: $5,445
    • Date on market: 6/5/2024
    • Listing agreement: Exclusive Right To Sell
    • Ownership: Fee Simple

    Price history

    DateEventPrice
    7/19/2024Sold$841,000-1.5%$259/sqft
    Source: Bright MLS #VAST2030048 Report a problem
    7/10/2024Pending sale$853,950$263/sqft
    Source: Bright MLS #VAST2030048 Report a problem
    7/9/2024Contingent$853,950$263/sqft
    Source: Bright MLS #VAST2030048 Report a problem
    7/9/2024Pending sale$853,950$263/sqft
    Source: Bright MLS #VAST2030048 Report a problem
    6/22/2024Contingent$853,950$263/sqft
    Source: Bright MLS #VAST2030048 Report a problem
    6/5/2024Listed for sale$853,950+66.3%$263/sqft
    Source: Bright MLS #VAST2030048 Report a problem
    5/3/2017Sold$513,620$158/sqft
    Source: Public Record Report a problem

    Public tax history

    YearProperty taxesTax assessment
    2025$6,336 +3.4%$686,000
    2024$6,130 +6.6%$686,000 +7.1%
    2023$5,749 +5.6%$640,600
    2022$5,445 +9.6%$640,600 +25.1%
    2021$4,966 $512,000
    2020$4,966 +1.3%$512,000 +5.5%
    2019$4,902 +2%$485,300
    2018$4,804 $485,300 +7.1%
    2017$4,804 +64.7%$453,300 +235.8%
    2016$2,918 $135,000 +170%
    2015-- $50,000
    Find assessor info on the county website

    Neighborhood: 22554

    Nearby schools

    GreatSchools rating
    Schools provided by the listing agent
    • Elementary: Park Ridge
    • High: Colonial Forge
    • District: Stafford County Public Schools

    Source: Bright MLS. This data may not be complete. We recommend contacting the local school district to confirm school assignments for this home.

    Get a cash offer in 3 minutes
    Find out how much your home could sell for in as little as 3 minutes with a no-obligation cash offer.
    Estimated market value
    $839,300
    Get a cash offer in 3 minutes
    Find out how much your home could sell for in as little as 3 minutes with a no-obligation cash offer.
    Estimated market value
    $839,300