This is the perfect home you have been waiting for in the acclaimed community of Embrey Mill in North Stafford! The interior of this beautiful 5 Bedroom, 4.5 bath, 3 level home has all the upgrades and design elements you could hope for, but just wait until you see the stunning gourmet kitchen! One of the few homes that is very serene and private that backs to a lush tree line. As you enter the 5800+ sq ft home from the lovely large brick front porch with ceiling fans, you will enter the foyer, living and dining rooms, all three levels were upgraded to 9ft ceilings. As you continue in the beautiful property you will arrive at the spacious kitchen which has all the upgrades you could want with granite countertops, upgraded cabinetry that offers a ton of storage, beautiful backsplash, stainless steel appliances and a nice size pantry. Can we talk about the stunning island?! It is absolutely beautiful and grand, every homeowner's dream! The open floor plan is ideal with a huge great room with a gas fireplace and built-in bookcase. Off the family room there is a home office area with built-in cabinets, granite countertops and powder room. The main level is flooded with natural light from the many windows especially in the beautiful morning room with french doors that lead to a large deck with a sunsetter and eventually down to the stamped concrete patio where you can relax and enjoy a cup of coffee in the morning or a cocktail in the evening while gazing at the lush tree line in serenity. The upper level consists of a large loft which is perfect for the kids, teens or family game time. There are 4 large bedrooms to include the spious primary en-suite, with two spacious walk-in closets, primary bath with luxury soaking tub and seamless glass shower. One of the other upper bedrooms is also an ensuite with a full bath. The convenience of a laundry room is also on this level. On the lower level, the basement has a huge recreational room, rough in for wet bar, walk out to the patio and fenced in yard, a bedroom with walk-in closet, full bath, and a large storage area. Windows have remote controlled blinds. The front and side yards have a sprinkler system. Solar panels will be paid off at closing. Sellers present electric bills running $7-$45 monthly depending on season, huge savings on electric bills due to solar panels. Imagine running your A/C unit as cool and often as you like and costing you almost nothing!! All of this and more in the amenity-filled Embrey Mill community which offers a true sense of community. The neighborhood provides 2 fun-filled pools, restaurant/bistro, several parks and playgrounds, dog park, Community Center, exercise room and hiking trails. There are fun events all year round which really brings a sense of home and community! Don’t miss out on this opportunity to live in the sought after Embrey Mill!
Sold for $832,000
$832,000
533 Apricot St, Stafford, VA 22554
5beds
5,565sqft
Single Family Residence
Built in 2015
7,592 Square Feet Lot
$878,400 Zestimate®
$150/sqft
$4,225 Estimated rent
Home value
$878,400
$834,000 - $922,000
$4,225/mo
Zestimate® history
Owner options
List your home for rent
$4,225/mo
Rent Zestimate®
Find your next renter with Zillow Rental Manager. Plus, with online applications, you can quickly screen prospective tenants – for free.
$4,225/mo
Rent Zestimate®
Refinance and save
$5,096/mo
Est. payment
Refinancing to a lower rate could help reduce your monthly payments and save thousands over the life of the loan.
$5,096/mo
Est. payment
Explore your selling options
Work with a Zillow partner agent
Leverage their expertise and Zillow's premium Showcase listings to get your home seen by more buyers.
Get startedList with your own agent
Get your home in front of millions of buyers by listing it on Zillow.
Learn how to do itSell it yourself
Take full control of how buyers see your home on Zillow by listing For Sale by Owner (FSBO).
List your homeWhat's special
Fenced in yardGas fireplaceExercise roomHuge recreational roomHome office areaWalk-in closetBuilt-in cabinets
Zillow last checked:
Listing updated:
Listed by:
DONNA YOUNG 703-851-9742,
Grein Group LLC
Bought with:
Mercy Lugo-Struthers, 0225190414
Casals, Realtors
Ella Contreras, 0225250147
Casals, Realtors
Source: Bright MLS,MLS#: VAST2022178
Facts & features
Interior
Bedrooms & bathrooms
- Bedrooms: 5
- Bathrooms: 5
- Full bathrooms: 4
- 1/2 bathrooms: 1
- Main level bathrooms: 1
Basement
- Area: 1866
Heating
- Central, Electric, Natural Gas
Cooling
- Central Air, Electric
Appliances
- Included: Microwave, Cooktop, Dishwasher, Disposal, Stainless Steel Appliance(s), Refrigerator, Oven, Double Oven, Gas Water Heater
- Laundry: Upper Level
Features
- Breakfast Area, Built-in Features, Ceiling Fan(s), Crown Molding, Family Room Off Kitchen, Kitchen - Gourmet, Kitchen Island, Pantry, Walk-In Closet(s), Dining Area, Open Floorplan, Formal/Separate Dining Room, Chair Railings
- Flooring: Carpet, Wood
- Windows: Window Treatments
- Basement: Walk-Out Access,Finished,Partially Finished
- Number of fireplaces: 1
Interior area
- Total structure area: 5,805
- Total interior livable area: 5,565 sqft
- Finished area above ground: 3,939
- Finished area below ground: 1,626
Property
Parking
- Total spaces: 4
- Parking features: Garage Faces Front, Concrete, Attached, Driveway, On Street
- Attached garage spaces: 2
- Uncovered spaces: 2
Accessibility
- Accessibility features: 2+ Access Exits
Features
- Levels: Three
- Stories: 3
- Patio & porch: Deck, Porch, Patio
- Exterior features: Awning(s)
- Pool features: Community
Lot
- Size: 7,592 Square Feet
Details
- Additional structures: Above Grade, Below Grade
- Parcel number: 29G 2 425
- Zoning: PD2
- Special conditions: Standard
Construction
Type & style
- Home type: SingleFamily
- Architectural style: Colonial
- Property subtype: Single Family Residence
Materials
- Combination
- Foundation: Permanent
- Roof: Shingle
Condition
- Excellent
- New construction: No
- Year built: 2015
Utilities & green energy
- Sewer: Public Sewer
- Water: Public
- Utilities for property: Cable Available, Electricity Available, Other, Cable
Community & HOA
Community
- Subdivision: Embrey Mill
HOA
- Has HOA: Yes
- Amenities included: Jogging Path, Community Center, Fitness Center, Pool, Tot Lots/Playground, Dog Park, Basketball Court, Picnic Area, Bike Trail
- Services included: Pool(s), Common Area Maintenance, Trash, Snow Removal
- HOA fee: $135 monthly
- HOA name: EMBREY MILL
Location
- Region: Stafford
Financial & listing details
- Price per square foot: $150/sqft
- Tax assessed value: $737,700
- Annual tax amount: $6,270
- Date on market: 6/23/2023
- Listing agreement: Exclusive Right To Sell
- Inclusions: See Conveyance List In Documents, Sunsetter On Deck, Automatic Blinds, Only Drapey In Morning Room
- Exclusions: Does Not Convey With Property: Wall Shelves / Floating Shelves In Basement, Towel Racks / Shelving In Bathrooms, Drying Rack, Washer And Dryer In Laundry Room Will Not Convey. Refrigerator And Freezer In Garage.
- Ownership: Fee Simple
Price history
| Date | Event | Price |
|---|---|---|
| 11/8/2023 | Sold | $832,000$150/sqft |
Source:  Bright MLS #VAST2022178 Report a problem Bright MLS #VAST2022178 Report a problem | ||
| 9/8/2023 | Pending sale | $832,000$150/sqft |
Source: Bright MLS #VAST2022178 Report a problem | ||
| 7/14/2023 | Price change | $832,000-1.5%$150/sqft |
Source: Bright MLS #VAST2022178 Report a problem | ||
| 6/23/2023 | Listed for sale | $844,900+42.6%$152/sqft |
Source: Bright MLS #VAST2022178 Report a problem | ||
| 6/2/2015 | Sold | $592,471+73.3%$106/sqft |
Source: Public Record Report a problem | ||
| 12/2/2014 | Sold | $341,916$61/sqft |
Source: Public Record Report a problem | ||
Public tax history
| Year | Property taxes | Tax assessment |
|---|---|---|
| 2025 | $7,281 +3.4% | $788,300 |
| 2024 | $7,044 +6.4% | $788,300 +6.9% |
| 2023 | $6,621 +5.6% | $737,700 |
| 2022 | $6,270 +9.5% | $737,700 +24.9% |
| 2021 | $5,727 | $590,400 |
| 2020 | $5,727 +2.2% | $590,400 +6.4% |
| 2019 | $5,606 +2% | $555,000 |
| 2018 | $5,495 | $555,000 +6.4% |
| 2017 | $5,495 +6.4% | $521,500 |
| 2016 | $5,163 | $521,500 +4.4% |
| 2015 | -- | $499,700 +270.1% |
| 2014 | -- | $135,000 |
| 2013 | -- | -- |
Find assessor info on the county website
Neighborhood: 22554
Nearby homes
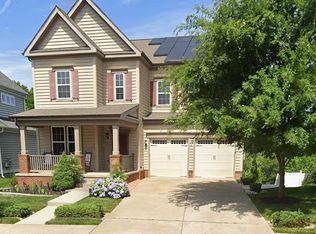
- $815,0006 bd5 ba4.4k sqft531 Apricot St, Stafford, VA 22554Sold
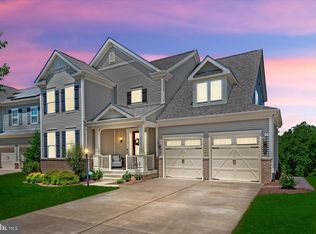
- $808,0005 bd4 ba3.2k sqft535 Apricot St, Stafford, VA 22554Sold
- $795,3004 bd5 ba3.4k sqft529 Apricot St, Stafford, VA 22554Off Market
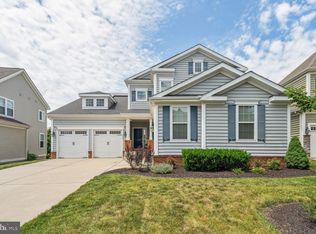
- $841,0005 bd6 ba3.2k sqft537 Apricot St, Stafford, VA 22554Sold
- $765,000-- bd-- ba-- sqft534 Apricot St, Stafford, VA 22554Sold
- $799,9905 bd5 ba4.5k sqft527 Apricot St, Stafford, VA 22554Sold
- $798,6004 bd4 ba3.4k sqft539 Apricot St, Stafford, VA 22554Off Market
- $691,8004 bd3 ba3k sqft528 Apricot St, Stafford, VA 22554Off Market
Nearby schools
GreatSchools rating
- 6/10Park Ridge Elementary SchoolGrades: K-5Distance: 2.2 mi
- 4/10H.H. Poole Middle SchoolGrades: 6-8Distance: 1.2 mi
- 5/10Colonial Forge High SchoolGrades: 9-12Distance: 1.2 mi
Schools provided by the listing agent
- Elementary: Winding Creek
- Middle: H.h. Poole
- High: Colonial Forge
- District: Stafford County Public Schools
Source: Bright MLS. This data may not be complete. We recommend contacting the local school district to confirm school assignments for this home.
Get a cash offer in 3 minutes
Find out how much your home could sell for in as little as 3 minutes with a no-obligation cash offer.
Estimated market value
$878,400
Get a cash offer in 3 minutes
Find out how much your home could sell for in as little as 3 minutes with a no-obligation cash offer.
Estimated market value
$878,400
- Virginia
- Stafford County
- Stafford
- 22554
- 533 Apricot St
Nearby cities
Nearby neighborhoods
Nearby zip codes
Other Stafford Topics
