Step into this home and feel the warmth and love that fills every corner. The first floor boasts an open concept design, flooded with natural light from the abundant windows and featuring a stunning coffered ceiling in the family room. The kitchen is a dream for any home chef, with a spacious center island perfect for hosting gatherings, elegant quartz countertops and backsplash, high-end stainless-steel appliances, a walk-in pantry, and ample cabinet space with soft close drawers and pull-outs. On the first floor, you'll find not one, but two closets for all your storage needs, as well as a bedroom with an adjoining full bath that is ADA compliant, making it ideal for guests or live-in parents. Step out onto the cozy deck off the dining area and take in the breathtaking view of the wooded area teeming with wildlife. The master suite is a luxurious retreat with hardwood floors and a spacious walk-in closet. The master bath is a spa-like oasis with a large double sink vanity, plenty of storage, a lavish soaking tub, a frameless glass shower with a bench, and a private toilet room for added comfort. Upstairs, you'll discover three generously sized bedrooms, one with a private bath, along with a charming reading nook perfect for unwinding with your favorite book. The laundry room with a utility sink is also conveniently located on this level. The walkout basement is a blank canvas, awaiting your personal touch to transform it into the space of your dreams. Outside, a stunning stamped concrete patio beckons you to enjoy the peaceful surroundings, with steps leading to the front of the house. The Embrey Mill community offers an array of amenities, from community pools and tot lots to miles of trails and a neighborhood bistro. With easy access to the Jeff Rouse Swim & Sports Center, Embrey Mill Town Center, and major commuter services, convenience is at your fingertips. And let's not forget the assumable VA loan at an unbelievably low rate of 2.375% (must be eligible). This home is more than just a house, it's a sanctuary where memories are made and dreams come true. Don't let this opportunity slip through your fingers - come and experience the magic of this exceptional property for yourself.
Sold for $808,000
$808,000
535 Apricot St, Stafford, VA 22554
5beds
3,273sqft
Single Family Residence
Built in 2018
7,592 Square Feet Lot
$803,600 Zestimate®
$247/sqft
$3,969 Estimated rent
Home value
$803,600
$763,000 - $844,000
$3,969/mo
Zestimate® history
Owner options
List your home for rent
$3,969/mo
Rent Zestimate®
Find your next renter with Zillow Rental Manager. Plus, with online applications, you can quickly screen prospective tenants – for free.
$3,969/mo
Rent Zestimate®
Refinance and save
$4,956/mo
Est. payment
Refinancing to a lower rate could help reduce your monthly payments and save thousands over the life of the loan.
$4,956/mo
Est. payment
Explore your selling options
Work with a Zillow partner agent
Leverage their expertise and Zillow's premium Showcase listings to get your home seen by more buyers.
Get startedList with your own agent
Get your home in front of millions of buyers by listing it on Zillow.
Learn how to do itSell it yourself
Take full control of how buyers see your home on Zillow by listing For Sale by Owner (FSBO).
List your homeWhat's special
Zillow last checked:
Listing updated:
Listed by:
Crystal Seal 540-455-0712,
Cropper Home Sales, LLC
Bought with:
Crystal Seal, 0225245563
Cropper Home Sales, LLC
Source: Bright MLS,MLS#: VAST2030530
Facts & features
Interior
Bedrooms & bathrooms
- Bedrooms: 5
- Bathrooms: 4
- Full bathrooms: 4
- Main level bathrooms: 1
- Main level bedrooms: 1
Basement
- Area: 1560
Heating
- Forced Air, Natural Gas
Cooling
- Central Air, Electric
Appliances
- Included: Microwave, Cooktop, Dishwasher, Disposal, Dryer, Exhaust Fan, Ice Maker, Oven, Refrigerator, Stainless Steel Appliance(s), Washer, Electric Water Heater
Features
- Combination Kitchen/Living, Entry Level Bedroom, Open Floorplan, Kitchen Island, Pantry, Primary Bath(s), Recessed Lighting, Soaking Tub, Bathroom - Stall Shower, Bathroom - Tub Shower, Upgraded Countertops, Walk-In Closet(s), Dry Wall
- Flooring: Hardwood, Wood
- Basement: Unfinished,Walk-Out Access
- Has fireplace: No
Interior area
- Total structure area: 4,833
- Total interior livable area: 3,273 sqft
- Finished area above ground: 3,273
- Finished area below ground: 0
Property
Parking
- Total spaces: 4
- Parking features: Garage Faces Front, Concrete, Attached, Driveway, On Street
- Attached garage spaces: 2
- Uncovered spaces: 2
Accessibility
- Accessibility features: Other
Features
- Levels: Two
- Stories: 2
- Pool features: Community
Lot
- Size: 7,592 Square Feet
Details
- Additional structures: Above Grade, Below Grade
- Parcel number: 29G 2 424
- Zoning: PD2
- Special conditions: Standard
Construction
Type & style
- Home type: SingleFamily
- Architectural style: Colonial
- Property subtype: Single Family Residence
Materials
- Vinyl Siding
- Foundation: Concrete Perimeter
- Roof: Shingle,Composition
Condition
- Excellent
- New construction: No
- Year built: 2018
Details
- Builder model: Middleton
- Builder name: Stanley Martin
Utilities & green energy
- Sewer: Public Sewer
- Water: Public
Community & HOA
Community
- Subdivision: Embrey Mill
HOA
- Has HOA: Yes
- Amenities included: Bike Trail, Clubhouse, Common Grounds, Dog Park, Fitness Center, Jogging Path, Pool, Soccer Field, Tot Lots/Playground
- Services included: Common Area Maintenance, Snow Removal, Trash
- HOA fee: $138 monthly
- HOA name: EMBREY MILL
Location
- Region: Stafford
Financial & listing details
- Price per square foot: $247/sqft
- Tax assessed value: $603,200
- Annual tax amount: $5,127
- Date on market: 7/2/2024
- Listing agreement: Exclusive Right To Sell
- Listing terms: Assumable,Cash,Conventional,FHA,VA Loan
- Ownership: Fee Simple
Price history
| Date | Event | Price |
|---|---|---|
| 7/31/2024 | Sold | $808,000+1.1%$247/sqft |
Source:  Bright MLS #VAST2030530 Report a problem Bright MLS #VAST2030530 Report a problem | ||
| 7/9/2024 | Pending sale | $799,000$244/sqft |
Source: Bright MLS #VAST2030530 Report a problem | ||
| 7/2/2024 | Listed for sale | $799,000+46.4%$244/sqft |
Source: Bright MLS #VAST2030530 Report a problem | ||
| 4/11/2018 | Sold | $545,850-33.4%$167/sqft |
Source: Public Record Report a problem | ||
| 3/13/2017 | Sold | $820,000$251/sqft |
Source: Public Record Report a problem | ||
Public tax history
| Year | Property taxes | Tax assessment |
|---|---|---|
| 2025 | $5,970 +3.4% | $646,400 |
| 2024 | $5,776 +6.7% | $646,400 +7.2% |
| 2023 | $5,414 +5.6% | $603,200 |
| 2022 | $5,127 +9.7% | $603,200 +25.2% |
| 2021 | $4,674 +0.6% | $481,900 +0.6% |
| 2020 | $4,646 +1% | $479,000 +5.2% |
| 2019 | $4,599 +138.2% | $455,300 |
| 2018 | $1,931 | $455,300 +237.3% |
| 2017 | $1,931 +44.4% | $135,000 |
| 2016 | $1,337 | $135,000 |
| 2015 | -- | $135,000 |
| 2014 | -- | $135,000 |
| 2013 | -- | -- |
Find assessor info on the county website
Neighborhood: 22554
Nearby homes
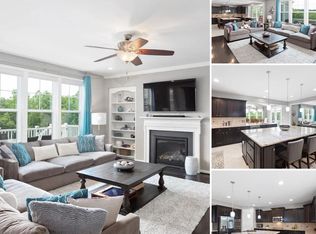
- $832,0005 bd5 ba5.5k sqft533 Apricot St, Stafford, VA 22554Sold
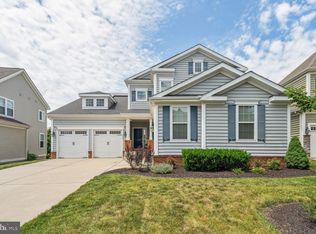
- $841,0005 bd6 ba3.2k sqft537 Apricot St, Stafford, VA 22554Sold
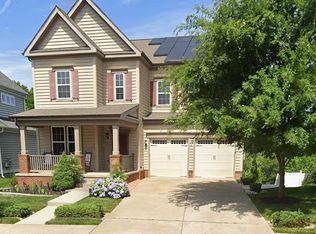
- $815,0006 bd5 ba4.4k sqft531 Apricot St, Stafford, VA 22554Sold
- $804,8004 bd4 ba3.4k sqft539 Apricot St, Stafford, VA 22554Off Market
- $765,000-- bd-- ba-- sqft534 Apricot St, Stafford, VA 22554Sold
- $803,4004 bd5 ba3.4k sqft529 Apricot St, Stafford, VA 22554Off Market
- $728,1004 bd2 ba3.1k sqft541 Apricot St, Stafford, VA 22554Off Market
- $628,9004 bd3 ba2.8k sqft538 Apricot St, Stafford, VA 22554Off Market
Nearby schools
GreatSchools rating
- 6/10Park Ridge Elementary SchoolGrades: K-5Distance: 2.2 mi
- 4/10H.H. Poole Middle SchoolGrades: 6-8Distance: 1.2 mi
- 5/10Colonial Forge High SchoolGrades: 9-12Distance: 1.2 mi
Schools provided by the listing agent
- Elementary: Park Ridge
- Middle: H. H. Poole
- High: Colonial Forge
- District: Stafford County Public Schools
Source: Bright MLS. This data may not be complete. We recommend contacting the local school district to confirm school assignments for this home.
Get a cash offer in 3 minutes
Find out how much your home could sell for in as little as 3 minutes with a no-obligation cash offer.
Estimated market value
$803,600
Get a cash offer in 3 minutes
Find out how much your home could sell for in as little as 3 minutes with a no-obligation cash offer.
Estimated market value
$803,600
- Virginia
- Stafford County
- Stafford
- 22554
- 535 Apricot St
Nearby cities
Nearby neighborhoods
Nearby zip codes
Other Stafford Topics
