Skip main navigation
Off market
Street View
  • Price Unknown

    531 High St #4, Orillia, ON L3V 4X9

    3beds
    3baths
    1,262sqft
    Condo
    Built in 1999
    -- sqft lot
    $-- Zestimate®
    C$--/sqft
    C$2,828 Estimated rent

    Home value

    Not available

    Estimated sales range

    Not available

    Not available

    Loading
    Loading...

    Owner options

    List your home for rent

    C$2,828/mo

    Rent Zestimate®

    Find your next renter with Zillow Rental Manager. Plus, with online applications, you can quickly screen prospective tenants – for free.

    Learn more

    C$2,828/mo

    Rent Zestimate®

    Refinance and save

    C$475/mo

    Est. payment

    Refinancing to a lower rate could help reduce your monthly payments and save thousands over the life of the loan.

    See today's rates

    C$475/mo

    Est. payment

    Explore your selling options

    Work with a Zillow partner agent

    Leverage their expertise and Zillow's premium Showcase listings to get your home seen by more buyers.

    Get started

    List with your own agent

    Get your home in front of millions of buyers by listing it on Zillow.

    Learn how to do it

    Sell it yourself

    Take full control of how buyers see your home on Zillow by listing For Sale by Owner (FSBO).

    List your home

    What's special

    Ample storage cabinetsQuartz counter topNew windowSoft closing drawersUnder-mount sinkNew fenceNew recreation centre

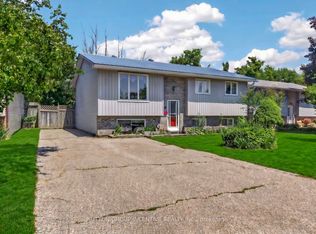
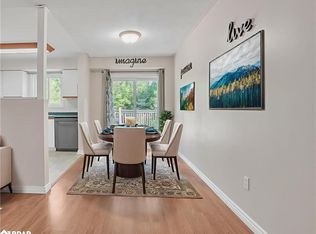
    No More Searching, This Is For You If You Are In The Market For A Lifestyle Changing. This Low Maintenance Home Have Someone Look After Your Landscaping, Grass Cutting, Roof, Deck & All Exterior Thru Maintenance Fee, New Window Has Just Been Replaced, Attic Insulation Is Doubled For Energy Efficiency, New Fence Will Be Replaced This Summer. Tucked Away In A Small And Safe Community, Closed To The Beach Park, Highway 12, Downtown, New Recreation Centre, This Is One Of The Best Kept Units With Many Impressive Update. The Main Floor Features 2 Pc Powder Rm. Laminate Floor Runs Through The Hallway And Lvg Rm. The Ktch Updated W/T All S/S Appliances, Quartz Counter Top, Under-Mount Sink, Ample Storage Cabinets, Soft Closing Drawers, Subway Tiles Backsplash. From Dinning Area You Can Step Out To A Private Backyard For Summer Breeze.3 Bedrooms Upstairs Shares A 4 Pc Updated Bath &

    This property is off market, which means it's not currently listed for sale or rent on Zillow. This may be different from what's available on other websites or public sources.

    Facts & features

    Interior

    Bedrooms & bathrooms
    • Bedrooms: 3
    • Bathrooms: 3
    Appliances
    • Laundry: In Basement
    Features
    • Auto Garage Door Remote(s)
    Interior area
    • Total interior livable area: 1,262 sqft

    Construction

    Type & style
    • Home type: Condo
    • Architectural style: 2 Storey
    Condition
    • Year built: 1999

    Utilities & green energy

    • Sewer: Sewer (Municipal)

    Community & HOA

    HOA
    • Has HOA: Yes
    • HOA fee: C$475 monthly
    Location
    • Region: Orillia

    Price history

    Price history is unavailable.

    Public tax history

    Tax history is unavailable.

    Neighborhood: L3V

    Nearby schools

    GreatSchools rating

    No schools nearby

    We couldn't find any schools near this home.

    Schools provided by the listing agent
    • Elementary: Regent Park Public School
    • High: Twin Lakes Secondary School

    Source: The MLS. This data may not be complete. We recommend contacting the local school district to confirm school assignments for this home.