Brand new construction on the Westbank in the heart of everything! The best of both worlds! This property is Less than 6 miles from the CBD but out of the hustle and bustle of the city. This lovely property is quality built and has a post tension slab. The finishes have been specifically selected for this home so there is not another one like it! Custom type construction without custom pricing. You will enjoy living in this home overflowing in natural light with a comfortable flowing floor plan. Come be a part of this small community of 7 new homes, where each one is unique and built not only beautifully, but also built to last! NO HOA! owner/agent
Active
$324,000
531 Nel Ct, Gretna, LA 70056
3beds
1,456sqft
Single Family Residence
Built in 2026
5,221 Square Feet Lot
$322,300 Zestimate®
$223/sqft
$-- HOA
What's special
Quality builtComfortable flowing floor planOverflowing in natural light
- 192 days
- 29
- 1
Zillow last checked:
Listing updated:
Listed by:
Tammy Randles 504-237-4404,
Realty Executives SELA 504-883-5252
Source: GSREIN,MLS#: 2542767
Facts & features
Interior
Bedrooms & bathrooms
- Bedrooms: 3
- Bathrooms: 2
- Full bathrooms: 2
Primary bedroom
- Description: Flooring: Laminate,Simulated Wood
- Level: Lower
- Dimensions: 12.4 x 18
Bedroom
- Description: Flooring: Laminate,Simulated Wood
- Level: Lower
- Dimensions: 10.8 x 11
Bedroom
- Description: Flooring: Laminate,Simulated Wood
- Level: Lower
- Dimensions: 10.4 x 11
Living room
- Description: Flooring: Laminate,Simulated Wood
- Level: Lower
- Dimensions: 12.11 x 19.2
Utility room
- Description: Flooring: Laminate,Simulated Wood
- Level: Lower
- Dimensions: 7.4 x 9.4
Heating
- Central, Gas
Cooling
- Central Air
Appliances
- Included: Dishwasher, Oven, Range, Refrigerator
- Laundry: Washer Hookup, Dryer Hookup
Features
- Ceiling Fan(s), Carbon Monoxide Detector, Stone Counters
- Has fireplace: No
- Fireplace features: None
Interior area
- Total structure area: 1,497
- Total interior livable area: 1,456 sqft
Property
Parking
- Total spaces: 3
- Parking features: Driveway, Three or more Spaces
- Has uncovered spaces: Yes
Features
- Levels: One
- Stories: 1
- Patio & porch: Concrete, Other, Porch
- Exterior features: Porch
- Pool features: None
Lot
- Size: 5,221 Square Feet
- Dimensions: 68.71 x 76
- Features: City Lot, Rectangular Lot
Details
- Parcel number: 0200009313
- Special conditions: None
Construction
Type & style
- Home type: SingleFamily
- Architectural style: Ranch
- Property subtype: Single Family Residence
Materials
- HardiPlank Type
- Foundation: Slab
- Roof: Shingle
Condition
- New Construction
- New construction: Yes
- Year built: 2026
Details
- Warranty included: Yes
Utilities & green energy
- Sewer: Public Sewer
- Water: Public
Community & HOA
Community
- Security: Smoke Detector(s)
HOA
- Has HOA: No
Location
- Region: Gretna
Financial & listing details
- Price per square foot: $223/sqft
- Date on market: 4/13/2026
Estimated market value
$322,300
$306,000 - $338,000
$2,072/mo
Price history
| Date | Event | Price |
|---|---|---|
| 4/13/2026 | Listed for sale | $324,000$223/sqft |
Source:  GSREIN #2542767 Report a problem GSREIN #2542767 Report a problem | ||
Public tax history
Tax history is unavailable.
Monthly payment
Est. payment
Payment breakdown
Explore the cost of this home by adjusting the details. Changes won't be saved.Climate risks
Neighborhood: 70056

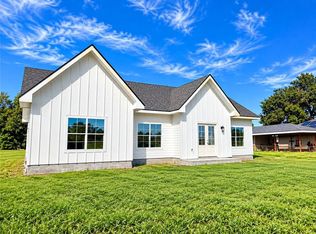
Similar homes
- $314,0003 bd2 ba1.3k sqft538 Nel Ct, Gretna, LA 70056New Construction

 MLS ID #2542780, Tammy Randles, Realty Executives SELA. GSREIN
 - $314,0003 bd2 ba1.3k sqft527 Nel Ct, Gretna, LA 70056New Construction
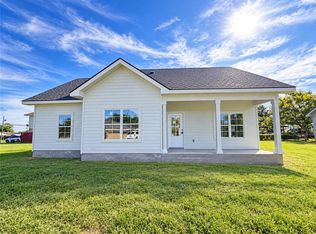 MLS ID #2542667, Tammy Randles, Realty Executives SELA. GSREIN
 - $324,0003 bd2 ba1.4k sqft534 Nel Ct, Gretna, LA 70056New Construction
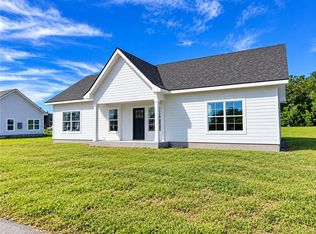 MLS ID #2542776, Tammy Randles, Realty Executives SELA. GSREIN
 - $308,0003 bd2 ba1.3k sqft535 Nel Ct, Gretna, LA 70056New Construction
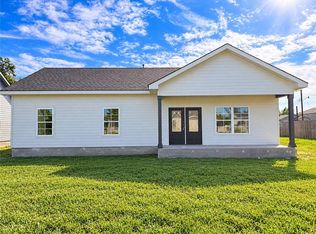 MLS ID #2542778, Tammy Randles, Realty Executives SELA. GSREIN
 - $308,0003 bd2 ba1.3k sqft530 Nel Ct, Gretna, LA 70056New ConstructionMLS ID #2542750, Tammy Randles, Realty Executives SELA. GSREIN
- $215,0003 bd2 ba1.4k sqft2176 Euclid St, Gretna, LA 70056For SaleMLS ID #2582614, Jane Hicks, Compass Westbank. GSREIN
- $332,9003 bd2 ba1.5k sqft745 Rue St, Michael Terrytown, LA 70056New ConstructionMLS ID #2577660, Carolyn Lawson Adams, C-21 Richard Berry & Assoc,Inc. GSREIN
- $277,0003 bd2 ba1.4k sqft1028 Pin Oak Dr, Terrytown, LA 70056New ConstructionMLS ID #2581078, Betsy Birdsong, eXp Realty, LLC. GSREIN
- $265,0003 bd2 ba1.4k sqft2809 Live Oak Dr, Terrytown, LA 70056New ConstructionMLS ID #2581073, Betsy Birdsong, eXp Realty, LLC. GSREIN
- $199,0003 bd2 ba1.4k sqft708 Fairlawn Dr, Gretna, LA 70056For SaleMLS ID #2530285, Ericka Turner, Compass Metro. GSREIN
- $325,0003 bd2 ba1.2k sqft3225 Saint Claude Ave, New Orleans, LA 70117For SaleMLS ID #2569306, Crystal Sanders, Sweet Tea Realty LLC. GSREIN
- $325,0003 bd2 ba1.3k sqft2301 Dreux Ave, New Orleans, LA 70122For SaleMLS ID #2574908, Rodney Greenup, Greenup & Associates, LLC. GSREIN
- $323,0003 bd2 ba1.6k sqft4431 Demontluzin St, New Orleans, LA 70122For SaleMLS ID #2580469, Louis Williams, Keller Williams Realty Services. GSREIN
- $225,0003 bd2 ba1.5k sqft521 Willowbrook Dr, Gretna, LA 70056For SaleMLS ID #2547877, Maria Diaz, Realty One Group Immobilia. GSREIN
- $325,0003 bd2 ba1.4k sqft1854 Moss St, New Orleans, LA 70119For SaleMLS ID #2562221, Luke Jones, REMAX N.O. Properties. GSREIN
- $260,0004 bd2 ba1.5k sqft1326-1328 Dupas St, Gretna, LA 70053For SaleMLS ID #2573363, Gary Rachel, Homesmart Realty South. GSREIN
- $259,0003 bd2 ba1.4k sqft3008 Blanchard Dr, Chalmette, LA 70043For SaleMLS ID #2578715, Sie Jabr, Continental Realty, LLC. GSREIN
- $236,5003 bd2 ba1.6k sqft2207 N Friendship Dr, Harvey, LA 70058For SaleMLS ID #2580500, Kathryn Wilson, Snap Realty. GSREIN
- $290,0004 bd3 ba2k sqft2121 Titan St, Harvey, LA 70058For SaleMLS ID #2560526, Effie Chaisson, Revolution Realty. GSREIN
