This desirable Pottsville home is ready for a new owner! Arriving at the home, parking is an ease with the detached garage. Crossing the lovely front porch and entering the home, one is greeted by the foyer area and a bright living room which flows into the dining area. Off the dining room is a large kitchen with an abundance of countertop space. Located in the rear of the home is a convenient first floor laundry area. A bonus first floor bathroom and family area are ideal for entertaining. Continuing upstairs are three spacious bedrooms and a full bathroom. A large fourth bedroom with an abundance of closet space is located in the attic. The basement provides plenty of storage space and has ground level access out of the front. In the rear is a large backyard, which is perfect for outside summer enjoyment. Being offered at $79,900, call to schedule a private showing today!
Foreclosure
$79,900
531 Peacock St, Pottsville, PA 17901
4beds
1,664sqft
Single Family Residence
Built in 1920
7,405 Square Feet Lot
$-- Zestimate®
$48/sqft
$-- HOA
What's special
- 23 days |
- 456 |
- 29 |
Zillow last checked:
Listing updated:
Listed by:
Michael Hood 484-515-8918,
Priority One Real Estate Team, LLC 5706450348,
Co-Listing Agent: Lisa A. Lapos 570-645-0348,
Priority One Real Estate Team, LLC
Source: Bright MLS,MLS#: PASK2028144
Facts & features
Interior
Bedrooms & bathrooms
- Bedrooms: 4
- Bathrooms: 2
- Full bathrooms: 2
- Main level bathrooms: 1
Rooms
- Room types: Living Room, Dining Room, Bedroom 2, Bedroom 3, Bedroom 4, Kitchen, Den, Bedroom 1, Laundry, Bathroom 1, Bathroom 2
Bedroom 1
- Level: Upper
- Area: 170 Square Feet
- Dimensions: 17 X 10
Bedroom 2
- Level: Upper
- Area: 132 Square Feet
- Dimensions: 11 X 12
Bedroom 3
- Level: Upper
- Area: 156 Square Feet
- Dimensions: 12 X 13
Bedroom 4
- Level: Upper
- Area: 300 Square Feet
- Dimensions: 15 X 20
Bathroom 1
- Level: Main
- Area: 45 Square Feet
- Dimensions: 5 X 9
Bathroom 2
- Level: Upper
- Area: 50 Square Feet
- Dimensions: 5 X 10
Den
- Level: Main
- Area: 192 Square Feet
- Dimensions: 16 X 12
Dining room
- Level: Main
- Area: 156 Square Feet
- Dimensions: 13 X 12
Kitchen
- Level: Main
- Area: 156 Square Feet
- Dimensions: 12 X 13
Laundry
- Level: Main
- Area: 119 Square Feet
- Dimensions: 17 X 7
Living room
- Level: Main
- Area: 130 Square Feet
- Dimensions: 13 X 10
Heating
- Hot Water, Oil
Cooling
- None
Appliances
- Included: Dishwasher, Electric Water Heater
- Laundry: Main Level, Laundry Room
Features
- Attic, Dining Area, Family Room Off Kitchen, Floor Plan - Traditional
- Flooring: Wood, Vinyl, Carpet
- Basement: Front Entrance,Interior Entry,Improved,Unfinished
- Number of fireplaces: 1
- Fireplace features: Wood Burning
Interior area
- Total structure area: 2,219
- Total interior livable area: 1,664 sqft
- Finished area above ground: 1,664
- Finished area below ground: 0
Property
Parking
- Total spaces: 2
- Parking features: Garage Faces Front, Detached
- Garage spaces: 2
Accessibility
- Accessibility features: None
Features
- Levels: Three
- Stories: 3
- Pool features: None
- Fencing: Chain Link
- Has view: Yes
- View description: Mountain(s), Trees/Woods
Lot
- Size: 7,405 Square Feet
- Dimensions: 36.00 x 200.00
Details
- Additional structures: Above Grade, Below Grade
- Parcel number: 68170040
- Zoning: RESIDENTIAL
- Special conditions: Real Estate Owned
Construction
Type & style
- Home type: SingleFamily
- Architectural style: Traditional
- Property subtype: Single Family Residence
Materials
- Vinyl Siding
- Foundation: Stone
- Roof: Asphalt
Condition
- New construction: No
- Year built: 1920
Utilities & green energy
- Sewer: Public Sewer
- Water: Public
Community & HOA
Community
- Subdivision: Pottsville
HOA
- Has HOA: No
Location
- Region: Pottsville
- Municipality: POTTSVILLE
Financial & listing details
- Price per square foot: $48/sqft
- Tax assessed value: $117,700
- Annual tax amount: $2,136
- Date on market: 7/6/2026
- Listing agreement: Exclusive Right To Sell
- Listing terms: Cash
- Ownership: Fee Simple
Foreclosure details
Estimated market value
Not available
Estimated sales range
Not available
$1,435/mo
Price history
| Date | Event | Price |
|---|---|---|
| 8/1/2025 | Sold | $69,500-30.5%$42/sqft |
Source: Public Record Report a problem | ||
| 12/2/2022 | Sold | $100,000+25%$60/sqft |
Source: Public Record Report a problem | ||
| 7/8/2021 | Sold | $80,000+43.1%$48/sqft |
Source: Public Record Report a problem | ||
| 5/6/2021 | Pending sale | $55,900$34/sqft |
Source:  Bright MLS #PASK133762 Report a problem Bright MLS #PASK133762 Report a problem | ||
| 3/23/2021 | Price change | $55,900-6.7%$34/sqft |
Source: Bright MLS #PASK133762 Report a problem | ||
| 3/11/2021 | Price change | $59,900-7.7%$36/sqft |
Source: Bright MLS #PASK133762 Report a problem | ||
| 2/12/2021 | Price change | $64,900-7.2%$39/sqft |
Source: Bright MLS #PASK133762 Report a problem | ||
| 12/18/2020 | Listed for sale | $69,900+66.4%$42/sqft |
Source: RE/MAX Five Star Realty #PASK133762 Report a problem | ||
| 4/2/2015 | Sold | $42,000-23.6%$25/sqft |
Source: Public Record Report a problem | ||
| 3/13/2015 | Pending sale | $55,000$33/sqft |
Source: Berkshire Hathaway HomeServices Homesale Realty-SH #50986 Report a problem | ||
| 1/3/2015 | Price change | $55,000-6.8%$33/sqft |
Source: Berkshire Hathaway HomeServices Homesale Realty-SH #50986 Report a problem | ||
| 12/23/2014 | Price change | $59,000+7.3%$35/sqft |
Source: Berkshire Hathaway Homesale Realty - Schuylkill Ha #6326367 Report a problem | ||
| 12/5/2014 | Price change | $55,000-6.8%$33/sqft |
Source: Berkshire Hathaway HomeServices Homesale Realty-SH #6326367 Report a problem | ||
| 11/23/2014 | Price change | $59,000+7.3%$35/sqft |
Source: Berkshire Hathaway Homesale Realty - Schuylkill Ha #6326367 Report a problem | ||
| 11/6/2014 | Price change | $55,000-6.8%$33/sqft |
Source: Berkshire Hathaway HomeServices Homesale Realty-SH #6326367 Report a problem | ||
| 6/27/2013 | Price change | $59,000-1.5%$35/sqft |
Source: Prudential Landis Homesale Services-Sch Haven #6241422 Report a problem | ||
| 11/20/2012 | Listed for sale | $59,900$36/sqft |
Source: Trish Kubicek #252063775 Report a problem | ||
Public tax history
| Year | Property taxes | Tax assessment |
|---|---|---|
| 2023 | $1,574 +0.3% | $18,740 |
| 2022 | $1,569 +0.7% | $18,740 |
| 2021 | $1,558 +2.7% | $18,740 |
| 2020 | $1,518 +128.4% | $18,740 |
| 2019 | $664 -51.7% | $18,740 |
| 2018 | $1,376 | $18,740 |
| 2017 | -- | $18,740 |
| 2015 | -- | $18,740 |
| 2011 | -- | $18,740 |
| 2010 | -- | $18,740 |
| 2009 | -- | $18,740 |
| 2007 | -- | $18,740 |
| 2004 | -- | $18,740 |
Find assessor info on the county website
Monthly payment
Climate risks
Neighborhood: 17901
Nearby schools
GreatSchools rating
- 6/10Clarke El CenterGrades: K-4Distance: 0.5 mi
- 5/10Lengel Middle SchoolGrades: 5-8Distance: 0.5 mi
- 3/10Pottsville Area High SchoolGrades: 9-12Distance: 0.6 mi
Schools provided by the listing agent
- High: Pottsville
- District: Pottsville Area
Source: Bright MLS. This data may not be complete. We recommend contacting the local school district to confirm school assignments for this home.
- $112,5003 bd1 ba1.4k sqft535 Peacock St, Pottsville, PA 17901Off Market
- $43,8004 bd1 ba1.9k sqft521 Peacock St, Pottsville, PA 17901Off Market
- $145,5003 bd1 ba1.2k sqft537 Peacock St, Pottsville, PA 17901Off Market
- $128,4004 bd1 ba1.7k sqft519 Peacock St, Pottsville, PA 17901Off Market
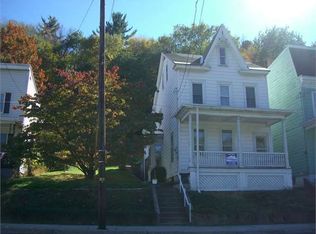
- $160,0003 bd1 ba1.2k sqft515 Peacock St, Pottsville, PA 17901Sold
- $18,000-- bd-- ba-- sqft708 Peacock St, Pottsville, PA 17901Off Market
- $42,9604 bd1 ba1.8k sqft511 Peacock St, Pottsville, PA 17901Off Market
- $109,9004 bd1 ba1.5k sqft545 Peacock St, Pottsville, PA 17901Off Market
A local agent can set up tours, give advice and negotiate with sellers.
A local lender can help you make sure your offer is ready when you are.
Similar homes
- $--3 bd1 ba1.7k sqft685 N 2nd St, Pottsville, PA 17901Auction
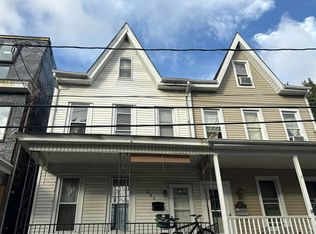 Auction.com 2
 - $83,9004 bd1 ba1.3k sqft8 S 19th St, Pottsville, PA 17901For Sale
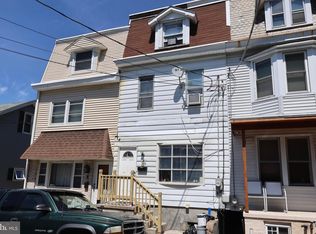
 MLS ID #PASK2027378, Will Primeau, Ramus Realty Group. Bright MLS
 - $95,0003 bd1 ba1.4k sqft210 S 9th St, Pottsville, PA 17901For Sale
 MLS ID #PASK2028282, Lois Muscara, BHHS Homesale Realty - Schuylkill Haven. Bright MLS
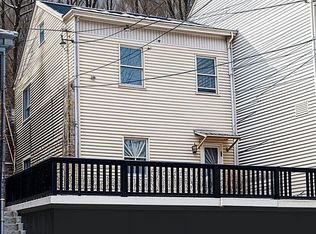
 - $69,0004 bd2 ba1.4k sqft219 Peacock St, Pottsville, PA 17901For Sale By Owner
- $110,0004 bd1 ba1.7k sqft1653 W Norwegian St, Pottsville, PA 17901For SaleMLS ID #PASK2028032, michael kanger, Keller Williams Platinum Realty - Wyomissing. Bright MLS
- $95,0003 bd2 ba850 sqft605 N 8th St, Pottsville, PA 17901For SaleMLS ID #777929, Jon Campbell, Real of Pennsylvania. GLVR
- $105,0004 bd1 ba1.4k sqft457 Nichols St, Pottsville, PA 17901For SaleMLS ID #779664, Judi Youssef, Harvey Z Raad Real Estate. GLVR
- $85,0003 bd1 ba1.2k sqft1645 W Market St, Pottsville, PA 17901For SaleMLS ID #PASK2027520, Jordan Ambrose, JRHeller.com LLC. Bright MLS
- $99,9003 bd1 ba1.2k sqft502 Jefferson St, Pottsville, PA 17901For SaleMLS ID #PASK2021472, Will Primeau, Ramus Realty Group. Bright MLS
- $49,9003 bd2 ba1.3k sqft445 E Norwegian St, Pottsville, PA 17901For SaleMLS ID #PASK2028496, Will Primeau, Ramus Realty Group. Bright MLS
- $80,0007 bd1 ba1k sqft213 W Columbus St, Shenandoah, PA 17976For SaleMLS ID #26-3710, Roxana Salazar, Berkshire Hathaway HomeServices Poggi, REALTORS. Luzerne County AOR
- $109,9003 bd1 ba1.2k sqft227 Wallace St, Pottsville, PA 17901For SaleMLS ID #PASK2028084, Amanda Marx, Mullen Realty Associates. Bright MLS
- $90,0003 bd1 ba1.4k sqft334 Arnot St, Saint Clair, PA 17970For SaleMLS ID #PASK2026530, Deb Walchak, Realty World-We Get Results. Bright MLS
- $90,0004 bd1 ba1.7k sqft128 Spruce St, Minersville, PA 17954For SaleMLS ID #PASK2026172, Evan Breisch, Ramus Realty Group. Bright MLS
- $79,9003 bd1 ba1.4k sqft13 Lewis St, Minersville, PA 17954For SaleMLS ID #PASK2027382, Will Primeau, Ramus Realty Group. Bright MLS
- $110,0003 bd1 ba845 sqft509 E Arch St, Pottsville, PA 17901For Sale By Owner
- $79,9003 bd2 ba1.5k sqft402 Hobart St, Ashland, PA 17921For SaleMLS ID #PASK2027816, Greg Makarevitz, Grand Property Company. Bright MLS
- $84,5004 bd1 ba1.6k sqft229 Valley St, New Philadelphia, PA 17959For SaleMLS ID #PASK2025746, Evan Breisch, Ramus Realty Group. Bright MLS
- $99,9004 bd3 ba1.8k sqft607 W Norwegian St, Pottsville, PA 17901For SaleMLS ID #PASK2026758, Susan McFadden, Keller Williams Platinum Realty - Wyomissing. Bright MLS
- $79,9004 bd2 ba1.8k sqft514 McKnight St, Ashland, PA 17921For SaleMLS ID #PASK2027818, Helen Campitelli, Grand Property Company. Bright MLS
