Welcome to this beautifully updated Elma home where space, flexibility, and comfort come together! Thoughtfully designed for both everyday living and entertaining, this impressive 4-bedroom, 2.5-bath home offers an open, inviting floor plan with plenty of room for everyone.The heart of the home is the spacious living area, complete with a gas fireplace and an easy flow into the beautifully updated kitchen. Granite countertops, a breakfast bar, and a casual dining area create a warm gathering space, while large windows overlook the private backyard and outdoor living spaces. A formal dining room, den, first-floor laundry, and stunning two-story foyer add both functionality and character to the main level.Upstairs, the generous primary suite offers a comfortable retreat with an updated private bath. Three additional bedrooms and another beautifully updated bathroom provide plenty of space for family, guests, or a home office.And then there’s the incredible in-law apartment! With its own separate entrance and garage bay, this versatile space offers a full kitchen, living/dining area, bedroom, full bath, and its own deck. Whether used for extended family, guests, a private living space, or additional flexibility, this is a truly special feature.Outdoor living is just as impressive. Enjoy the expansive yard from two composite decks, a patio with a stone fire pit, and a welcoming vinyl front porch. The concrete driveway adds to the home's curb appeal and convenience. Pull-down stairs in the garage leading to additional storage above add even more functionality.Located in the Orchard Park School District, this exceptional Elma property offers an ideal combination of beautiful updates, generous living space, incredible flexibility, and outdoor enjoyment.
Come see everything this home has to offer — you may just find that it checks all the boxes! Also listed as multi-family: B1714210.
Pending
$749,000
531 Willardshire Rd, Orchard Park, NY 14127
5beds
3,397sqft
Single Family Residence
Built in 2001
1.48 Acres Lot
$-- Zestimate®
$220/sqft
$-- HOA
What's special
Gas fireplaceFirst-floor laundryUpdated private bathThree additional bedroomsTwo composite decksOpen inviting floor planCasual dining area
- 21 days
- 2,308
- 172
Zillow last checked:
Listing updated:
Listed by:
HUNT Real Estate ERA 716-633-5350,
Amy G Mayfield 716-465-4666
Source: NYSAMLSs,MLS#: B1714104 Originating MLS: Buffalo
Originating MLS: BuffaloFacts & features
Interior
Bedrooms & bathrooms
- Bedrooms: 5
- Bathrooms: 4
- Full bathrooms: 3
- 1/2 bathrooms: 1
- Main level bathrooms: 2
- Main level bedrooms: 1
Bedroom 1
- Level: Second
- Dimensions: 15.00 x 14.00
Bedroom 2
- Level: Second
- Dimensions: 13.00 x 11.00
Bedroom 3
- Level: Second
- Dimensions: 13.00 x 11.00
Bedroom 4
- Level: Second
- Dimensions: 14.00 x 11.00
Bedroom 5
- Level: First
- Dimensions: 11.00 x 10.00
Den
- Level: First
Dining room
- Level: First
- Dimensions: 14.00 x 13.00
Kitchen
- Level: First
- Dimensions: 15.00 x 14.00
Living room
- Level: First
- Dimensions: 19.00 x 17.00
Heating
- Gas, Forced Air
Cooling
- Central Air
Appliances
- Included: Dishwasher, Gas Oven, Gas Range, Gas Water Heater, Refrigerator
- Laundry: Main Level
Features
- Breakfast Bar, Ceiling Fan(s), Central Vacuum, Den, Separate/Formal Dining Room, Entrance Foyer, Eat-in Kitchen, Separate/Formal Living Room, Granite Counters, Kitchen Island, Pull Down Attic Stairs, Sliding Glass Door(s), Second Kitchen, Bedroom on Main Level, In-Law Floorplan, Bath in Primary Bedroom, Workshop
- Flooring: Carpet, Ceramic Tile, Tile, Varies
- Doors: Sliding Doors
- Basement: Full,Sump Pump
- Attic: Pull Down Stairs
- Number of fireplaces: 1
Interior area
- Total structure area: 3,397
- Total interior livable area: 3,397 sqft
Video & virtual tour
Property
Parking
- Total spaces: 3
- Parking features: Attached, Garage, Garage Door Opener
- Attached garage spaces: 3
Features
- Levels: Two
- Stories: 2
- Patio & porch: Deck, Open, Porch
- Exterior features: Concrete Driveway, Deck, Private Yard, See Remarks
Lot
- Size: 1.48 Acres
- Dimensions: 186 x 345
- Features: Irregular Lot, Wooded
Details
- Additional structures: Shed(s), Storage
- Parcel number: 1442001540000005057000
- Special conditions: Standard
Construction
Type & style
- Home type: SingleFamily
- Architectural style: Colonial,Two Story
- Property subtype: Single Family Residence
Materials
- Vinyl Siding, PEX Plumbing
- Foundation: Poured
Condition
- Resale
- Year built: 2001
Utilities & green energy
- Electric: Circuit Breakers
- Sewer: Septic Tank
- Water: Connected, Public
- Utilities for property: Electricity Connected, High Speed Internet Available, Water Connected
Community & HOA
Community
- Subdivision: Buffalo Crk Reservation
Location
- Region: Orchard Park
Financial & listing details
- Price per square foot: $220/sqft
- Tax assessed value: $16,500
- Annual tax amount: $10,536
- Date on market: 9/11/2026
- Cumulative days on market: 19 days
- Listing terms: Cash,Conventional
Estimated market value
Not available
Estimated sales range
Not available
Not available
Price history
| Date | Event | Price |
|---|---|---|
| 9/23/2026 | Pending sale | $749,000$220/sqft |
Source:  NYSAMLSs #B1714210 Report a problem NYSAMLSs #B1714210 Report a problem | ||
| 9/12/2026 | Listed for sale | $749,000+56.1%$220/sqft |
Source: NYSAMLSs #B1714104 Report a problem | ||
| 8/7/2019 | Sold | $479,900$141/sqft |
Source: NYSAMLSs #B1183085 Report a problem | ||
| 4/16/2019 | Pending sale | $479,900$141/sqft |
Source: Hunt Real Estate ERA #B1182256 Report a problem | ||
| 4/3/2019 | Listed for sale | $479,900$141/sqft |
Source: Hunt Real Estate ERA #B1182256 Report a problem | ||
Public tax history
| Year | Property taxes | Tax assessment |
|---|---|---|
| 2018 | $8,720 | $16,500 |
| 2017 | $8,720 +250.7% | $16,500 |
| 2016 | $2,487 | $16,500 |
| 2015 | -- | $16,500 |
| 2014 | -- | $16,500 |
| 2013 | -- | $16,500 |
| 2012 | -- | $16,500 |
| 2011 | -- | $16,500 |
| 2010 | -- | $16,500 |
| 2009 | -- | $16,500 |
| 2008 | -- | $16,500 |
| 2007 | -- | $16,500 |
| 2006 | -- | $16,500 |
| 2005 | -- | $16,500 |
| 2004 | -- | $16,500 |
| 2003 | -- | $16,500 |
| 2002 | -- | $16,500 |
Find assessor info on the county website
Monthly payment
Climate risks
Neighborhood: 14127
Nearby schools
Schools provided by the listing agent
- District: Orchard Park
Source: NYSAMLSs. This data may not be complete. We recommend contacting the local school district to confirm school assignments for this home.
- $677,6005 bd3 ba3.3k sqft531 Willardshire Rd, Orchard Park, NY 14127Off Market
- $904,8004 bd4 ba4.6k sqft541 Willardshire Rd, Orchard Park, NY 14127Off Market
- $350,9003 bd2 ba2.8k sqft421 Milestrip Rd, Elma, NY 14127Off Market
- $302,0003 bd1 ba1.6k sqft550 Willardshire Rd, Orchard Park, NY 14127Off Market
Similar homes
- $799,9003 bd3 ba3.1k sqft19 Braunview Way, Orchard Park, NY 14127For Sale
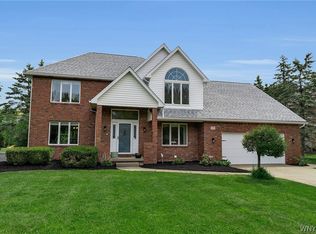
 MLS ID #B1712114, Melissa Ann Liberatore, Listing by: Keller Williams Realty Lancaster. NYSAMLSs
 - $699,9005 bd5 ba3.4k sqft53 Stonehenge Dr, Orchard Park, NY 14127For Sale
 MLS ID #B1714467, Chris H Barusic, Listing by: Howard Hanna WNY Inc.. NYSAMLSs
 - $679,0005 bd3 ba3.4k sqft105 Tanglewood Dr W, Orchard Park, NY 14127For Sale
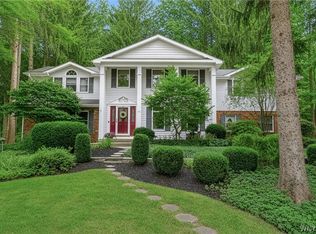 MLS ID #B1704337, Kimberly Plecas, Listing by: Emprise Realty Group, LLC. NYSAMLSs
 - $549,0003 bd3 ba2.1k sqft58 Fox Chapel Dr, Orchard Park, NY 14127For Sale
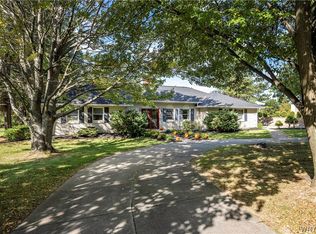 MLS ID #B1718573, Kristan C Andersen, Listing by: Gurney Becker & Bourne. NYSAMLSs
 - $710,0004 bd3 ba2.7k sqft123 Ashwood Ln, Orchard Park, NY 14127For SaleMLS ID #B1702460, Alexandra C Shea, Listing by: Howard Hanna WNY Inc.. NYSAMLSs
- $784,9004 bd4 ba3k sqft914 Underhill Rd, East Aurora, NY 14052For SaleMLS ID #B1714879, Ryan Daley, Listing by: Keller Williams Realty Lancaster. NYSAMLSs
- $1,075,0003 bd3 ba4k sqft3350 Angle Rd, Orchard Park, NY 14127For SaleMLS ID #B1691856, Karen Baker Levin, Listing by: Howard Hanna WNY Inc.. NYSAMLSs
- $924,9994 bd3 ba4.2k sqft67 Breezewood Dr, Orchard Park, NY 14127For SaleMLS ID #B1711232, David Harris, Listing by: Iconic Real Estate. NYSAMLSs
- $469,9004 bd2 ba2.2k sqft20 Nieman Dr, Orchard Park, NY 14127For SaleMLS ID #B1708752, Theresa L Baranyi, Listing by: HUNT Real Estate ERA. NYSAMLSs
- $549,9004 bd2 ba1.9k sqft5227 Big Tree Rd, Orchard Park, NY 14127For SaleMLS ID #B1701310, Katelyn A Eddy, Listing by: Keller Williams Realty Lancaster. NYSAMLSs
- $699,0003 bd3 ba2.2k sqftS3504 Four Rod Rd, East Aurora, NY 14052For SaleMLS ID #B1709482, Joshua James, Listing by: Keller Williams Realty WNY. NYSAMLSs
- $419,9004 bd1 ba3.1k sqft1822 Grover Rd, East Aurora, NY 14052For SaleMLS ID #B1719013, John J Ostrowski, Listing by: Howard Hanna WNY Inc.. NYSAMLSs
- $479,9003 bd2 ba1.7k sqft27 Woodview Dr, Orchard Park, NY 14127For SaleMLS ID #B1713700, Christina M Fasolino, Listing by: WNY Metro Roberts Realty. NYSAMLSs
- $729,9005 bd4 ba2.8k sqft363 Westwood Rd, Lancaster, NY 14086For SaleMLS ID #B1710926, Shannon L McNichol, Listing by: Nichol City Realty. NYSAMLSs
- $499,9993 bd2 ba1.8k sqft5436 Big Tree Rd, Orchard Park, NY 14127For SaleMLS ID #B1715552, Jay Herlan, Listing by: Keller Williams Realty Lancaster. NYSAMLSs
- $875,0005 bd3 ba3.7k sqft5553 Hidden Pines Ct, Williamsville, NY 14221For SaleMLS ID #B1717504, Giavanna Rossi, Listing by: Howard Hanna WNY Inc.. NYSAMLSs
- $595,0004 bd2 ba2.4k sqft1581 Jamison Rd, Elma, NY 14059For SaleMLS ID #B1705782, Christopher Welch, Listing by: Gurney Becker & Bourne. NYSAMLSs
- $669,0002 bd3 ba2.1k sqft62 Covent Garden Ln, Buffalo, NY 14221For SaleMLS ID #B1719093, Paul Pelczynski, Listing by: Howard Hanna WNY Inc.. NYSAMLSs
- $529,9004 bd3 ba2.9k sqft83 Meadowdale Ln, Buffalo, NY 14224For SaleMLS ID #B1711093, Karen Baker Levin, Listing by: Howard Hanna WNY Inc.. NYSAMLSs
- $424,9004 bd3 ba2.1k sqft11 Old Orchard Ln, Orchard Park, NY 14127For SaleMLS ID #B1714412, Frank Ungaro, Listing by: WNY Metro Roberts Realty. NYSAMLSs
