Affordable living in a great location! This well-sized 3-bedroom mobile home in Rocky Mountain Estates offers excellent value for buyers looking for a low-cost home with room to grow. Featuring three bedrooms plus a large den, a spacious boot/mud room, and parking for two vehicles, this home sits on a large lot with plenty of outdoor space. Enjoy a convenient lifestyle with schools and walking paths nearby, and take advantage of the river just a 5-minute walk away—perfect for enjoying nature year-round. With lot rent of just $625/month, this is an economical option compared to rental costs, making it an ideal choice for first-time buyers, downsizers, or investors. A solid opportunity for those looking for affordable home ownership in a family-friendly community.
For sale
C$50,000
5311 60th St #34, Rocky Mountain House, AB T4T 1N3
3beds
756sqft
Mobile Home
Built in 1974
-- sqft lot
$-- Zestimate®
C$66/sqft
C$-- HOA
What's special
Parking for two vehicles
- 133 days |
- 29 |
- 0 |
Zillow last checked:
Listing updated:
Listed by:
Amber Foster, Associate,
Century 21 Westcountry Realty Ltd.
Source: courtesy of Pillar9 System,MLS®#: A2301352 Originating MLS®#: Central Alberta
Originating MLS®#: Central AlbertaFacts & features
Interior
Bedrooms & bathrooms
- Bedrooms: 3
- Bathrooms: 1
- Full bathrooms: 1
Bedroom
- Level: Main
- Dimensions: 9`2" x 10`3"
Bedroom
- Level: Main
- Dimensions: 10`0" x 8`4"
Bedroom
- Level: Main
- Dimensions: 10`9" x 15`2"
Other
- Level: Main
Dining room
- Level: Main
- Dimensions: 11`2" x 6`9"
Kitchen
- Level: Main
- Dimensions: 11`2" x 7`5"
Living room
- Level: Main
- Dimensions: 11`2" x 16`5"
Heating
- Forced Air, Natural Gas
Appliances
- Included: Electric Stove, Refrigerator, Washer/Dryer
- Laundry: See Remarks
Features
- Flooring: Carpet, Laminate
- Number of fireplaces: 1
- Fireplace features: Den, Wood Burning Stove
Interior area
- Total interior livable area: 756 sqft
Property
Parking
- Total spaces: 2
- Parking features: Outside, Stall
Features
- Levels: One
- Stories: 1
- Patio & porch: None
- Fencing: Partial
Details
- On leased land: Yes
- Lease amount: $625
Construction
Type & style
- Home type: MobileManufactured
- Property subtype: Mobile Home
Materials
- Aluminum Siding
- Roof: Metal
Condition
- Year built: 1974
Community & HOA
Community
- Subdivision: Rocky Mountain Estates
Location
- Region: Rocky Mountain House
Financial & listing details
- Price per square foot: C$66/sqft
- Date on market: 4/14/2026
- Inclusions: Shed, Boat, Fire wood shed
Price history
Price history is unavailable.
Public tax history
Tax history is unavailable.
Climate risks
Neighborhood: T4T
Nearby schools
GreatSchools rating
No schools nearby
We couldn't find any schools near this home.
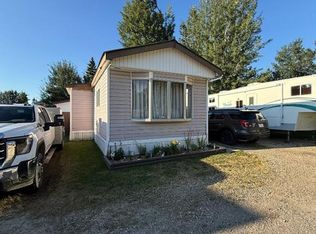
- C$69,9003 bd1 ba1k sqft5311 60th St #107, Rocky Mountain House, AB T4T1N3For Sale
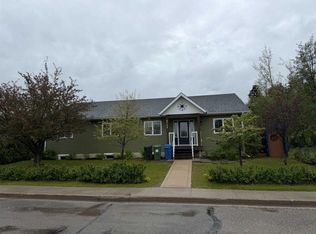
- C$524,9004 bd3 ba2k sqft5709 N 57th Ave, Rocky Mountain House, AB T4T1H8For Sale
- C$328,0004 bd2 ba1k sqft5507 N 53a Ave, Rocky Mountain House, AB T4T1H4For Sale

- C$--2 bd1 ba-- sqft5719 52nd Ave #1A, Rocky Mountain House, AB T4T1R2Off Market
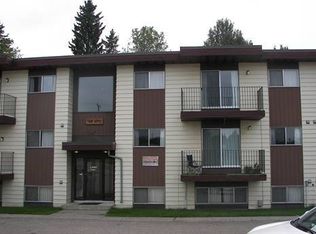
- C$315,0003 bd2 ba860 sqft5323 W 54th St, Rocky Mountain House, AB T4T1H1For Sale
- C$489,9004 bd3 ba1.4k sqft5323 W 53rd St, Rocky Mountain House, AB T4T1G9For Sale
- C$409,0003 bd1 ba935 sqft5035 58th St, Rocky Mountain House, AB T4T1G5For Sale
- C$389,9004 bd3 ba1.4k sqft5739 55th St, Rocky Mountain House, AB T4T1J7For Sale
