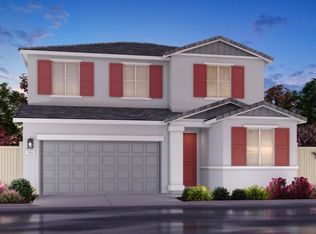
Welcome to this beautiful single-story home in the highly desirable Regency Park community! Offering an expansive and versatile floor plan, this home features 4 possible 5 bedrooms, 2 full bathrooms, and plenty of space for everyday living and entertaining. Step inside to upgraded flooring and an abundance of natural light throughout. The spacious layout includes separate living, dining, and family rooms, providing flexibility for gatherings, a home office, or additional living space. The open kitchen sits at the heart of the home and features tons of cabinetry, generous counter space, and a seamless connection to the main living areas. Step outside to the large backyard with plenty of room to entertain, play, garden, or create your own outdoor retreat. Best of all, the property backs directly to a park, providing a fantastic setting with added openness behind the home. Located in sought-after Regency Park with NO HOA, this Lennar built, spacious, single-story opportunity is one you won't want to miss!
Active
Price cut: $30K (10/21)
$558,000
5312 Dasco Way, Sacramento, CA 95835
4beds
1,934sqft
Single Family Residence
Built in 2003
6,403 Square Feet Lot
$556,000 Zestimate®
$289/sqft
$-- HOA
What's special
Single-story homeOpen kitchenSpacious layoutGenerous counter spaceUpgraded flooringTons of cabinetry
- 41 days
- 1,007
- 89
Zillow last checked:
Listing updated:
Listed by:
Taylor Scigliano DRE #02048900 916-296-9175,
KW Sac Metro,
Michael Soares DRE #01133186 916-296-9175,
KW Sac Metro
Source: MetroList Services of CA,MLS#: 226117060Originating MLS: MetroList Services, Inc.
Facts & features
Interior
Bedrooms & bathrooms
- Bedrooms: 4
- Bathrooms: 2
- Full bathrooms: 2
Dining room
- Features: Space in Kitchen
Kitchen
- Features: Breakfast Area
Heating
- Central
Cooling
- Central Air
Appliances
- Laundry: Inside Room
Features
- Flooring: Wood
- Number of fireplaces: 1
- Fireplace features: Living Room
Interior area
- Total interior livable area: 1,934 sqft
Property
Parking
- Total spaces: 2
- Parking features: Covered
- Garage spaces: 2
Lot
- Size: 6,403 Square Feet
- Features: Curb(s)/Gutter(s)
Details
- Parcel number: 20106900550000
- Zoning: R-1-PU
- Special conditions: Standard
Construction
Type & style
- Home type: SingleFamily
- Property subtype: Single Family Residence
Materials
- Wood
- Foundation: Slab
- Roof: Cement,Tile
Condition
- Year built: 2003
Utilities & green energy
- Electric: 220 Volts
- Sewer: Public Sewer
- Water: Public
- Utilities for property: Public
Community & HOA
Location
- Region: Sacramento
Financial & listing details
- Price per square foot: $289/sqft
- Tax assessed value: $354,631
- Price range: $558K - $558K
- Date on market: 9/24/2026
Estimated market value
$556,000
$528,000 - $584,000
$2,910/mo
Price history
| Date | Event | Price |
|---|---|---|
| 10/21/2026 | Price change | $558,000-5.1%$289/sqft |
Source: MetroList Services of CA #226117060 Report a problem | ||
| 9/24/2026 | Listed for sale | $588,000+137.1%$304/sqft |
Source: MetroList Services of CA #226117060 Report a problem | ||
| 7/22/2022 | Listing removed | -- |
Source: Zillow Rental Network Premium Report a problem | ||
| 7/15/2022 | Listed for rent | $2,595$1/sqft |
Source: Zillow Rental Network Premium Report a problem | ||
| 10/11/2010 | Listing removed | $248,000$128/sqft |
Source: theCREATEteam, Lyon Real Estate Report a problem | ||
| 9/11/2010 | Price change | $248,000-3.9%$128/sqft |
Source: theCREATEteam, Lyon Real Estate Report a problem | ||
| 8/14/2010 | Listed for sale | $258,000-2.6%$133/sqft |
Source: theCREATEteam, Lyon Real Estate Report a problem | ||
| 4/4/2009 | Listing removed | $265,000$137/sqft |
Source: Postlets Report a problem | ||
| 1/31/2009 | Listed for sale | $265,000-1.9%$137/sqft |
Source: Postlets Report a problem | ||
| 11/4/2008 | Sold | $270,000+1.9%$140/sqft |
Source: Public Record Report a problem | ||
| 9/23/2008 | Listed for sale | $265,000+26400%$137/sqft |
Source: Postlets Report a problem | ||
| 8/7/2008 | Sold | $1,000-99.8%$1/sqft |
Source: Public Record Report a problem | ||
| 3/13/2006 | Sold | $457,000+54.1%$236/sqft |
Source: MetroList Services of CA #60004111 Report a problem | ||
| 5/29/2003 | Sold | $296,500$153/sqft |
Source: Public Record Report a problem | ||
Public tax history
| Year | Property taxes | Tax assessment |
|---|---|---|
| 2026 | -- | $354,631 +2% |
| 2025 | $5,652 +3.6% | $347,678 +2% |
| 2024 | $5,453 -0.6% | $340,862 +2% |
| 2023 | $5,483 +4.9% | $334,179 +2% |
| 2022 | $5,226 +1.6% | $327,628 +2% |
| 2021 | $5,145 +0.7% | $321,205 +1% |
| 2020 | $5,107 +1.7% | $317,913 +2% |
| 2019 | $5,023 +4.8% | $311,681 +2% |
| 2018 | $4,791 -2.4% | $305,571 +2% |
| 2017 | $4,907 +2.7% | $299,580 +2% |
| 2016 | $4,777 +4.1% | $293,707 +1.5% |
| 2015 | $4,587 | $289,297 +2% |
| 2014 | $4,587 | $283,631 +9.4% |
| 2013 | -- | $259,155 +12% |
| 2012 | -- | $231,389 -7% |
| 2011 | -- | $248,805 -3% |
| 2010 | -- | $256,500 -24% |
| 2008 | -- | $337,577 -21.3% |
| 2007 | -- | $428,848 +36.6% |
| 2006 | -- | $314,032 +2% |
| 2005 | -- | $307,876 +2% |
| 2004 | -- | $301,840 +1021.4% |
| 2003 | -- | $26,917 |
Find assessor info on the county website
Monthly payment
Est. payment
Payment breakdown
Explore the cost of this home by adjusting the details. Changes won't be saved.Climate risks
Neighborhood: Village 12

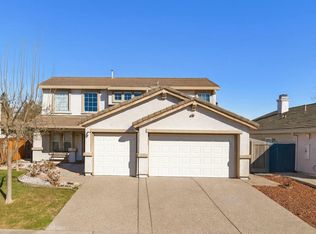
Similar homes
- $590,0004 bd3 ba2.3k sqft5124 Bissett Way, Sacramento, CA 95835For Sale
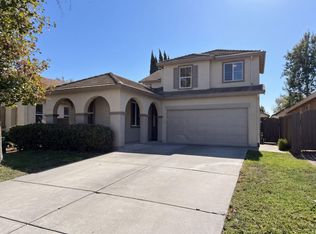 MLS ID #226123162, Lisa Soltesz. MetroList Services of CA
- $560,0004 bd3 ba2.6k sqft101 Pinnacles Cir, Sacramento, CA 95835For Sale
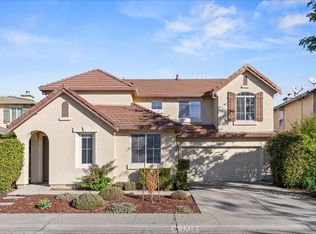 MLS ID #ND26233420, Matthew Bryant, Ashby & Graff. CRMLS
- $525,0003 bd2 ba1.5k sqft22 Gazania Ct, Sacramento, CA 95835For Sale
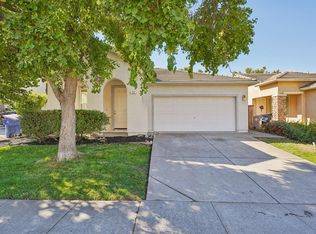 MLS ID #226127396, David Orr. MetroList Services of CA
- $575,0004 bd3 ba2k sqft17 Daytona Ct, Sacramento, CA 95835New Construction
 MetroList Services of CA
