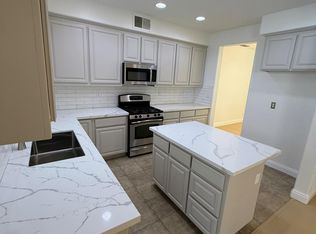
This stunning Natomas home is located in well desired area. Home features: 5 bedrooms, including one downstairs with a full bath, 3 full bathrooms, and 2,280 square feet, separate family and living room with a cozy fireplace, there's plenty of space to enjoy. The home features granite countertops, tiled flooring and stainless steel appliances in the kitchen, laminate flooring in family and living room, beautiful light fixtures, and an upstairs laundry room. The private master suite offers a large walk-in closet, a luxurious soaking tub, double vanities, and a spacious bedroom. The low-maintenance backyard with a storage shed. Conveniently located in a fantastic neighborhood near parks, trails, schools, shopping, freeways, downtown, and the airport, this home is a must-see!
Active
$570,000
2952 Trap Rock Way, Sacramento, CA 95835
5beds
2,280sqft
Single Family Residence
Built in 2005
3,423 Square Feet Lot
$562,100 Zestimate®
$250/sqft
$-- HOA
What's special
Cozy fireplaceLow-maintenance backyardUpstairs laundry roomLarge walk-in closetPrivate master suiteTiled flooringLuxurious soaking tub
- 5 days
- 456
- 29
Zillow last checked:
Listing updated:
Listed by:
Muhammad Sandhu DRE #01701384 530-632-6308,
RE/MAX Gold Yuba City
Source: MetroList Services of CA,MLS#: 226134203Originating MLS: MetroList Services, Inc.
Facts & features
Interior
Bedrooms & bathrooms
- Bedrooms: 5
- Bathrooms: 3
- Full bathrooms: 3
Primary bathroom
- Features: Shower Stall(s), Double Vanity, Soaking Tub, Walk-In Closet(s)
Dining room
- Features: Breakfast Nook, Dining/Family Combo, Space in Kitchen
Kitchen
- Features: Granite Counters, Kitchen Island, Kitchen/Family Combo
Heating
- Central
Cooling
- Ceiling Fan(s), Central Air
Appliances
- Included: Gas Cooktop, Built-In Gas Oven, Gas Plumbed, Built-In Gas Range, Gas Water Heater, Dishwasher, Disposal, Microwave
- Laundry: Inside Room
Features
- Flooring: Carpet, Laminate, Tile
- Number of fireplaces: 1
- Fireplace features: Family Room
Interior area
- Total interior livable area: 2,280 sqft
Property
Parking
- Total spaces: 2
- Parking features: Attached, Garage Door Opener, Garage Faces Front
- Attached garage spaces: 2
Features
- Fencing: Back Yard,Wood
Lot
- Size: 3,423 Square Feet
- Features: Sprinklers In Front, Street Lights, Landscape Front, Low Maintenance
- Topography: Level,Level
Details
- Additional structures: Shed(s)
- Parcel number: 22520500090000
- Zoning: R1
- Special conditions: Standard
Construction
Type & style
- Home type: SingleFamily
- Property subtype: Single Family Residence
Materials
- Stucco, Frame, Wood
- Foundation: Slab
- Roof: Tile
Condition
- Year built: 2005
Utilities & green energy
- Electric: 220 Volts in Laundry
- Sewer: Public Sewer
- Water: Public
- Utilities for property: Public
Community & HOA
Location
- Region: Sacramento
Financial & listing details
- Price per square foot: $250/sqft
- Tax assessed value: $276,473
- Price range: $570K - $570K
- Date on market: 11/2/2026
- Road surface type: Asphalt
Estimated market value
$562,100
$534,000 - $590,000
$3,452/mo
Price history
| Date | Event | Price |
|---|---|---|
| 11/2/2026 | Listed for sale | $570,000+171.4%$250/sqft |
Source: MetroList Services of CA #226134203 Report a problem | ||
| 7/23/2009 | Sold | $210,000$92/sqft |
Source: MetroList Services of CA #90017998 Report a problem | ||
| 3/7/2009 | Listed for sale | $210,000-57.6%$92/sqft |
Source: Homes.com #90017998 Report a problem | ||
| 8/15/2005 | Sold | $495,500$217/sqft |
Source: Public Record Report a problem | ||
Public tax history
| Year | Property taxes | Tax assessment |
|---|---|---|
| 2026 | -- | $276,473 +2% |
| 2025 | $4,654 -2.4% | $271,053 +2% |
| 2024 | $4,767 +4.5% | $265,740 +2% |
| 2023 | $4,561 +2% | $260,530 +2% |
| 2022 | $4,474 +1.5% | $255,423 +2% |
| 2021 | $4,406 +0.4% | $250,416 +1% |
| 2020 | $4,390 +1.6% | $247,850 +2% |
| 2019 | $4,319 +3.5% | $242,991 +2% |
| 2018 | $4,172 +2.8% | $238,228 +2% |
| 2017 | $4,059 +0.7% | $233,558 +2% |
| 2016 | $4,033 +6.8% | $228,980 +1.5% |
| 2015 | $3,774 | $225,542 +2% |
| 2014 | $3,774 | $221,125 +4.2% |
| 2013 | -- | $212,173 +12% |
| 2012 | -- | $189,441 -7% |
| 2011 | -- | $203,700 -3% |
| 2010 | -- | $210,000 -41.8% |
| 2008 | -- | $360,756 -20.7% |
| 2007 | -- | $454,735 -8.2% |
| 2006 | -- | $495,355 +724.7% |
| 2005 | -- | $60,062 |
Find assessor info on the county website
Monthly payment
Est. payment
Payment breakdown
Explore the cost of this home by adjusting the details. Changes won't be saved.Climate risks
Neighborhood: Creekside


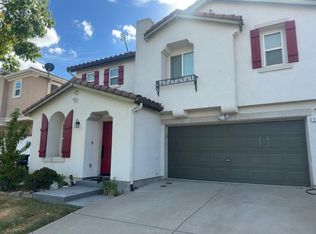
Similar homes
- $585,0005 bd3 ba2.2k sqft3105 Club Center Dr, Sacramento, CA 95835For Sale
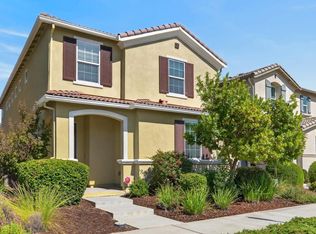 MLS ID #226120221, Shelly Orlando. MetroList Services of CA
- $530,0004 bd3 ba2.2k sqft4819 Winamac Dr, Sacramento, CA 95835For Sale
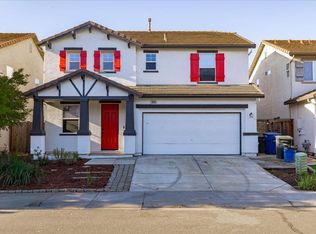 MLS ID #226128088, Sean Work. MetroList Services of CA
- $565,0003 bd2 ba1.8k sqft23 Mankato Ct, Sacramento, CA 95835For Sale
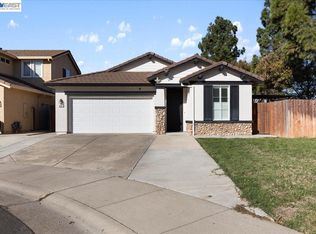 MLS ID #41150744, Sukhjinder Singh. Bay East AOR
- $539,9005 bd3 ba1.8k sqft5424 Knotty Pine Way, Sacramento, CA 95835For Sale
 MLS ID #226112101, Brian Gorban. MetroList Services of CA
