Charming Country Retreat on 2 Acres - Room to Grow!
Welcome home to this spacious property offering the perfect blend of comfort, character, and possibility. Set on 2 private acres with a large fenced backyard, this home is ideal for families, hobbyists, or anyone craving extra space inside and out.
Step through the elegant oval-glass front door into a bright entryway with warm wood accents that set the tone for this welcoming home. The eat-in kitchen features abundant oak cabinetry, stainless steel appliances, and plenty of counter space, flowing seamlessly into a sunny dining area with backyard views. Unwind in the cozy living room, complete with a stone gas fireplace and rich wood trim throughout.
Step out back to a screened-in porch overlooking the property -- the perfect spot to unwind bug-free and shaded!
The main level offers comfortable bedrooms and upstairs you'll find a true bonus: a massive second-floor bonus room that's a blank slate -- ready to become additional bedrooms, a home office, playroom, or media space, whatever fits your lifestyle. This bonus space includes its own full bathroom for added convenience.
In total, the home offers three full bathrooms and a half bath, giving everyone plenty of room and privacy.
Downstairs, a finished lower-level space offers even more flexibility -- currently set up as a home office/workspace, it could easily become a den, gym, or studio.
Outside, the property truly shines with three outbuildings. One was purpose-built to house an RV and is currently outfitted as a home gym -- easily converted back, or kept as-is for fitness enthusiasts. A large pole barn offers additional space for storage, workshop, or recreational use.
With its spacious layout, unfinished potential, and rare combination of acreage and outbuildings, this property is ready for its next chapter.
For sale
$340,000
5313 State Highway 37, Malone, NY 12953
3beds
1,950sqft
Single Family Residence
Built in 2004
2 Acres Lot
$327,800 Zestimate®
$174/sqft
$-- HOA
What's special
Finished lower-level spaceHome gymThree outbuildingsStainless steel appliancesRich wood trim throughoutStone gas fireplaceAbundant oak cabinetry
- 4 days |
- 561 |
- 33 |
Likely to sell faster than
Zillow last checked:
Listing updated:
Listed by:
Marshall Realty & Associates 518-483-2400,
Dana Reyome
Source: ACVMLS,MLS#: 207919
Facts & features
Interior
Bedrooms & bathrooms
- Bedrooms: 3
- Bathrooms: 4
- Full bathrooms: 3
- 1/2 bathrooms: 1
- Main level bathrooms: 2
- Main level bedrooms: 2
Primary bedroom
- Features: Laminate Counters
- Level: First
- Area: 180.88 Square Feet
- Dimensions: 15.2 x 11.9
Bedroom
- Features: Laminate Counters
- Level: First
- Area: 139.23 Square Feet
- Dimensions: 11.7 x 11.9
Primary bathroom
- Features: Laminate Counters
- Level: First
- Area: 38.7 Square Feet
- Dimensions: 8.6 x 4.5
Bathroom 1
- Features: Linoleum
- Level: First
- Area: 45.39 Square Feet
- Dimensions: 8.9 x 5.1
Bathroom 2
- Features: Linoleum
- Level: Second
- Area: 48.16 Square Feet
- Dimensions: 5.6 x 8.6
Bathroom 3
- Features: Linoleum
- Level: Lower
- Area: 22.36 Square Feet
- Dimensions: 5.2 x 4.3
Bonus room
- Features: Carpet
- Level: Second
- Area: 685.26 Square Feet
- Dimensions: 48.6 x 14.1
Dining room
- Features: Laminate Counters
- Level: First
- Area: 106.8 Square Feet
- Dimensions: 8.9 x 12
Kitchen
- Features: Laminate Counters
- Level: First
- Area: 114.24 Square Feet
- Dimensions: 9.6 x 11.9
Office
- Features: Laminate Counters
- Level: Lower
- Area: 264.32 Square Feet
- Dimensions: 23.6 x 11.2
Utility room
- Features: None
- Level: Lower
- Area: 270 Square Feet
- Dimensions: 22.5 x 12
Cooling
- Window Unit(s)
Appliances
- Included: Dishwasher, Dryer, Gas Oven, Gas Range, Washer
- Laundry: Lower Level
Features
- Number of fireplaces: 1
Interior area
- Total structure area: 1,950
- Total interior livable area: 1,950 sqft
- Finished area above ground: 1,950
- Finished area below ground: 0
Property
Parking
- Total spaces: 2
- Parking features: RV Carport
- Attached garage spaces: 2
Features
- Patio & porch: Covered, Rear Porch, Screened
- Exterior features: Private Yard, Storage
- Fencing: Back Yard,Vinyl
Lot
- Size: 2 Acres
- Features: Landscaped
Details
- Parcel number: 97.118.100
Construction
Type & style
- Home type: SingleFamily
- Architectural style: Cape Cod
- Property subtype: Single Family Residence
Materials
- Vinyl Siding
Condition
- Year built: 2004
Utilities & green energy
- Sewer: Septic Tank
- Utilities for property: Cable Connected, Electricity Connected, Internet Connected
Community & HOA
Location
- Region: Malone
Financial & listing details
- Price per square foot: $174/sqft
- Annual tax amount: $6,322
- Date on market: 7/20/2026
- Listing agreement: Exclusive Right To Sell
- Lease term: Short Term Lease
- Electric utility on property: Yes
Estimated market value
$327,800
$311,000 - $344,000
$3,328/mo
Price history
| Date | Event | Price |
|---|---|---|
| 7/20/2026 | Listed for sale | $340,000+36.5%$174/sqft |
Source:  ACVMLS #207919 Report a problem ACVMLS #207919 Report a problem | ||
| 9/7/2021 | Sold | $249,100+1.7%$128/sqft |
Source: ACVMLS #173715 Report a problem | ||
| 6/15/2021 | Pending sale | $245,000$126/sqft |
Source: ACVMLS #173715 Report a problem | ||
Public tax history
Tax history is unavailable.
Monthly payment
Climate risks
Neighborhood: 12953
Nearby schools
GreatSchools rating
- 2/10Davis Elementary SchoolGrades: PK-5Distance: 2.2 mi
- 3/10Malone Middle SchoolGrades: 6-8Distance: 1.8 mi
- 4/10Franklin Academy High SchoolGrades: 9-12Distance: 2.7 mi
- $327,2003 bd2 ba1.9k sqft5313 State Route 37, Malone, NY 12953Off Market
- $274,5003 bd2 ba2.2k sqft5303 State Route 37, Malone, NY 12953Off Market
- $251,3004 bd2 ba2.6k sqft5323 State Route 37, Malone, NY 12953Off Market
- $103,300-- bd-- ba1k sqft5337 State Route 37, Malone, NY 12953Off Market
- $192,5003 bd1 ba1.3k sqft5287 State Route 37, Malone, NY 12953Off Market
- $197,7003 bd1 ba1.6k sqft5281 State Route 37, Malone, NY 12953Off Market
- $360,0003 bd2 ba1.6k sqft5291 State Route 37, Malone, NY 12953Sold
- $148,7003 bd1 ba1.1k sqft5273 State Route 37, Malone, NY 12953Off Market
A local agent can set up tours, give advice and negotiate with sellers.
Similar homes
- $329,0002 bd1 ba1.6k sqft151 Saint Mary Rd, Malone, NY 12953For Sale
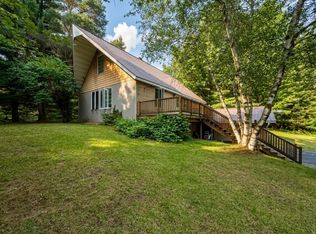 MLS ID #207871, JoAnna Brown, Listing by: Northern Adirondack Realty. ACVMLS
 - $340,0002 bd2 ba1.7k sqft3246 New Frk #11B, Malone, NY 12953For Sale
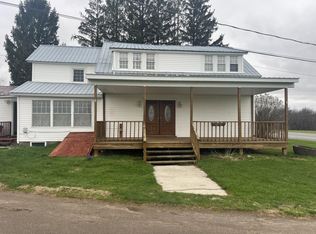 MLS ID #207140, Douglas Clark, Listing by: North Country Realty. ACVMLS
 - $310,0004 bd3 ba1.7k sqft662 Baker Rd, Malone, NY 12953For Sale
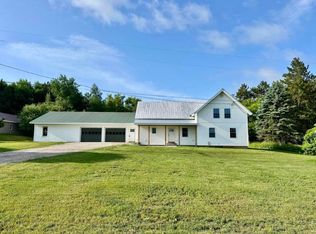 MLS ID #206706, Alanna Mills, Listing by: Home Roots Realty. ACVMLS
 - $363,9004 bd3 ba2.8k sqft196 Low Rd, Malone, NY 12953For Sale
 MLS ID #207518, Justin Brown, Listing by: Let's Move Realty, LLC. ACVMLS
 - $230,0002 bd2 ba1.4k sqft6 Paradise Rd, Malone, NY 12953For SaleMLS ID #207840, Tammy Keating, Listing by: North Country Realty. ACVMLS
- $275,0004 bd2 ba2.3k sqft1161 County Route 25, Malone, NY 12953For SaleMLS ID #207805, Craig Garrow, Listing by: Marshall Realty & Associates. ACVMLS
- $285,0004 bd2 ba2.8k sqft22 Prospect St, Malone, NY 12953For SaleMLS ID #207212, Craig Garrow, Listing by: Marshall Realty & Associates. ACVMLS
- $259,0003 bd2 ba2.5k sqft38 Wellington St, Malone, NY 12953For SaleMLS ID #207061, Justin Brown, Listing by: Let's Move Realty, LLC. ACVMLS
- $395,0003 bd2 ba1.8k sqft2238 County Route 24, Chateaugay, NY 12920For SaleMLS ID #207941, Conor Gordon, Listing by: Backus Real Estate, Inc.. ACVMLS
- $255,0003 bd2 ba1.5k sqft1026 County Route 25, Malone, NY 12953For SaleMLS ID #207358, Tammy Keating, Listing by: North Country Realty. ACVMLS
- $204,9003 bd2 ba1.1k sqft40 State St, Malone, NY 12953For SaleMLS ID #11871212, Timothy Lamay, Listing by: THE CARDINAL AND BIRCH GROUP LLC. NY State MLS
- $319,5005 bd2 ba1.8k sqft16008 State Route 30, Constable, NY 12926For SaleMLS ID #205420, Douglas Clark, Listing by: North Country Realty. ACVMLS
- $189,0003 bd2 ba1.5k sqft676 County Route 25, Malone, NY 12953For SaleMLS ID #206857, Edward Legacy, Listing by: North Country Realty. ACVMLS
- $359,0005 bd2 ba1.7k sqft808 Fay Rd, North Bangor, NY 12966For Sale
 MLS ID #S1670514, Kirk Gilchrist, Listing by: Bridgeview Real Estate. NYSAMLSs
 - $295,0005 bd3 ba2.4k sqft238 Russell Rd, Moira, NY 12957For SaleMLS ID #207694, Eugene (Gene) Bashaw, Listing by: North Country Realty. ACVMLS
- $249,0003 bd1 ba1k sqft1690 County Route 24, Chateaugay, NY 12920For SaleMLS ID #207948, Conor Gordon, Listing by: Backus Real Estate, Inc.. ACVMLS
- $229,9003 bd3 ba1.3k sqft2945 State Route 11, Malone, NY 12953For SaleMLS ID #205513, Howard (Brick) Marshall Jr., Listing by: Marshall Realty & Associates. ACVMLS
- $360,0005 bd2 ba1.8k sqft5125 State Route 374, Lyon Mountain, NY 12955For SaleMLS ID #207843, Cathy Williams, Listing by: Century 21 The One. ACVMLS
- $195,0005 bd2 ba2k sqft9 Jones St, Malone, NY 12953For SaleMLS ID #206914, Craig Garrow, Listing by: Marshall Realty & Associates. ACVMLS
- $215,0004 bd2 ba2.1k sqft2490 State Route 11, North Bangor, NY 12966For SaleMLS ID #207893, JoAnna Brown, Listing by: Northern Adirondack Realty. ACVMLS
