The Pacific Sands boasts 5 bedrooms and 5.5 bathrooms within 3,625 square feet of thoughtfully designed space in Desert Color. Featuring a gourmet kitchen, built-in mini bar, and generous rec rooms, this home is perfect for hosting family and friends. Bunk rooms ensure everyone has space to unwind and enjoy. LVP flooring throughout and tiled showers in every bathroom offer comfort and style. Relax on the second-floor deck with a hot tub and fire table, overlooking the serene surroundings. Just steps away from the new Desert Color amenity it is the ideal vacation retreat.
New construction
$1,030,888
5314 S Coral Pearl Aly #434, Saint George, UT 84790
5beds
6baths
3,625sqft
:
Get pre-qualified$6,294/mo
Townhouse
Built in 2025
1,742 Square Feet Lot
$1,019,400 Zestimate®
$284/sqft
$308/mo HOA
What's special
Lvp flooring throughoutBunk roomsOverlooking the serene surroundingsGourmet kitchenBuilt-in mini barGenerous rec rooms
- 13 days |
- 139 |
- 11 |
Zillow last checked:
Listing updated:
Listed by:
CULLEY E. COOK 435-334-4854,
COLE WEST REAL ESTATE, LLC
Source: WCBR,MLS#: 26-274165
Facts & features
Interior
Bedrooms & bathrooms
- Bedrooms: 5
- Bathrooms: 6
Bedroom
- Level: Main
Bedroom 2
- Level: Second
Bedroom 3
- Level: Second
Bedroom 4
- Level: Second
Bedroom 5
- Level: Third
Bathroom
- Level: Main
Bathroom
- Level: Second
Bathroom
- Level: Second
Bathroom
- Level: Third
Bathroom
- Level: Third
Heating
- Electric
Cooling
- Central Air
Interior area
- Total structure area: 3,625
- Total interior livable area: 3,625 sqft
- Finished area above ground: 1,182
Property
Parking
- Total spaces: 1
- Parking features: Attached
- Attached garage spaces: 1
Features
- Stories: 3
Lot
- Size: 1,742 Square Feet
- Features: Curbs & Gutters
Details
- Parcel number: SGDCR4B6434
- Zoning description: Residential
Construction
Type & style
- Home type: Townhouse
- Property subtype: Townhouse
Materials
- Stucco
- Foundation: Slab
- Roof: Flat
Condition
- Under Construction
- New construction: Yes
- Year built: 2025
Utilities & green energy
- Water: Culinary
- Utilities for property: Dixie Power, Electricity Connected, Natural Gas Connected
Community & HOA
Community
- Features: Sidewalks
- Subdivision: DESERT COLOR RESORT
HOA
- Has HOA: Yes
- Services included: Pickleball Court, Common Area Maintenance, Internet, Clubhouse
- HOA fee: $308 monthly
Location
- Region: Saint George
Financial & listing details
- Price per square foot: $284/sqft
- Annual tax amount: $3,743
- Date on market: 7/15/2026
- Cumulative days on market: 15 days
- Listing terms: Conventional,Cash,1031 Exchange
- Inclusions: Washer, Refrigerator, Microwave, Landscaped, Full, Hot Tub, Home Warranty, Dryer, Dishwasher, Deck, Covered, Ceiling Fan(s), Bar, Wet
- Electric utility on property: Yes
- Road surface type: Paved
Estimated market value
$1,019,400
$968,000 - $1.07M
$4,368/mo
Price history
| Date | Event | Price |
|---|---|---|
| 7/15/2026 | Listed for sale | $1,030,888-7.9%$284/sqft |
Source: WCBR #26-274165 Report a problem | ||
| 3/28/2026 | Listing removed | $1,118,888$309/sqft |
Source: WCBR #25-265128 Report a problem | ||
| 2/17/2026 | Price change | $1,118,888-1%$309/sqft |
Source: WCBR #25-265128 Report a problem | ||
| 1/6/2026 | Price change | $1,129,888-1.9%$312/sqft |
Source: WCBR #25-265128 Report a problem | ||
| 9/16/2025 | Listed for sale | $1,152,132$318/sqft |
Source:  UtahRealEstate.com #2111898 Report a problem UtahRealEstate.com #2111898 Report a problem | ||
Public tax history
Tax history is unavailable.
Monthly payment
Est. payment
Payment breakdown
Explore the cost of this home by adjusting the details. Changes won't be saved.Climate risks
Neighborhood: 84790
Nearby schools
GreatSchools rating
- 6/10Desert Canyons ElementaryGrades: K-5Distance: 4.7 mi
- 7/10Dixie Middle SchoolGrades: 8-9Distance: 5.3 mi
- 6/10Dixie High SchoolGrades: 10-12Distance: 5.6 mi
Schools provided by the listing agent
- Elementary: Desert Canyons Elementary
- Middle: Dixie Middle
- High: Dixie High
Source: WCBR. This data may not be complete. We recommend contacting the local school district to confirm school assignments for this home.
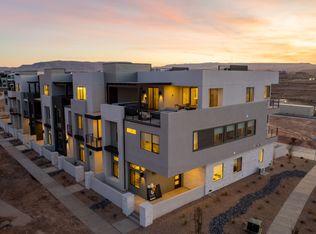
- from $1,069,9005 bd5 ba3.6k sqftPacific Sands Plan, The Sunset Desert Color, Saint George, UT 84790New Construction
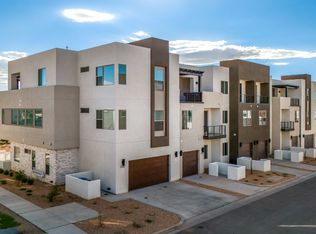
- from $741,9005 bd6 ba3.6k sqftPacific II Plan, The Sunset Desert Color, Saint George, UT 84790New Construction
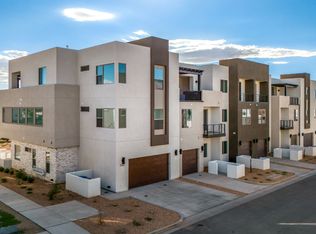
- from $755,9006 bd6 ba3.4k sqftMonterey Plan, The Sunset Desert Color, Saint George, UT 84790New Construction
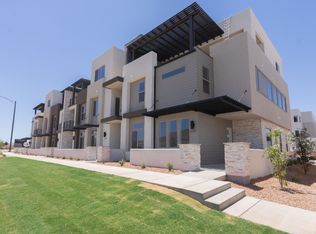
- from $1,049,9008 bd8 ba4.1k sqftSanta Barbara II Plan, The Sunset Desert Color, Saint George, UT 84790New Construction
- $--6 bd6 ba3.4k sqft5326 S Coral Pearl Aly #431, Saint George, UT 84790Sold
- $1,030,8885 bd5 ba3.6k sqft5330 S Coral Pearl Aly #430, Saint George, UT 84790New Construction
- $--6 bd6 ba3.4k sqft5327 S Coral Pearl Aly #421, Saint George, UT 84790Sold
- $--7 bd8 ba4.4k sqft5323 S Coral Pearl Aly #420, Saint George, UT 84790Sold
A local agent can set up tours, give advice and negotiate with sellers.
A local lender can help you make sure your offer is ready when you are.
Similar homes
- $1,025,0005 bd5 ba2.6k sqft5456 S Lula Bay Place St, George, UT 84790For Sale
 MLS ID #26-273456, Jason Jentzsch, Christie's Int. RE VUE. WCBR
 - $1,025,0005 bd5 ba2.6k sqft5465 Lula Bay Pl, Saint George, UT 84790For Sale
 MLS ID #26-273457, Jason Jentzsch, Christie's Int. RE VUE. WCBR
 - from $1,069,9005 bd5 ba3.6k sqftPacific Sands Plan, The Sunset Desert Color, Saint George, UT 84790New ConstructionCole West
- $795,0004 bd5 ba2.2k sqft5416 S Aquamarine Ln, Saint George, UT 84790For Sale
 MLS ID #26-272205, Solomon C Turley, ELEMENT REAL ESTATE BROKERS LLC. WCBR
 - from $741,9005 bd6 ba3.6k sqftPacific II Plan, The Sunset Desert Color, Saint George, UT 84790New ConstructionCole West
- $1,180,8888 bd8 ba4.1k sqft709 W Vista Sur Ln #129, Saint George, UT 84790New ConstructionWCBR
- $1,099,0006 bd3 ba3k sqft6060 S Prickly Pear Ct, Saint George, UT 84790For SaleMLS ID #26-273923, RANITA Marie PARRISH, THE AGENCY ST GEORGE. WCBR
- $599,9993 bd4 ba1.8k sqft5399 S Cerulean Ln Unit 95, Saint George, UT 84790For Sale
 MLS ID #2174671, Krischelle Wood, Inked Real Estate Company. UtahRealEstate.com
 - $688,0004 bd4 ba2.5k sqft3080 S Bloomington Dr #12, Saint George, UT 84790For SaleMLS ID #26-273960, Michael J Welker, RED ROCK REAL ESTATE. WCBR
- $1,225,0005 bd4 ba4.2k sqft2976 E Sycamore Ln, St George, UT 84790For SaleMLS ID #26-274044, Christina Childs, RED ROCK REAL ESTATE. WCBR
- $1,100,0005 bd5 ba4.2k sqft3126 E 2110 S, Saint George, UT 84790For SaleMLS ID #26-273917, AMORI H SHAW, THINK REALTY LLC. WCBR
- $689,9904 bd4 ba2.5k sqft3080 S Bloomington Dr E #G13, Saint George, UT 84790For SaleMLS ID #26-272753, Misty Greathouse, PRESIDIO REAL ESTATE ST GEORGE. WCBR
- $599,8003 bd4 ba1.8k sqft5399 S Cerulean Ln Unit 98, Saint George, UT 84790For SaleMLS ID #26-269198, Jacob Howard Hannemann, Sky Realty. WCBR
- $1,195,0005 bd3 ba4.7k sqft149 N Eastridge Dr, Saint George, UT 84790For SaleMLS ID #26-273963, Nazar Kalayji, FIV REALTY CO. WCBR
- $775,0004 bd3 ba2.5k sqft552 W Canyon Pine Dr, Saint George, UT 84790For SaleMLS ID #26-273347, Brooklynn Smith, Real Broker, LLC. WCBR
- $1,199,9005 bd4 ba4.2k sqft2905 S Alpine Ln, Saint George, UT 84790For SaleMLS ID #26-270093, Nathan A Hunter, Fair Fee Realty. WCBR
- $1,399,9007 bd9 ba5.1k sqft5263 S Blue Pearl Alley St, Saint George, UT 84790For SaleMLS ID #26-268875, MIRANDA SWARTZLANDER, Holmes Homes Realty. WCBR
- $1,399,9007 bd9 ba5.1k sqft5267 S Blue Pearl Alley St, Saint George, UT 84790For SaleMLS ID #26-268879, MIRANDA SWARTZLANDER, Holmes Homes Realty. WCBR
- $1,399,9007 bd10 ba5.1k sqft5263 S Blue Pearl Aly, Saint George, UT 84790For SaleMLS ID #2135605, Miranda K Swartzlander, Holmes Homes Realty. UtahRealEstate.com
- $1,199,0004 bd5 ba3.5k sqft2761 E Moorland Dr, Saint George, UT 84790For SaleMLS ID #26-273756, Nazar Kalayji, FIV REALTY CO. WCBR
