Bring your ideas and a little elbow grease because this custom ranch is a gem waiting to shine again! Located in the Johnsburg School District, this 4-bedroom home offers spacious rooms, vaulted ceilings, a chef's kitchen with plenty ot cabinets and countertops, and a separate dining room ready for gatherings. The partially finished basement provides extra space and room to make it your own, including a theater room waiting to be finished and a workout room ready for your weights and machines. A heated and cooled workshop features drive-through doors for convenient backyard access. Outside, enjoy an inground pool, an expansive 900-square-foot deck, a patio, and a private, tree-lined yard with room to relax and entertain. With some work and your personal touches, there's a wonderful opportunity to build sweat equity and bring this home's next chapter to life!
Active
$500,000
5316 Joseph Cir, McHenry, IL 60051
4beds
1,967sqft
Single Family Residence
Built in 2002
0.7 Acres Lot
$-- Zestimate®
$254/sqft
$-- HOA
What's special
Inground poolVaulted ceilingsSpacious rooms
- 7 days
- 838
- 91
Likely to sell faster than
Zillow last checked:
Listing updated:
Listed by:
Erin Weber, ABR,CRS,GRI,SFR 815-482-9776,
RE/MAX Plaza
Source: MRED as distributed by MLS GRID,MLS#: 12795182
Facts & features
Interior
Bedrooms & bathrooms
- Bedrooms: 4
- Bathrooms: 2
- Full bathrooms: 2
Rooms
- Room types: Exercise Room, Media Room, Foyer, Storage, Walk In Closet, Deck
Primary bedroom
- Features: Flooring (Wood Laminate), Bathroom (Full)
- Level: Main
- Area: 252 Square Feet
- Dimensions: 14X18
Bedroom 2
- Features: Flooring (Wood Laminate)
- Level: Main
- Area: 168 Square Feet
- Dimensions: 12X14
Bedroom 3
- Features: Flooring (Wood Laminate)
- Level: Main
- Area: 182 Square Feet
- Dimensions: 13X14
Bedroom 4
- Level: Basement
- Area: 168 Square Feet
- Dimensions: 12X14
Deck
- Level: Main
- Area: 900 Square Feet
- Dimensions: 18X50
Dining room
- Features: Flooring (Carpet)
- Level: Main
- Area: 156 Square Feet
- Dimensions: 12X13
Exercise room
- Features: Flooring (Other)
- Level: Basement
- Area: 132 Square Feet
- Dimensions: 11X12
Foyer
- Features: Flooring (Ceramic Tile)
- Level: Main
- Area: 99 Square Feet
- Dimensions: 11X9
Kitchen
- Features: Kitchen (Island, Custom Cabinetry, Granite Counters), Flooring (Ceramic Tile)
- Level: Main
- Area: 216 Square Feet
- Dimensions: 12X18
Laundry
- Features: Flooring (Ceramic Tile)
- Level: Main
- Area: 56 Square Feet
- Dimensions: 7X8
Living room
- Features: Flooring (Carpet)
- Level: Main
- Area: 650 Square Feet
- Dimensions: 26X25
Media room
- Features: Flooring (Carpet)
- Level: Basement
- Area: 182 Square Feet
- Dimensions: 13X14
Storage
- Level: Basement
- Area: 60 Square Feet
- Dimensions: 10X6
Walk in closet
- Features: Flooring (Carpet)
- Level: Main
- Area: 48 Square Feet
- Dimensions: 6X8
Heating
- Forced Air
Cooling
- Central Air
Appliances
- Included: Double Oven, Microwave, Dishwasher, Refrigerator, Washer, Dryer, Stainless Steel Appliance(s), Cooktop, Oven
- Laundry: Main Level
Features
- Vaulted Ceiling(s), 1st Floor Bedroom, 1st Floor Full Bath, Walk-In Closet(s), High Ceilings, Open Floorplan, Workshop
- Flooring: Laminate, Carpet
- Basement: Partially Finished,Bath/Stubbed,Partial Exposure,Sleeping Area,Storage Space,Full
- Number of fireplaces: 1
- Fireplace features: Gas Starter, Living Room
Interior area
- Total structure area: 4,235
- Total interior livable area: 1,967 sqft
- Finished area below ground: 707
Property
Parking
- Total spaces: 4
- Parking features: Asphalt, Garage Door Opener, Heated Garage, Tandem, Yes, Garage Owned, Attached, Garage
- Attached garage spaces: 4
- Has uncovered spaces: Yes
Accessibility
- Accessibility features: No Disability Access
Features
- Stories: 1
- Patio & porch: Deck
- Pool features: In Ground
Lot
- Size: 0.7 Acres
- Dimensions: 65x90x196x155x208
Details
- Additional structures: Shed(s)
- Parcel number: 1005353026
- Special conditions: In Foreclosure
Construction
Type & style
- Home type: SingleFamily
- Architectural style: Ranch
- Property subtype: Single Family Residence
Materials
- Vinyl Siding, Frame
- Foundation: Concrete Perimeter
- Roof: Asphalt
Condition
- New construction: No
- Year built: 2002
Utilities & green energy
- Sewer: Septic Tank
- Water: Well
Community & HOA
Community
- Subdivision: Cotton Estate
HOA
- Services included: None
Location
- Region: Mchenry
Financial & listing details
- Price per square foot: $254/sqft
- Tax assessed value: $429,213
- Annual tax amount: $8,992
- Date on market: 10/31/2026
- Ownership: Fee Simple
Estimated market value
Not available
Estimated sales range
Not available
Not available
Price history
| Date | Event | Price |
|---|---|---|
| 7/8/2004 | Sold | $344,500+28.2%$175/sqft |
Source: Public Record Report a problem | ||
| 2/26/2002 | Sold | $268,712$137/sqft |
Source: Public Record Report a problem | ||
Public tax history
| Year | Property taxes | Tax assessment |
|---|---|---|
| 2025 | $8,992 +3.8% | $143,071 +9% |
| 2024 | $8,665 +2.2% | $131,270 +11.6% |
| 2023 | $8,480 +3.3% | $117,604 +7.8% |
| 2022 | $8,209 +4.8% | $109,105 +7.4% |
| 2021 | $7,832 +3.1% | $101,606 +4.4% |
| 2020 | $7,597 | $97,370 +5.3% |
| 2019 | -- | $92,460 -1.8% |
| 2018 | $7,783 +2.7% | $94,155 +6.5% |
| 2017 | $7,578 +1.1% | $88,367 +7% |
| 2016 | $7,496 | $82,586 +1.6% |
| 2013 | $7,496 | $81,308 -15.5% |
| 2011 | -- | $96,241 -15.7% |
| 2010 | -- | $114,209 -7.2% |
| 2009 | -- | $123,044 +2.1% |
| 2008 | -- | $120,552 +6.6% |
| 2006 | -- | $113,114 +11.7% |
| 2005 | $6,262 +4.1% | $101,262 +6.9% |
| 2004 | $6,018 +3.2% | $94,761 +3.8% |
| 2003 | $5,833 +29.3% | $91,318 +30.4% |
| 2002 | $4,510 +7495.5% | $70,048 +7914.6% |
| 2001 | $59 +11.3% | $874 +3.4% |
| 2000 | $53 | $845 |
Find assessor info on the county website
Monthly payment
Est. payment
Payment breakdown
Explore the cost of this home by adjusting the details. Changes won't be saved.Climate risks
Neighborhood: 60051
Nearby schools
Schools provided by the listing agent
- District: 12
Source: MRED as distributed by MLS GRID. This data may not be complete. We recommend contacting the local school district to confirm school assignments for this home.
Similar homes
- $479,9004 bd3 ba2.2k sqft5408 N Amby Ln, McHenry, IL 60051Re-activated
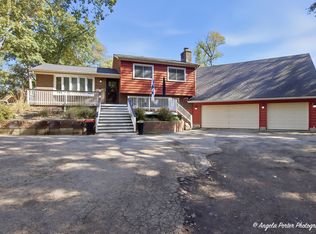 MLS ID #12786503, Lisa Savage, Brokerocity Inc. MRED as distributed by MLS GRID
- $449,9004 bd4 ba2.4k sqft26270 W Ingleside Ave, Ingleside, IL 60041New
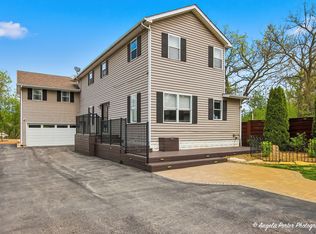 MLS ID #12803125, Octavio Martinez, HomeSmart Connect LLC. MRED as distributed by MLS GRID
- $420,0004 bd3 ba2.3k sqft2720 N Patricia Ln, McHenry, IL 60051Active
 MLS ID #12760140, Bradley Fox, HomeSmart Connect LLC. MRED as distributed by MLS GRID
- $515,0004 bd3 ba1.8k sqft4119 Jay St, Johnsburg, IL 60051Active
 MLS ID #12663097, Gregory Klemstein, ABR,GRI, RE/MAX Plaza. MRED as distributed by MLS GRID
