Stunning & spacious 3-bedroom townhome in highly sought after Allen ISD. Looks and feels like a model home! Light & bright open floor plan great for entertaining offers engineered wood floors, soaring ceilings & LED lighting. Living Room opens to massive eat-in Kitchen boasting granite counters, 42in cabinets, SS appliances, gas cooking & plenty of storage. Primary has vaulted ceiling, 2 huge walk-in closets, while en suite enjoys dual sinks with granite counters, separate garden tub and shower with bench seat. Spacious secondary bedrooms, all with ceiling fans. New carpet throughout. AC coil replaced in 2022. Superb location across from the community pool, pond and greenbelt. Low maintenance living with easy access to highways, shopping & dining. Open House: Sat July 1, 1-4pm.
Sold
Price Unknown
5316 Mesquite Dr, McKinney, TX 75070
3beds
1,800sqft
Townhouse
Built in 2013
2,308 Square Feet Lot
$348,800 Zestimate®
$--/sqft
$2,523 Estimated rent
Home value
$348,800
$331,000 - $366,000
$2,523/mo
Zestimate® history
Owner options
List your home for rent
$2,523/mo
Rent Zestimate®
Find your next renter with Zillow Rental Manager. Plus, with online applications, you can quickly screen prospective tenants – for free.
$2,523/mo
Rent Zestimate®
Refinance and save
$355/mo
Est. payment
Refinancing to a lower rate could help reduce your monthly payments and save thousands over the life of the loan.
$355/mo
Est. payment
Explore your selling options
Work with a Zillow partner agent
Leverage their expertise and Zillow's premium Showcase listings to get your home seen by more buyers.
Get startedList with your own agent
Get your home in front of millions of buyers by listing it on Zillow.
Learn how to do itSell it yourself
Take full control of how buyers see your home on Zillow by listing For Sale by Owner (FSBO).
List your homeWhat's special
Soaring ceilingsLed lightingLow maintenance livingEngineered wood floorsVaulted ceilingDual sinksNew carpet throughout
Zillow last checked:
Listing updated:
Listed by:
John Schwalenberg 0571540 972-345-1070,
Ultra Real Estate Services 972-239-5902
Bought with:
Katherine Niesman
Ebby Halliday Realtors
Source: NTREIS,MLS#: 20355910
Facts & features
Interior
Bedrooms & bathrooms
- Bedrooms: 3
- Bathrooms: 3
- Full bathrooms: 2
- 1/2 bathrooms: 1
Primary bedroom
- Features: Dual Sinks, En Suite Bathroom, Granite Counters, Garden Tub/Roman Tub, Separate Shower, Walk-In Closet(s)
- Level: Second
- Dimensions: 15 x 12
Bedroom
- Level: Second
- Dimensions: 12 x 11
Bedroom
- Level: Second
- Dimensions: 11 x 10
Kitchen
- Features: Breakfast Bar, Built-in Features, Eat-in Kitchen, Granite Counters, Kitchen Island, Pantry
- Level: First
- Dimensions: 18 x 16
Laundry
- Features: Closet
- Level: Second
- Dimensions: 6 x 3
Living room
- Level: First
- Dimensions: 21 x 15
Heating
- Central, Natural Gas
Cooling
- Central Air, Ceiling Fan(s), Electric
Appliances
- Included: Dishwasher, Disposal, Gas Oven, Gas Range, Gas Water Heater, Microwave, Vented Exhaust Fan
- Laundry: Washer Hookup, Electric Dryer Hookup, In Hall
Features
- Cathedral Ceiling(s), Double Vanity, Eat-in Kitchen, Granite Counters, High Speed Internet, Kitchen Island, Open Floorplan, Cable TV, Vaulted Ceiling(s), Natural Woodwork, Walk-In Closet(s)
- Flooring: Carpet, Ceramic Tile, Hardwood
- Windows: Window Coverings
- Has basement: No
- Has fireplace: No
Interior area
- Total interior livable area: 1,800 sqft
Property
Parking
- Total spaces: 4
- Parking features: Concrete, Door-Single
- Attached garage spaces: 2
- Carport spaces: 2
- Covered spaces: 4
Features
- Levels: Two
- Stories: 2
- Patio & porch: Covered
- Pool features: Fenced, In Ground, Pool
Lot
- Size: 2,308 Square Feet
- Features: Backs to Greenbelt/Park, Interior Lot, Landscaped
Details
- Parcel number: R952600D02601
Construction
Type & style
- Home type: Townhouse
- Architectural style: Traditional
- Property subtype: Townhouse
- Attached to another structure: Yes
Materials
- Brick, Stone Veneer
- Foundation: Slab
- Roof: Composition
Condition
- Year built: 2013
Utilities & green energy
- Sewer: Public Sewer
- Water: Public
- Utilities for property: Sewer Available, Water Available, Cable Available
Community & HOA
Community
- Features: Community Mailbox, Curbs
- Security: Firewall(s), Fire Sprinkler System, Smoke Detector(s)
- Subdivision: Pecan Park Add
HOA
- Has HOA: Yes
- Services included: All Facilities, Association Management, Maintenance Grounds
- HOA fee: $355 monthly
- HOA name: CMA
- HOA phone: 972-943-2828
Location
- Region: Mckinney
Financial & listing details
- Tax assessed value: $373,802
- Annual tax amount: $5,859
- Date on market: 6/16/2023
- Cumulative days on market: 32 days
- Listing terms: Cash,Conventional,FHA,VA Loan
- Exclusions: Ring Doorbell and cameras.
Price history
| Date | Event | Price |
|---|---|---|
| 8/15/2023 | Sold | -- |
Source: NTREIS #20355910 Report a problem | ||
| 7/24/2023 | Pending sale | $399,500$222/sqft |
Source: NTREIS #20355910 Report a problem | ||
| 7/18/2023 | Contingent | $399,500$222/sqft |
Source: NTREIS #20355910 Report a problem | ||
| 7/7/2023 | Price change | $399,500-1.4%$222/sqft |
Source: NTREIS #20355910 Report a problem | ||
| 6/16/2023 | Listed for sale | $405,000+50.6%$225/sqft |
Source: NTREIS #20355910 Report a problem | ||
| 5/3/2017 | Listing removed | $269,000$149/sqft |
Source: Keller Williams Realty DPR #13565917 Report a problem | ||
| 4/5/2017 | Pending sale | $269,000$149/sqft |
Source: Keller Williams - Dallas Preston Road #13565917 Report a problem | ||
| 3/30/2017 | Listed for sale | $269,000$149/sqft |
Source: Keller Williams Realty DPR #13565917 Report a problem | ||
Public tax history
| Year | Property taxes | Tax assessment |
|---|---|---|
| 2025 | $4,946 -26.8% | $373,802 -1.9% |
| 2024 | $6,755 +50.5% | $381,221 +20% |
| 2023 | $4,490 -14.9% | $317,726 +10% |
| 2022 | $5,276 0% | $288,842 +10% |
| 2021 | $5,278 -0.8% | $262,584 +1% |
| 2020 | $5,322 -5.4% | $259,997 -3.6% |
| 2019 | $5,624 -10.7% | $269,719 +0.1% |
| 2018 | $6,300 +11% | $269,541 +6.7% |
| 2017 | $5,677 | $252,502 +9.1% |
| 2016 | $5,677 +125.7% | $231,476 +12.7% |
| 2015 | $2,515 | $205,466 +107.5% |
| 2014 | $2,515 | $99,013 +305.8% |
| 2013 | -- | $24,400 +3.4% |
| 2012 | -- | $23,600 +5.4% |
| 2011 | -- | $22,400 +3.7% |
| 2010 | -- | $21,600 |
| 2009 | -- | $21,600 -46% |
| 2008 | -- | $40,000 |
Find assessor info on the county website
Neighborhood: 75070
Nearby homes
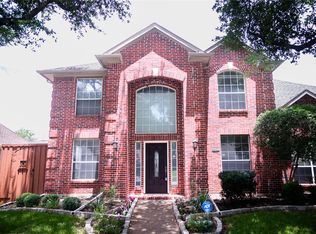
- $499,9994 bd3 ba2.6k sqft4661 Baldwin Ln, Plano, TX 75024Pending
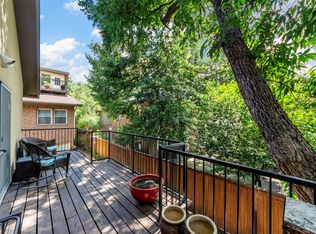
- $--2 bd2 ba1.7k sqft4211 Prescott Ave APT 5, Dallas, TX 75219Sold
- $3,700,0008 bd8 ba7.1k sqft4037 Hawthorne Ave, Dallas, TX 75219New Construction

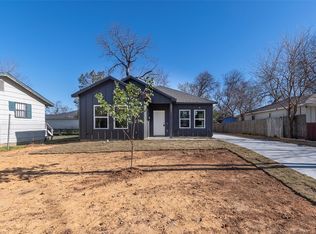
- $--4 bd3 ba1.2k sqft3534 Sidney St, Dallas, TX 75210Sold
- $--2 bd2 ba972 sqft5142 Amesbury Dr APT 116, Dallas, TX 75206Sold
- $--3 bd2 ba1.9k sqft611 Woodacre Dr, Dallas, TX 75241Sold
- $--2 bd1 ba852 sqft2916 Eagle Dr, Dallas, TX 75216Sold
- $--4 bd3 ba1.9k sqft6728 Manitoba Ave, Dallas, TX 75241Sold
- $1,450,0004 bd3 ba2.6k sqft6174 Farnsworth Dr, Dallas, TX 75236For Sale
Nearby schools
GreatSchools rating
- 6/10Winters Elementary SchoolGrades: PK-6Distance: 3.5 mi
- 3/10Winters Junior High SchoolGrades: 7-8Distance: 3.4 mi
- 6/10Winters High SchoolGrades: 9-12Distance: 3.5 mi
Schools provided by the listing agent
- Elementary: Lois Lindsey
- Middle: Curtis
- High: Allen
- District: Allen ISD
Source: NTREIS. This data may not be complete. We recommend contacting the local school district to confirm school assignments for this home.
Get a cash offer in 3 minutes
Find out how much your home could sell for in as little as 3 minutes with a no-obligation cash offer.
Estimated market value
$348,800
Get a cash offer in 3 minutes
Find out how much your home could sell for in as little as 3 minutes with a no-obligation cash offer.
Estimated market value
$348,800
- Texas
- Runnels County
- Winters
- 75070
- 5316 Mesquite Dr
Nearby cities
Nearby zip codes
Other Winters Topics
